3000 Hatteras Point, Oviedo, FL 32765
- $640,000
- 4
- BD
- 3
- BA
- 2,520
- SqFt



- List Price
- $640,000
- Status
- ACTIVE
- Days on Market
- 18
- Price Change
- ▼ $10,000 1786817698
- MLS#
- O6429716
- Subtype
- Residential
- Style
- One Story
- Year Built
- 1989
- Bedrooms
- 4
- Bathrooms
- 3
- Full Baths
- 2
- Half Baths
- 1
- Living Area
- 2,520
- Lot Size
- 10,664
- Acres
- 0.24
- Subdivision
- Remington Park Ph 2
- MLS Area Major
- Oviedo
Property Description
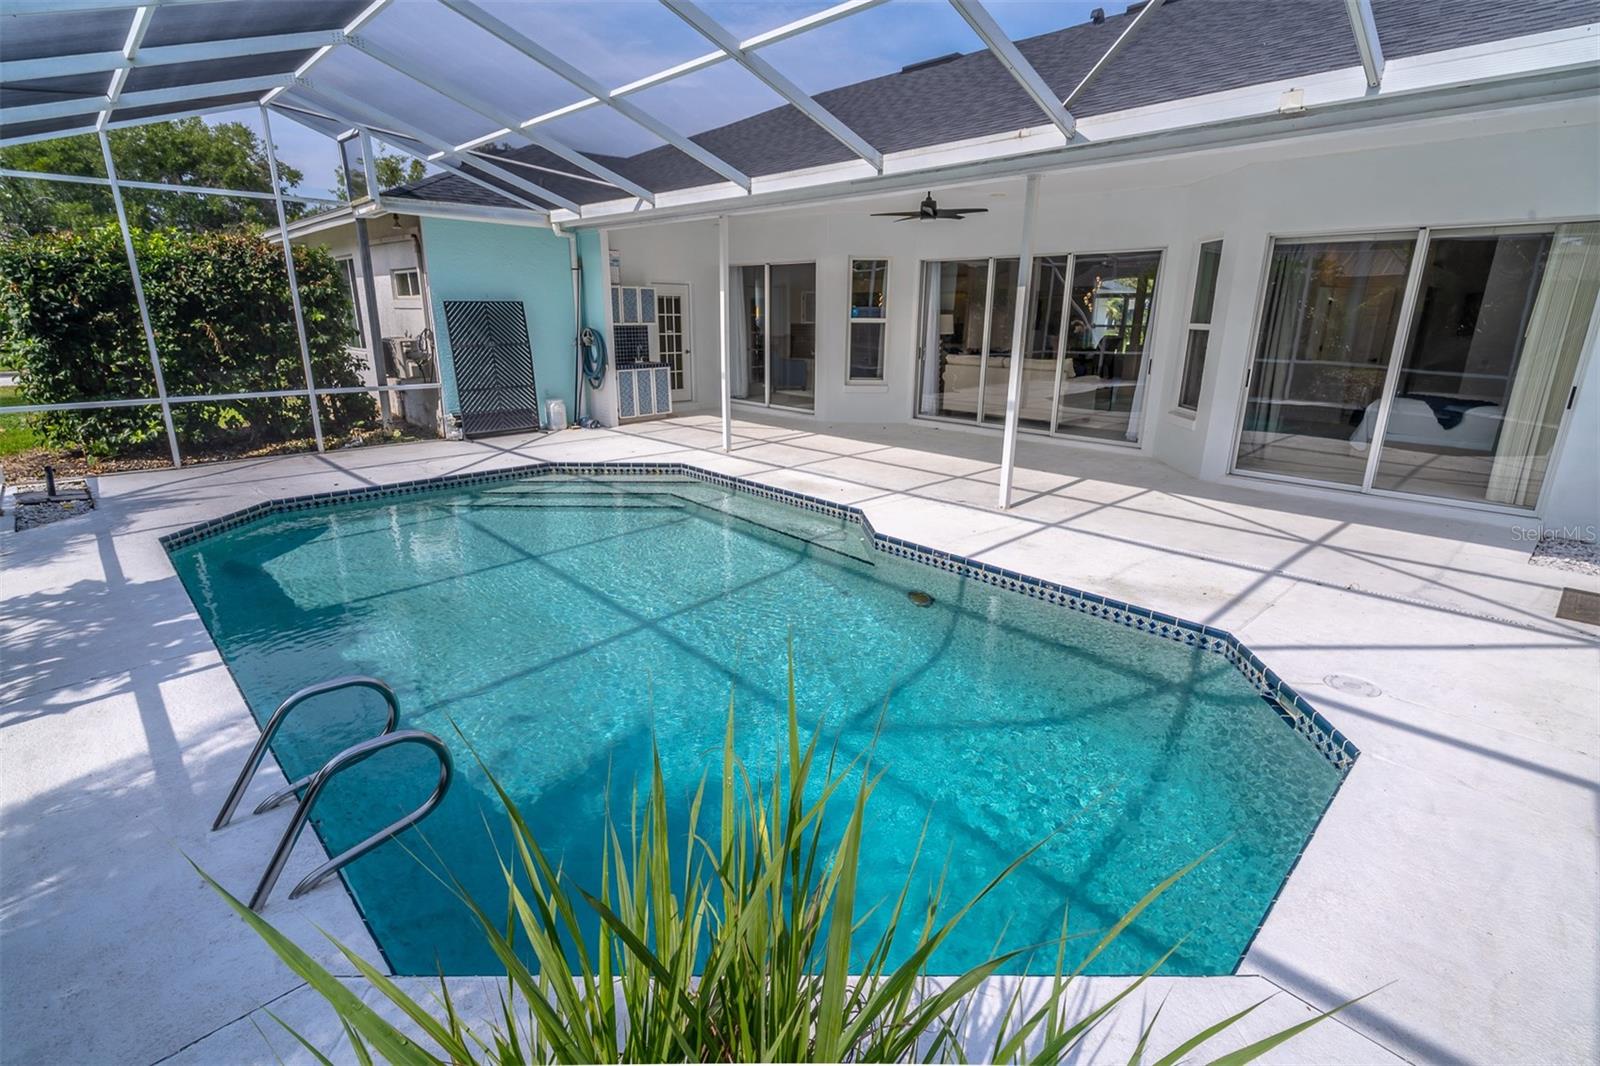
4 Bedroom Pool Home | Screened Pool & Lanai | Corner Lot | Top-Rated School District | NEW ROOF 2025. Welcome to this spacious, light-filled OPEN CONCEPT home designed with entertainment and functionality in mind, featuring durable LVP and tile flooring through the main living areas alongside updated MODERN LIGHT FIXTURES. The entry foyer opens to a front guest room or office on the left and a formal dining room on the right, leading into a massive family room anchored by NATURAL LIGHT. Enjoy easy indoor-outdoor living with TRIPLE SLIDERS in the family room and double sliders off the gathering area, offering direct views of the screen-enclosed pool deck and outdoor wet bar. The kitchen features an ISLAND with decorative glass cabinets, a corner pantry, GRANITE countertops, glass tile backsplash, stainless steel appliances, and a large eat-in dinette with room for a table of eight. The SPLIT FLOOR PLAN places the primary suite quietly at the rear of the home, complete with its own private sliders to the lanai, WALK IN CLOSETS, double-sink vanity, separate shower, and garden tub. A powder bath sits near the front office, while two additional SPACIOUS BEDROOMS share a second full bath and direct pool access. Situated on a corner lot with low-maintenance tilt-in windows, this home offers prime access to UCF Research Parkway, Oviedo on the Park, Waterford Lakes Town Center, and major routes like the 408 and 417.
Additional Information
- Amenities
- Basketball Court, Park, Pickleball Court(s), Playground, Tennis Court(s)
- Interior Features
- Ceiling Fans(s), Eat-in Kitchen, High Ceilings, Kitchen/Family Room Combo, Living Room/Dining Room Combo, Open Floorplan, Primary Bedroom Main Floor, Split Bedroom, Stone Counters
- Exterior Features
- Sidewalk, Sliding Doors
- HOA Fee
- $696
- HOA Freqency
- Annually
- Financing
- Cash, Conventional, VA Loan
- Community Features
- Community Mailbox, Deed Restrictions, Park, Playground, Tennis Court(s)
- Property Description
- One Story
- Zoning
- R-1B
- Appliances
- Dishwasher, Disposal, Microwave, Range, Refrigerator
- Heating
- Central, Electric
- Air Conditioning
- Central Air, Mini-Split Unit(s)
- Exterior Construction
- Block, Stucco
- Exterior Features
- Sidewalk, Sliding Doors
- Stories
- 1
- Levels
- One
- Roof
- Shingle
- Foundation
- Stem Wall
- Pool
- Yes
- Pool Type
- Child Safety Fence, Gunite, In Ground
- Garage
- 2 Car Garage
- Garage Spaces
- 2
- Elementary School
- Evans Elementary
- Middle School
- Jackson Heights Middle
- High School
- Hagerty High
Listing courtesy of EXP REALTY LLC. 888-883-8509
Mortgage Calculator
StellarMLS is the source of this information via Internet Data Exchange Program. All listing information is deemed reliable but not guaranteed and should be independently verified through personal inspection by appropriate professionals. Listings displayed on this website may be subject to prior sale or removal from sale. Availability of any listing should always be independently verified. Listing information is provided for consumer personal, non-commercial use, solely to identify potential properties for potential purchase. All other use is strictly prohibited and may violate relevant federal and state law. Data last updated on