10341 Caspian Street, Spring Hill, FL 34608
- $265,000
- 2
- BD
- 2
- BA
- 1,088
- SqFt




- List Price
- $265,000
- Status
- PENDING
- Days on Market
- 14
- MLS#
- TB8534501
- Subtype
- Residential
- Style
- One Story
- Year Built
- 1987
- Bedrooms
- 2
- Bathrooms
- 2
- Full Baths
- 2
- Living Area
- 1,088
- Lot Size
- 10,000
- Acres
- 0.23
- Subdivision
- Spring Hill
- MLS Area Major
- Spring Hill/Brooksville
Property Description
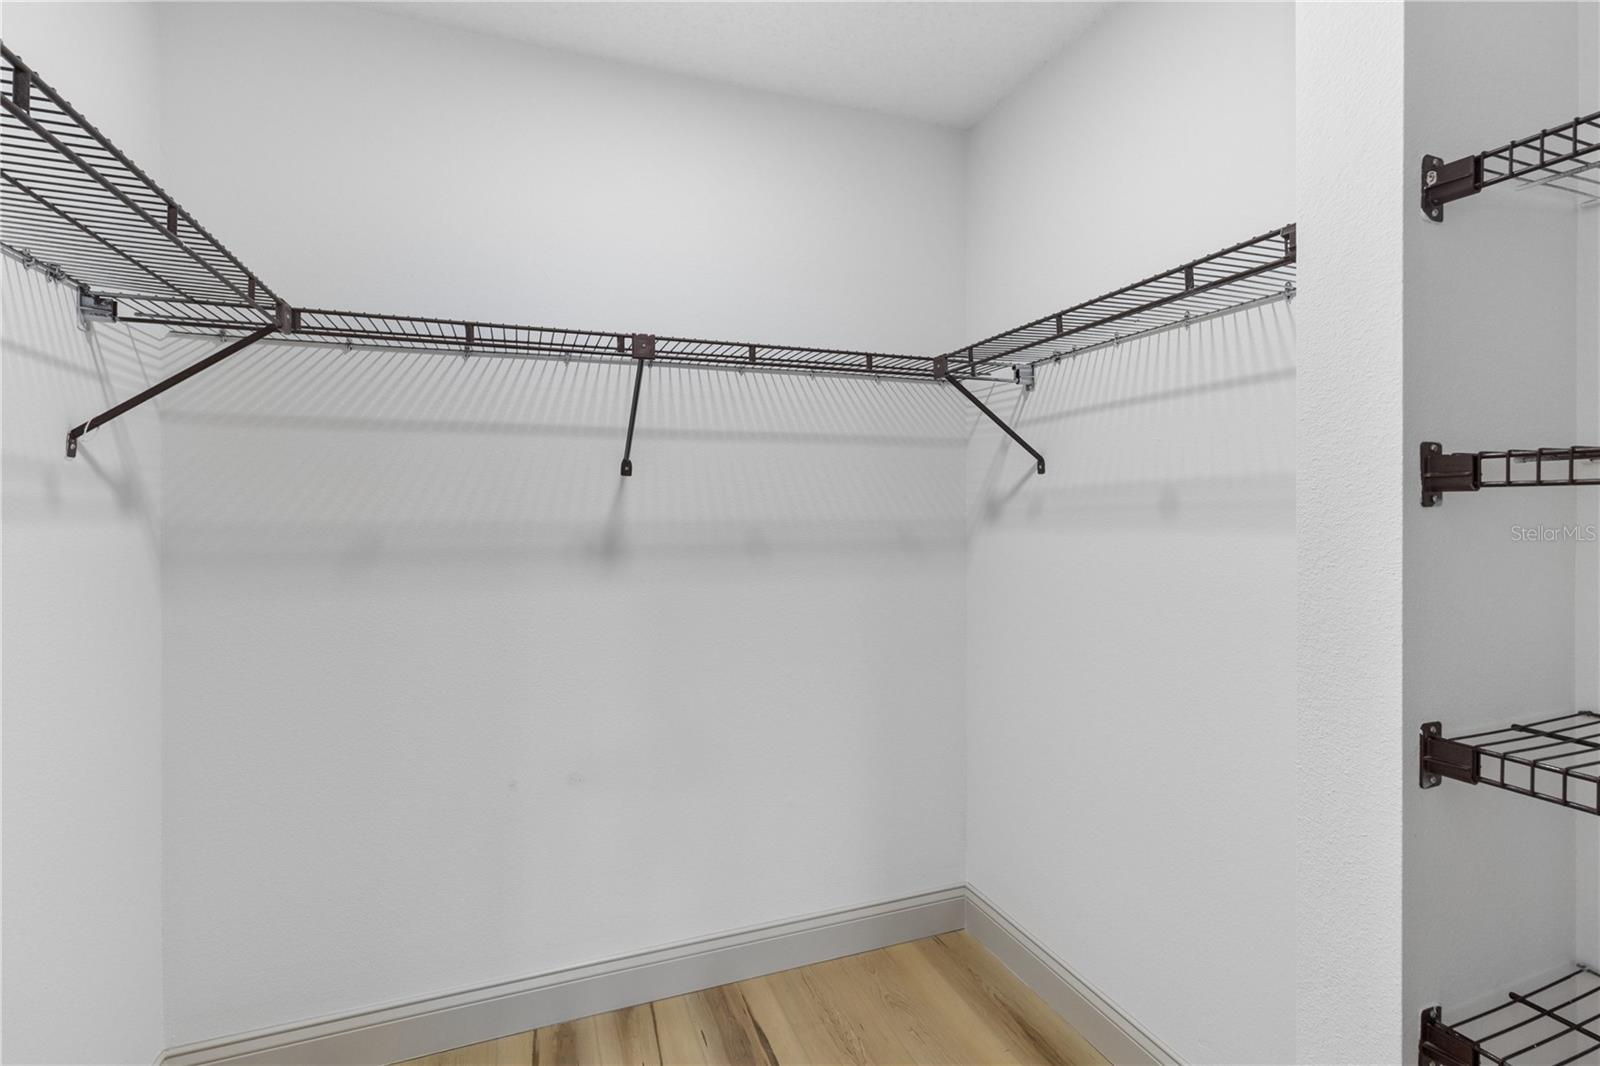
Under contract-accepting backup offers. This turn-key home has been redesigned from the ground up with premium, modern finishes throughout! Perfect for any home buyer looking for true peace of mind, this home offers a spacious, light-filled open floor plan that flows seamlessly from room to room. The heart of the home is a stunning gourmet kitchen cabinetry with crown molding, quartz counter space, a contrasting center island, and stainless steel appliances. Wide-plank luxury flooring stretches through the main living areas and bedrooms, anchored by sleek interior doors with modern hardware. The fully renovated bathroom feels like a private spa, complete with contemporary fixtures. Every corner of this house feels fresh, bright, and completely new—plus, with a brand-new roof and a brand-new water heater, you'll enjoy big-ticket reliability for years to come. No projects, no repairs, no updates needed—just unpack and start living! Schedule your private tour today before this one is gone!
Additional Information
- Interior Features
- Ceiling Fans(s), Solid Surface Counters, Solid Wood Cabinets
- Exterior Features
- Other
- Financing
- Cash, Conventional
- Location
- Landscaped
- Community Features
- No Deed Restriction
- Property Description
- One Story
- Zoning
- RESI
- Appliances
- Convection Oven, Dishwasher, Microwave, Refrigerator
- Heating
- Central
- Air Conditioning
- Central Air
- Exterior Construction
- Block, Stucco
- Exterior Features
- Other
- Levels
- One
- Roof
- Shingle
- Foundation
- Slab
- Garage
- 2 Car Garage
- Garage Spaces
- 2
- Elementary School
- Suncoast Elementary
- Middle School
- Powell Middle
- High School
- Frank W Springstead
- View
- Trees/Woods
Listing courtesy of CIGAR CITY REALTY LLC. 813-468-8109
Mortgage Calculator
StellarMLS is the source of this information via Internet Data Exchange Program. All listing information is deemed reliable but not guaranteed and should be independently verified through personal inspection by appropriate professionals. Listings displayed on this website may be subject to prior sale or removal from sale. Availability of any listing should always be independently verified. Listing information is provided for consumer personal, non-commercial use, solely to identify potential properties for potential purchase. All other use is strictly prohibited and may violate relevant federal and state law. Data last updated on