11002 Little Blue Heron Drive, Riverview, FL 33579
- $499,900
- 5
- BD
- 4
- BA
- 3,914
- SqFt







- List Price
- $499,900
- Status
- ACTIVE
- Days on Market
- 18
- MLS#
- TB8534500
- Subtype
- Residential
- Style
- Two Story
- Architectural Style
- Contemporary
- Year Built
- 2018
- Bedrooms
- 5
- Bathrooms
- 4
- Full Baths
- 3
- Half Baths
- 1
- Living Area
- 3,914
- Lot Size
- 6,014
- Acres
- 0.14
- Subdivision
- Oaks At Shady Creek Ph 1
- MLS Area Major
- Riverview
Property Description
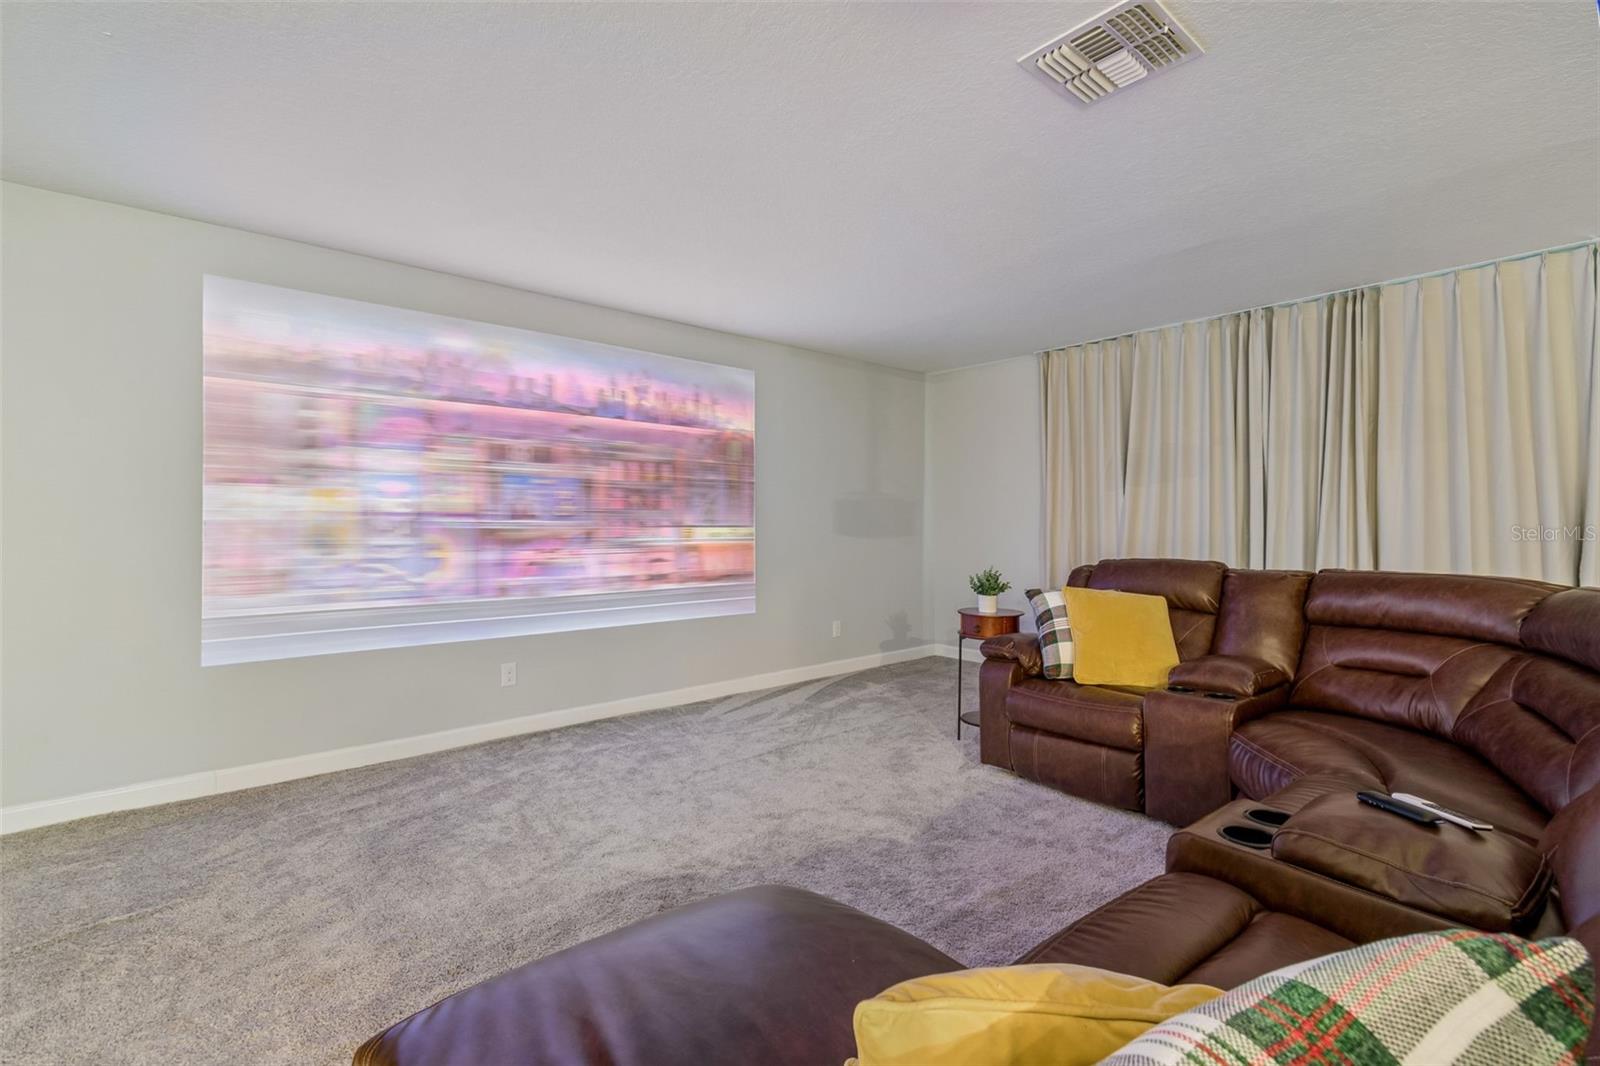
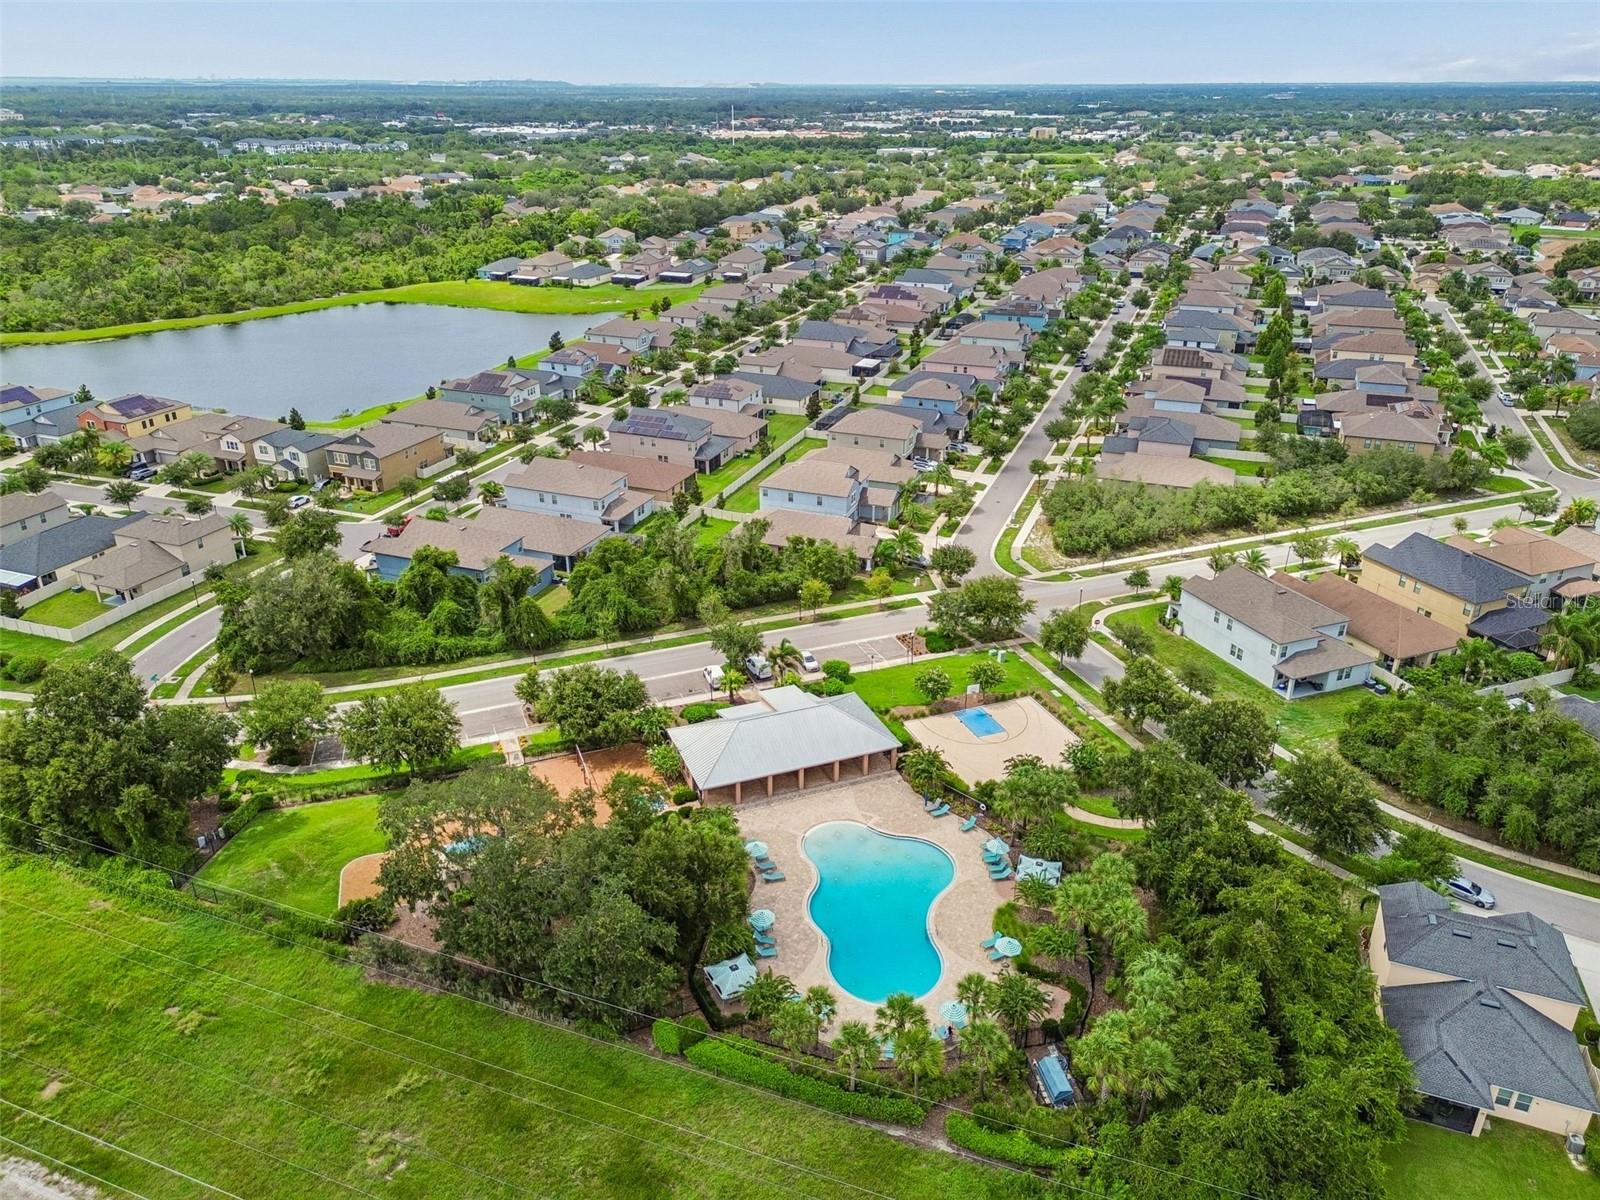
OAKS AT SHADY CREEK BEAUTY! Welcome to this magnificent Lennar "Virginia" model, boasting an impressive 2-story layout with 5 spacious bedrooms, 3.5 pristine bathrooms, and a massive 3-car garage across 3,914 sq.ft. of move-in ready living space. The first floor features a formal dining area, an expansive open-concept family room, and a gourmet chef's kitchen with a massive central island, stone countertops, and premium appliances. Enjoy ultimate privacy with the luxurious Owner's Suite located on the main level, complete with a spa-like en-suite bath and an oversized walk-in closet. Upstairs, the home opens up to a gigantic 21x26 bonus room/loft, perfect for entertainment and complete with a mounted projector also gym equipment included in first floor. Step outside to your private covered lanai, an outdoor oasis equipped with an outdoor TV and full sound system perfect for weekend gatherings. Premium upgrades include a whole-house water softener, a reverse osmosis system for pristine drinking water, and hurricane shutters for ultimate peace of mind. Located in a premier community featuring a resort-style pool, clubhouse, fitness center, and playground—just 27 minutes from the beach at Apollo Beach and minutes from I-75 and US-301. Truly a must-see!
Additional Information
- Amenities
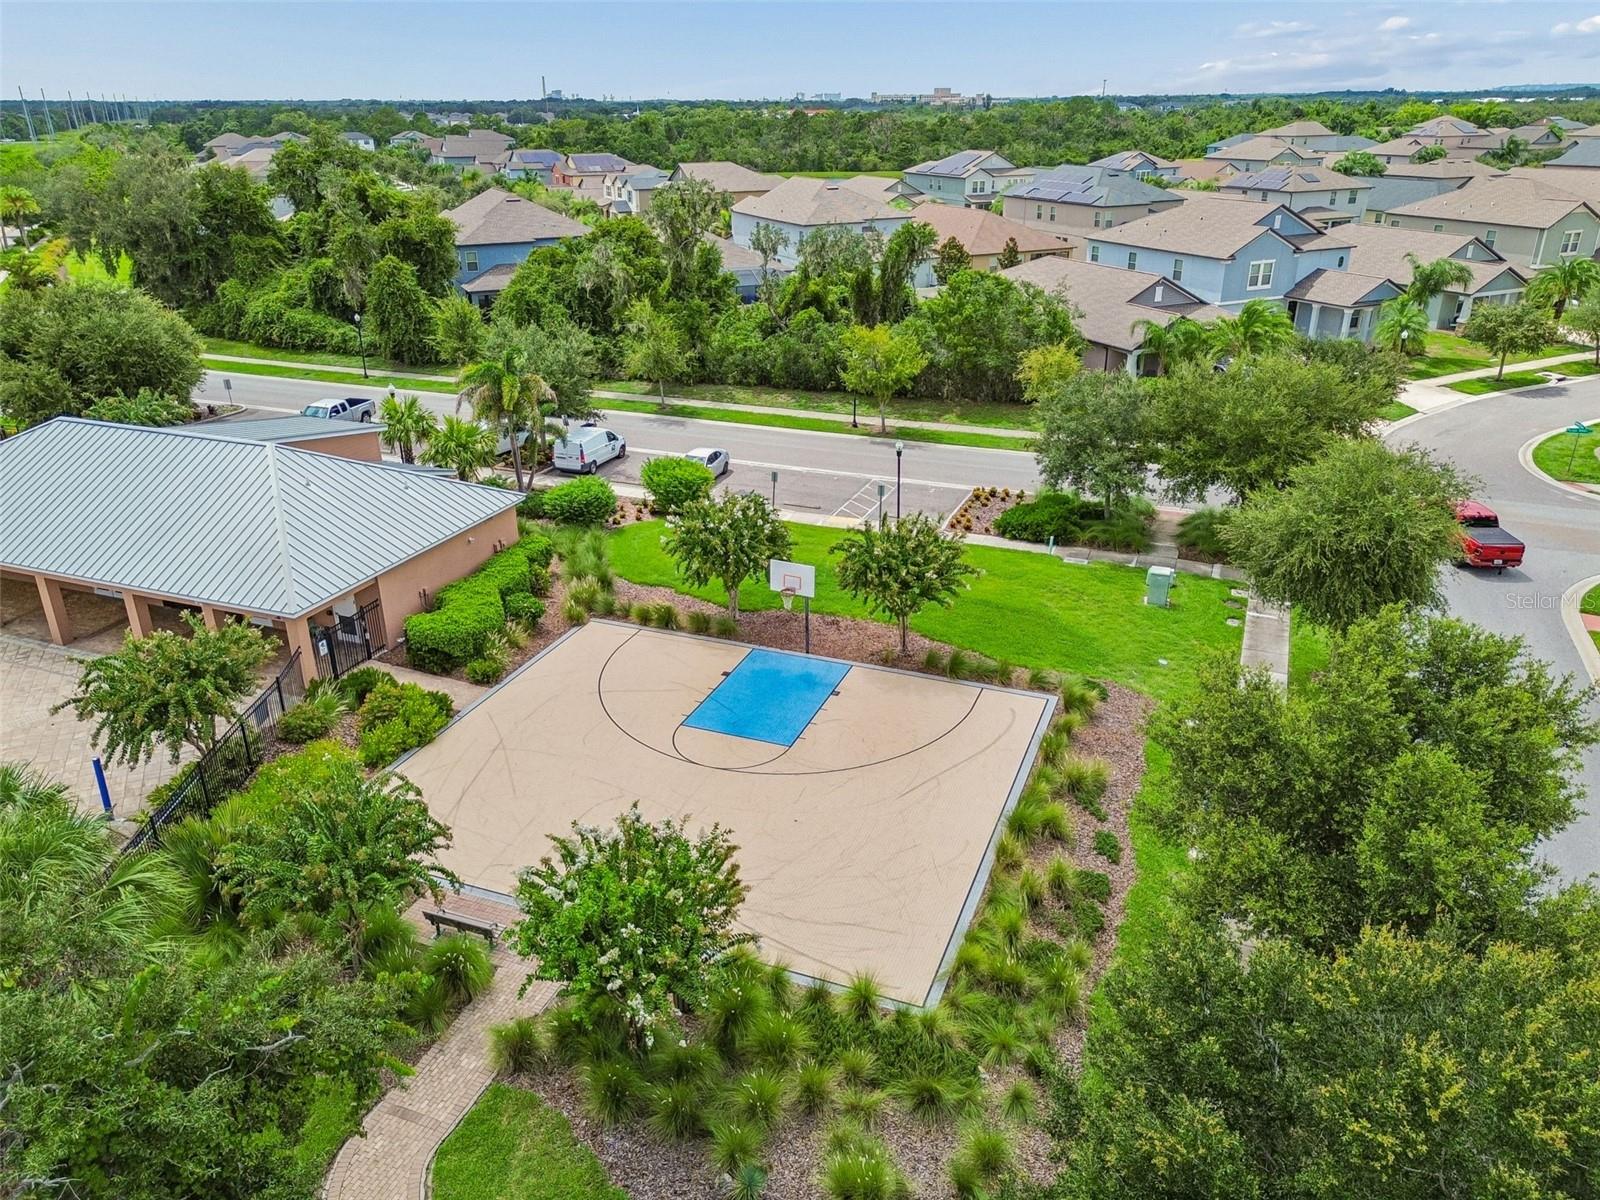
- Basketball Court, Clubhouse, Fitness Center, Park, Playground, Pool, Recreation Facilities, Trail(s), Wheelchair Access
- Interior Features
- Ceiling Fans(s), Dry Bar, Open Floorplan, Solid Surface Counters, Stone Counters, Walk-In Closet(s)
- Exterior Features
- Hurricane Shutters
- Taxes
- $2,092
- HOA Fee
- $112
- HOA Freqency
- Monthly
- Financing
- Cash, Conventional, FHA, VA Loan
- Community Features
- Clubhouse, Community Mailbox, Deed Restrictions, Dog Park, Fitness Center, Park, Playground, Pool, Wheelchair Access
- Property Description
- Two Story
- Zoning
- PD
- Appliances
- Convection Oven, Dishwasher, Dryer, Electric Water Heater, Kitchen Reverse Osmosis System, Microwave, Refrigerator, Washer, Water Filtration System, Water Purifier, Water Softener
- Heating
- Electric
- Air Conditioning
- Central Air
- Exterior Construction
- Block, Cement Siding, HardiPlank Type, Stucco
- Exterior Features
- Hurricane Shutters
- Stories
- 2
- Levels
- Two
- Roof
- Shingle
- Foundation
- Slab
- Pool
- Yes
- Parking
- Garage Door Opener
- Parking Features
- Garage Door Opener
- Garage
- 3 Car Garage
- Garage Spaces
- 3
- Garage Features
- Garage Door Opener
- Elementary School
- Summerfield Crossing Elementary
- Middle School
- Eisenhower-Hb
- High School
- Sumner High School
Listing courtesy of REALNET FLORIDA REAL ESTATE. greg.vanderwel@realnettampabay.com
Mortgage Calculator
StellarMLS is the source of this information via Internet Data Exchange Program. All listing information is deemed reliable but not guaranteed and should be independently verified through personal inspection by appropriate professionals. Listings displayed on this website may be subject to prior sale or removal from sale. Availability of any listing should always be independently verified. Listing information is provided for consumer personal, non-commercial use, solely to identify potential properties for potential purchase. All other use is strictly prohibited and may violate relevant federal and state law. Data last updated on