7210 N Manhattan Ave Unit 2224, Tampa, FL 33614
- $159,900
- 3
- BD
- 2
- BA
- 1,226
- SqFt




- List Price
- $159,900
- Status
- PENDING
- Days on Market
- 5
- MLS#
- TB8534490
- Subtype
- Residential
- Style
- One Story, Attached
- Architectural Style
- Contemporary
- Year Built
- 1974
- Bedrooms
- 3
- Bathrooms
- 2
- Full Baths
- 2
- Living Area
- 1,226
- Lot Size
- 692
- Acres
- 0.02
- Subdivision
- Manhattan Palms Condo
- Building Name
- 22
- MLS Area Major
- Tampa
Property Description
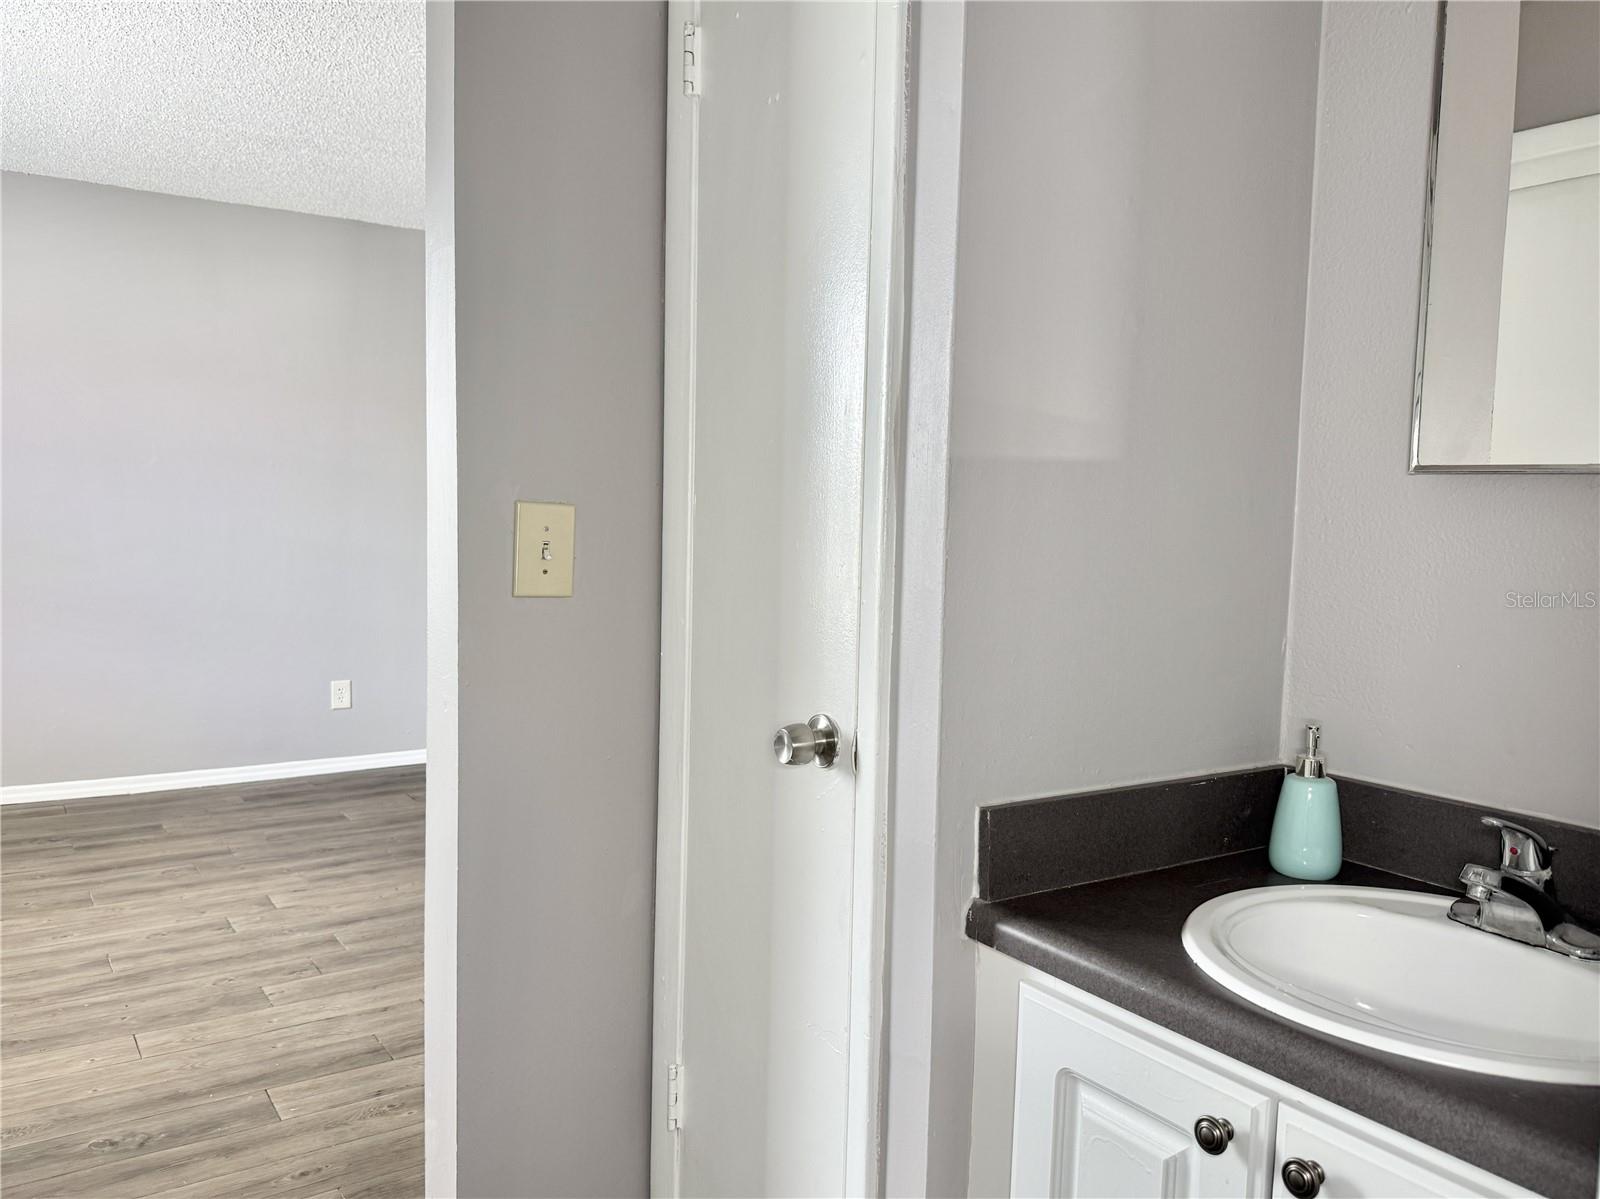
Under contract-accepting backup offers. Virtually Staged. Opportunity awaits in this 3-bedroom, 2-bath condominium located in a well-established community in the heart of Tampa. Offering a spacious floor plan with an open living and dining area, this home has plenty of potential for cosmetic updates and personalization. The kitchen offers plenty of cabinet and counter space, while the three bedrooms provide flexibility for family, guests, or a home office. Step outside to the screened patio, where you'll also find a washer and dryer closet along with an additional storage closet for added convenience. Residents enjoy a variety of community amenities, including a community pool, fitness center, tennis courts, and playground, providing recreation just steps from home. Conveniently located near shopping, restaurants, major highways, Tampa International Airport, and downtown Tampa, this property offers an excellent opportunity for a first-time homebuyer, investor, or someone looking to add their own updates and style.
Additional Information
- Amenities
- Clubhouse, Fitness Center, Playground, Pool, Tennis Court(s)
- Interior Features
- Living Room/Dining Room Combo, Walk-In Closet(s)
- Exterior Features
- Rain Gutters, Sliding Doors
- HOA Fee
- $406
- HOA Freqency
- Monthly
- Pets Allowed
- Yes
- Pets
- Yes
- Max Pet Weight
- 35
- Pet Size
- Small (16-35 Lbs.)
- Building Name
- 22
- Financing
- Cash, Conventional
- Location
- Sidewalk, Paved
- Community Features
- Deed Restrictions, Fitness Center, Playground, Pool, Sidewalks, Tennis Court(s), Street Lights
- Property Description
- One Story, Attached
- Zoning
- RMC-12
- Appliances
- Range, Refrigerator
- Heating
- Central
- Air Conditioning
- Central Air
- Exterior Construction
- Stucco, Vinyl Siding, Frame
- Exterior Features
- Rain Gutters, Sliding Doors
- Stories
- 1
- Levels
- One
- Roof
- Shingle
- Foundation
- Slab
- Pool
- Yes
- Elementary School
- Crestwood-Hb
- Middle School
- Pierce-Hb
- High School
- Leto-HB
Listing courtesy of CENTURY 21 ELITE LOCATIONS, INC. 813-960-0999
Mortgage Calculator
StellarMLS is the source of this information via Internet Data Exchange Program. All listing information is deemed reliable but not guaranteed and should be independently verified through personal inspection by appropriate professionals. Listings displayed on this website may be subject to prior sale or removal from sale. Availability of any listing should always be independently verified. Listing information is provided for consumer personal, non-commercial use, solely to identify potential properties for potential purchase. All other use is strictly prohibited and may violate relevant federal and state law. Data last updated on