16890 Forge Surf Street, Land O Lakes, FL 34638
- $289,900
- 2
- BD
- 2
- BA
- 1,615
- SqFt




- List Price
- $289,900
- Status
- ACTIVE
- Days on Market
- 19
- Price Change
- ▼ $9,100 1786056978
- MLS#
- O6429625
- Subtype
- Residential
- Style
- One Story, Attached
- Architectural Style
- Patio Home
- Year Built
- 2023
- Bedrooms
- 2
- Bathrooms
- 2
- Full Baths
- 2
- Living Area
- 1,615
- Lot Size
- 5,402
- Acres
- 0.12
- Subdivision
- Angeline Ph 1a 1b 1c & 1d
- MLS Area Major
- Land O Lakes
Property Description
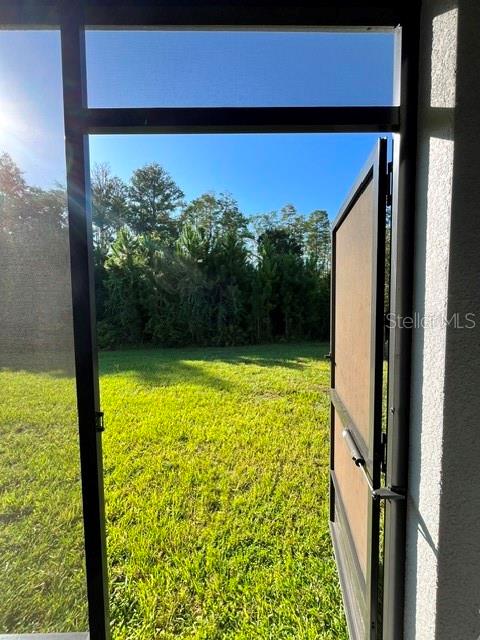
BEAUTIFULLY UPGRADED BETTER THAN NEW END-UNIT VILLA WITH AN OVERSIZED LOT AND EXCEPTIONAL CONSERVATION SETTING. Welcome to this immaculate 2-bedroom, 2-bath end-unit villa with a versatile FLEX room in Angeline’s premier 55+ community. Built in 2023, this beautifully maintained home combines newer construction with thoughtful owner upgrades and a particularly desirable homesite. One of this property’s most distinctive features is its rare conservation setting with extra backyard open space. With no homes directly behind you, approximately 30 feet of open space separates the rear of the home from the conservation vegetation, providing a beautiful sense of space, privacy and distance while preserving the peaceful natural backdrop. The oversized lot makes this home even more special. Inside, the bright, open floor plan flows naturally between the kitchen, dining and living areas. An added bonus of this end-unit villa is the amazing natural light provided by 7 windows, creating a bright and welcoming atmosphere throughout the home. Thoughtfully situated for privacy, this end-unit villa offers a wonderful sense of separation and the feel of a single-family home. A separate FLEX room with a stylish barn door offers the versatility of a home office, den, hobby room or additional guest space. Thoughtful improvements add comfort, convenience and value throughout the home, including a whole-house water filtration system, reverse-osmosis drinking-water system, upgraded ceiling fans, statement chandelier in the primary suite, custom wood dining chandelier, enhanced primary walk-in closet, garage storage shelving and sealed pavers. The screened lanai extends the living space outdoors and provides a wonderful place to relax, entertain or simply enjoy the peaceful surroundings. Exceptionally well maintained and lightly used, this home offers a truly move-in-ready opportunity where many of the upgrades buyers typically add after purchasing have already been completed. Enjoy the lifestyle Angeline is known for, with resort-style amenities including a clubhouse, pool, fitness center, pickleball and bocce courts, billiards, walking and biking opportunities, social activities and more. The $526 monthly fee includes internet, clubhouse, fitness center, pool, pickleball courts, irrigation, lawn, exterior maintenance, roof, and paint. Angeline is also home to Moffitt Cancer Center’s expanding Speros campus, a major healthcare and research development bringing world-class cancer care, research and innovation to the community. Nearly new, beautifully upgraded and positioned on an oversized lot with an exceptional conservation setting, 16890 Forge Surf Street offers a combination of privacy, open space and thoughtful improvements that is difficult to duplicate. Seller is prepared to accommodate a quick closing for buyers looking to move without delay.
Additional Information
- Interior Features
- Ceiling Fans(s), Crown Molding, Eat-in Kitchen, High Ceilings, In Wall Pest System, Living Room/Dining Room Combo, Open Floorplan, Primary Bedroom Main Floor, Smart Home, Solid Surface Counters, Solid Wood Cabinets, Split Bedroom, Thermostat, Walk-In Closet(s), Window Treatments
- Exterior Features
- Sprinkler Metered
- Taxes
- $2,145
- HOA Fee
- $418
- HOA Freqency
- Monthly
- Financing
- Cash, Conventional, FHA, VA Loan
- Community Features
- Clubhouse, Fitness Center, Golf Carts OK, Irrigation-Reclaimed Water, Pool, No Deed Restriction
- Property Description
- One Story, Attached
- Zoning
- MPUD
- Appliances
- Built-In Oven, Dishwasher, Disposal, Dryer, Electric Water Heater, Freezer, Ice Maker, Range, Refrigerator, Washer, Water Filtration System
- Heating
- Heat Recovery Unit
- Air Conditioning
- Central Air
- Exterior Construction
- Block, Stucco
- Exterior Features
- Sprinkler Metered
- Levels
- One
- Roof
- Tile
- Foundation
- Slab
- Pool
- Yes
- Parking
- Driveway
- Parking Features
- Driveway
- Garage
- 1 Car Garage
- Garage Spaces
- 1
- Garage Features
- Driveway
- View
- Trees/Woods
Listing courtesy of CHEVON EATON. 321-210-4633
Mortgage Calculator
StellarMLS is the source of this information via Internet Data Exchange Program. All listing information is deemed reliable but not guaranteed and should be independently verified through personal inspection by appropriate professionals. Listings displayed on this website may be subject to prior sale or removal from sale. Availability of any listing should always be independently verified. Listing information is provided for consumer personal, non-commercial use, solely to identify potential properties for potential purchase. All other use is strictly prohibited and may violate relevant federal and state law. Data last updated on