685 W Colbert Court, Beverly Hills, FL 34465
- $259,000
- 3
- BD
- 2
- BA
- 1,687
- SqFt




- List Price
- $259,000
- Status
- ACTIVE
- Days on Market
- 19
- MLS#
- OM729520
- Subtype
- Residential
- Style
- One Story
- Year Built
- 1992
- Bedrooms
- 3
- Bathrooms
- 2
- Full Baths
- 2
- Living Area
- 1,687
- Lot Size
- 7,486
- Acres
- 0.17
- Subdivision
- Oakwood Village Beverly Hills Ph 01
- MLS Area Major
- Beverly Hills
Property Description
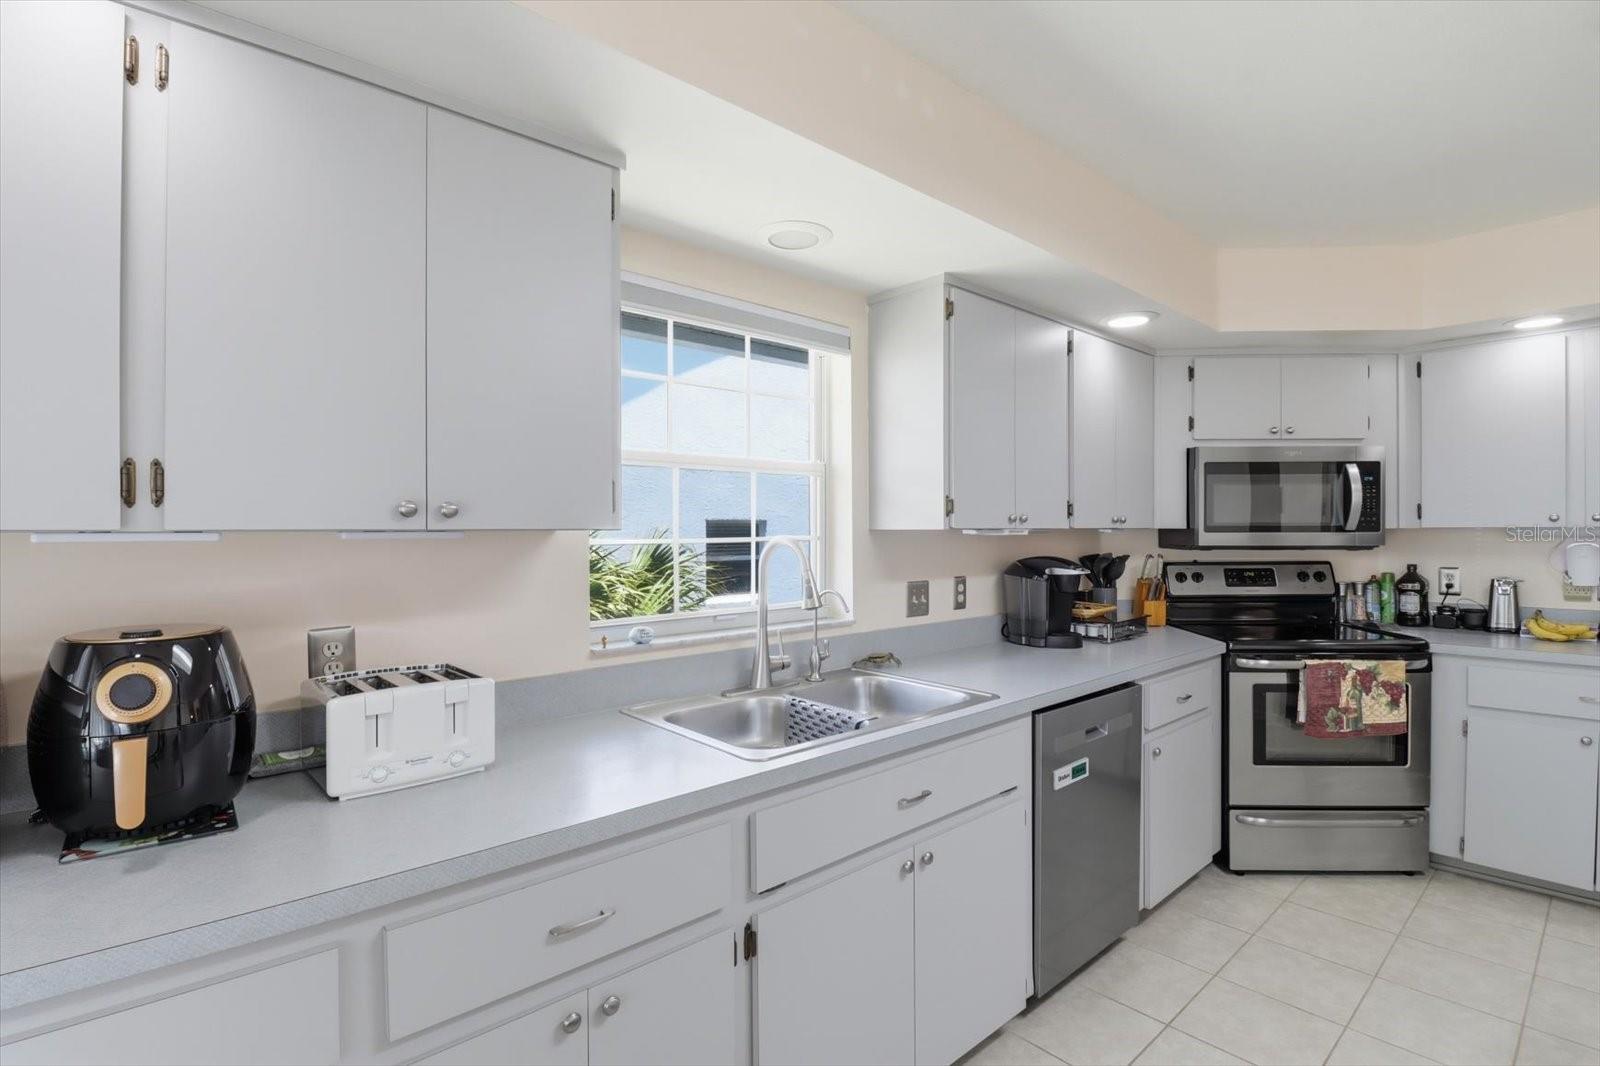
Welcome to Oakwood Village, where low-maintenance living meets comfort and convenience! This thoughtfully designed 3-bedroom, 2-bath home offers 1,687 square feet of living space with a desirable split-bedroom floor plan and an open great room concept that creates a seamless flow between the living, dining, and kitchen areas. The true highlight of the home is the expansive 18x22 Florida room, providing additional living space and showcasing serene backyard views that create the perfect setting for morning coffee, afternoon reading, or simply unwinding at the end of the day. Large windows bring in natural light and allow you to enjoy the peaceful surroundings year-round. The kitchen is equipped with newer appliances, including the refrigerator, dishwasher, and disposal, while the spacious two-car garage features a screened door that helps keep insects out while reducing direct sun exposure. Situated on a .17-acre homesite in Oakwood Village, residents enjoy a low annual HOA fee of just $75 and a convenient location close to shopping, dining, medical facilities, and the abundance of outdoor recreation Citrus County is known for. If you're looking for a well-maintained home with a functional layout, inviting living spaces, and peaceful views, this one is not to be missed!
Additional Information
- Interior Features
- Ceiling Fans(s), Eat-in Kitchen, Split Bedroom, Thermostat, Walk-In Closet(s), Window Treatments
- Exterior Features
- Rain Gutters
- HOA Fee
- $75
- HOA Freqency
- Annually
- Financing
- Cash, Conventional
- Community Features
- No Deed Restriction
- Property Description
- One Story
- Zoning
- PDR
- Appliances
- Dishwasher, Disposal, Electric Water Heater, Microwave, Range, Refrigerator
- Heating
- Central, Electric
- Air Conditioning
- Central Air
- Exterior Construction
- Brick, Concrete, Stucco
- Exterior Features
- Rain Gutters
- Stories
- 1
- Levels
- One
- Roof
- Shingle
- Foundation
- Slab
- Garage
- 2 Car Garage
- Garage Spaces
- 2
- Elementary School
- Forest Ridge Elementary School
- Middle School
- Citrus Springs Middle School
- High School
- Lecanto High School
Listing courtesy of REMAX REALTY ONE. 352-795-2441
Mortgage Calculator
StellarMLS is the source of this information via Internet Data Exchange Program. All listing information is deemed reliable but not guaranteed and should be independently verified through personal inspection by appropriate professionals. Listings displayed on this website may be subject to prior sale or removal from sale. Availability of any listing should always be independently verified. Listing information is provided for consumer personal, non-commercial use, solely to identify potential properties for potential purchase. All other use is strictly prohibited and may violate relevant federal and state law. Data last updated on