1346 Middle Lake Drive, Ormond Beach, FL 32174
- $345,900
- 3
- BD
- 2
- BA
- 1,672
- SqFt






- List Price
- $345,900
- Status
- ACTIVE
- Days on Market
- 15
- MLS#
- V4950487
- Subtype
- Residential
- Style
- One Story
- Year Built
- 2023
- Bedrooms
- 3
- Bathrooms
- 2
- Full Baths
- 2
- Living Area
- 1,672
- Lot Size
- 7,499
- Acres
- 0.17
- Subdivision
- Halifax Plantation Ph 2 Sec O
- MLS Area Major
- Ormond Beach
Property Description
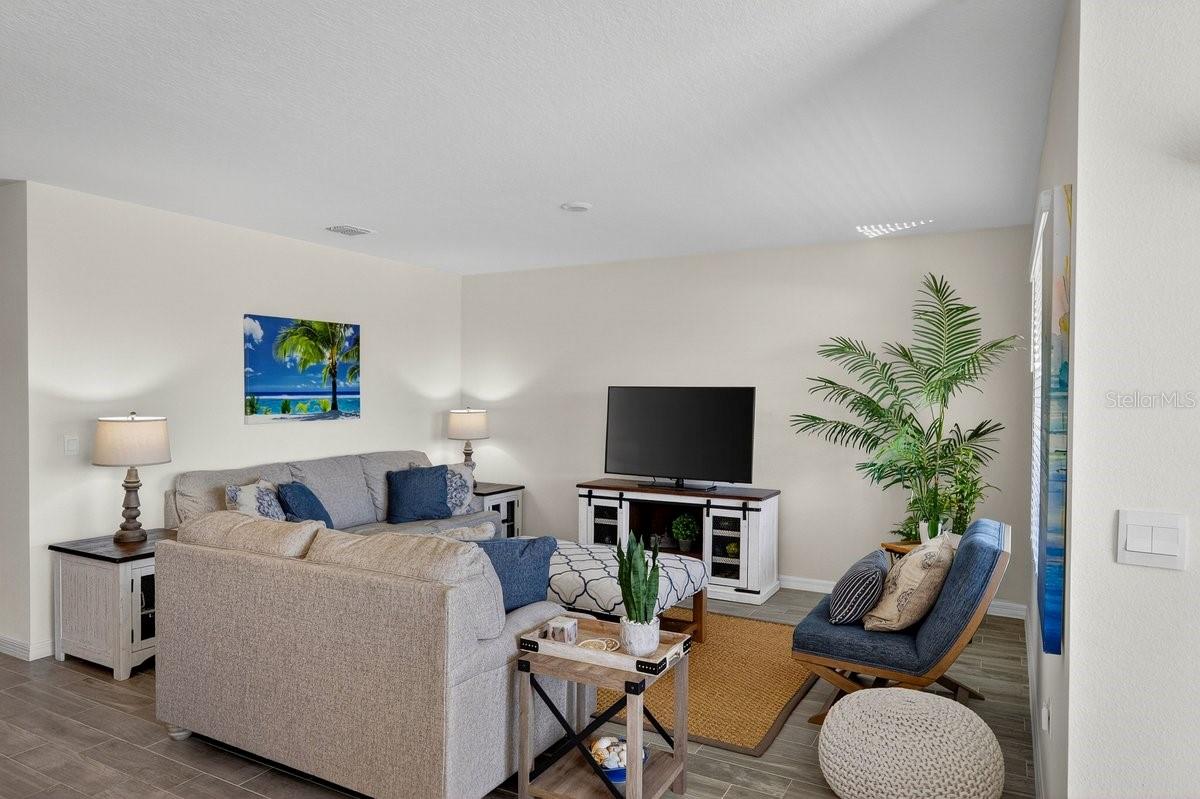
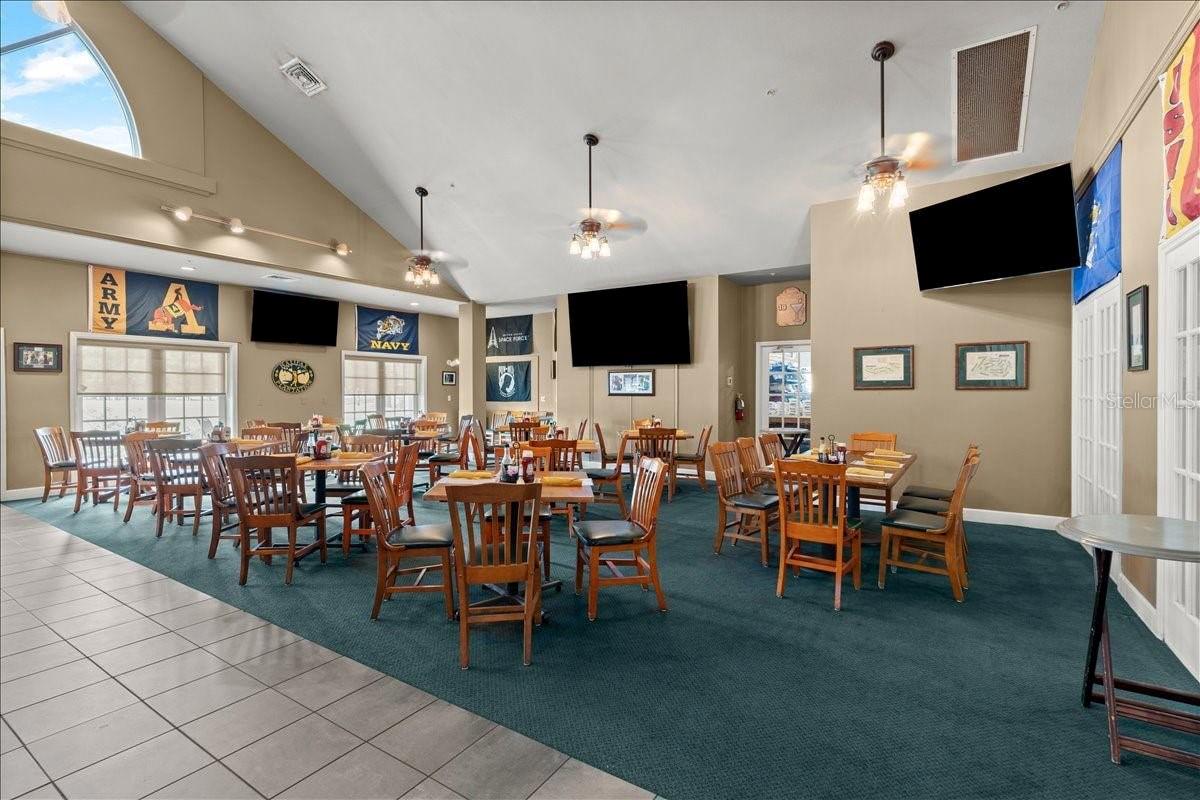
BEFORE YOU BUILD, TAKE A CLOSER LOOK AT THIS VALUE. Built in 2023 and offered at $345,900, this beautifully maintained 3-bedroom, 2-bath home gives you something many new-construction choices can't: an established lakefront homesite with peaceful fountain views and the ability to move in now. Step inside to a bright, open layout designed for comfortable everyday living. The kitchen features modern cabinetry, stainless steel appliances, pantry storage and a spacious island that opens naturally to the dining and living areas. Large windows bring in natural light and draw your attention toward the beautiful water views beyond. The split-bedroom floor plan offers privacy, with a spacious primary suite and two additional bedrooms that provide flexibility for guests, an office or hobbies. A dedicated laundry room, multiple closets and smart-home features add practical convenience and plenty of storage. Step outside to the covered lanai and enjoy one of the home's best features: tranquil lake and fountain views with beautiful evening sunsets. It's an inviting place to start your morning, unwind at the end of the day or simply enjoy the Florida lifestyle. Located in Halifax Plantation with an approximately $65/month HOA, homeowners can enjoy the community's beautiful surroundings while golf, dining, fitness and tennis memberships are available separately for those who choose them. Just minutes from the Ormond Scenic Loop, area beaches, shopping, dining and everyday conveniences. Why wait to build when this 2023 lakefront home is move-in ready now? At $345,900, this is an opportunity worth comparing closely to today's new-construction choices. Square footage received from builder. All information recorded in the MLS is intended to be accurate but cannot be guaranteed.
Additional Information
- Amenities
- Clubhouse, Fence Restrictions, Fitness Center, Golf Course, Pool, Tennis Court(s)
- Interior Features
- Eat-in Kitchen, Open Floorplan, Split Bedroom, Stone Counters, Walk-In Closet(s), Window Treatments
- Exterior Features
- Private Yard
- Financing
- Cash, Conventional, FHA, VA Loan
- Community Features
- Golf Carts OK, Golf, Restaurant, No Deed Restriction, Golf Community
- Property Description
- One Story
- Zoning
- RESI
- Appliances
- Dishwasher, Disposal, Dryer, Microwave, Refrigerator, Washer
- Heating
- Central, Electric, Heat Pump
- Air Conditioning
- Central Air
- Exterior Construction
- Block, Stucco
- Exterior Features
- Private Yard
- Levels
- One
- Roof
- Shingle
- Foundation
- Slab
- Pool Type
- In Ground
- Garage
- 2 Car Garage
- Garage Spaces
- 2
- View
- Water
Listing courtesy of REALTY PROS ASSURED. 386-677-7653
Mortgage Calculator
StellarMLS is the source of this information via Internet Data Exchange Program. All listing information is deemed reliable but not guaranteed and should be independently verified through personal inspection by appropriate professionals. Listings displayed on this website may be subject to prior sale or removal from sale. Availability of any listing should always be independently verified. Listing information is provided for consumer personal, non-commercial use, solely to identify potential properties for potential purchase. All other use is strictly prohibited and may violate relevant federal and state law. Data last updated on