114 13th Street, Clearwater Beach, FL 33786
- $1,599,000
- 3
- BD
- 3
- BA
- 2,995
- SqFt








- List Price
- $1,599,000
- Status
- ACTIVE
- Days on Market
- 18
- MLS#
- TB8534318
- Subtype
- Residential
- Style
- Two Story
- Architectural Style
- Contemporary
- Year Built
- 2005
- Bedrooms
- 3
- Bathrooms
- 3
- Full Baths
- 2
- Half Baths
- 1
- Living Area
- 2,995
- Lot Size
- 7,697
- Acres
- 0.18
- Subdivision
- Winston Estates
- MLS Area Major
- Belleair Bch/Shores/Indian Rocks Bch
Property Description
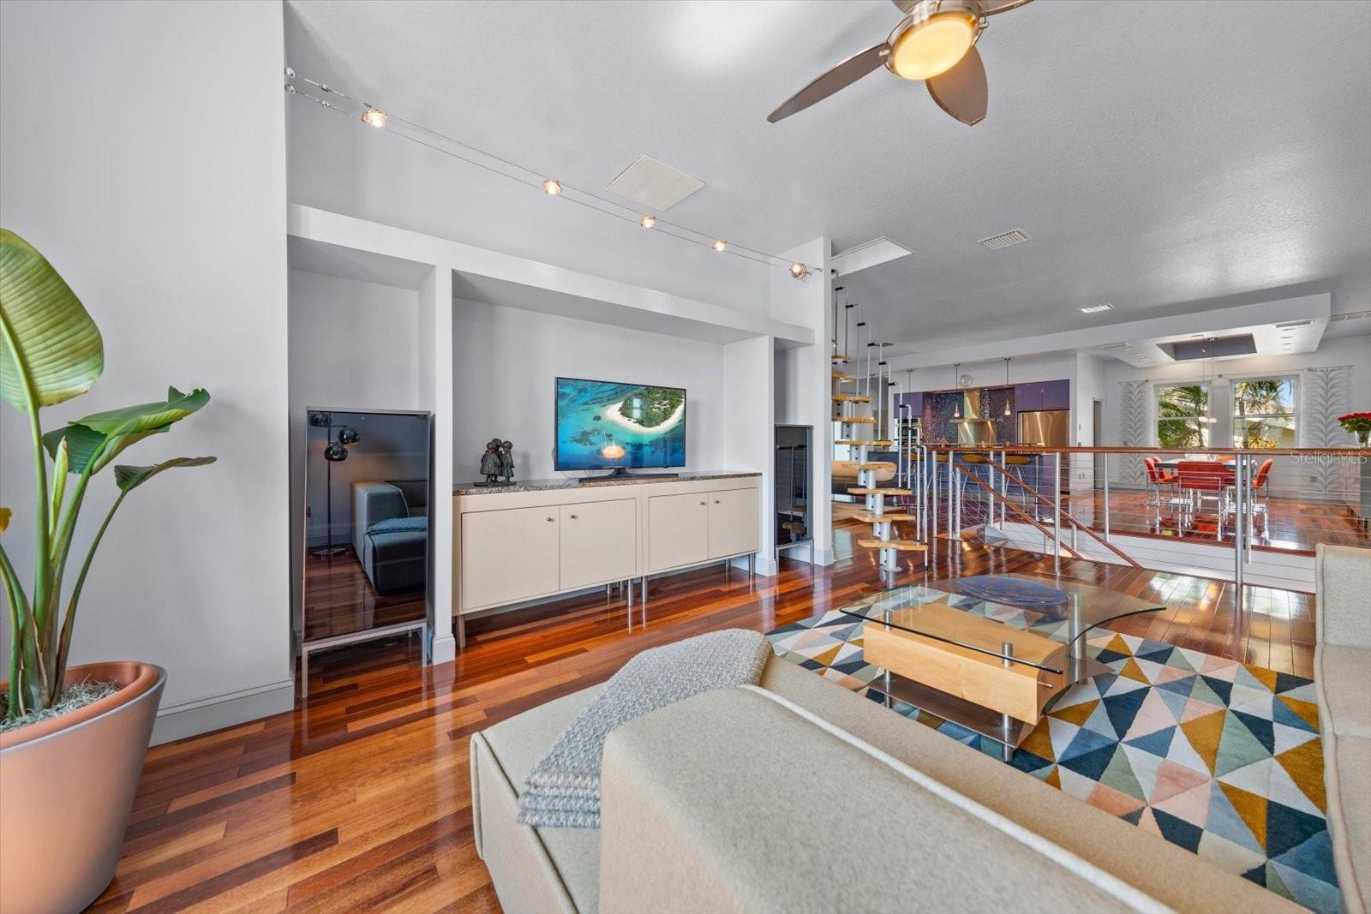
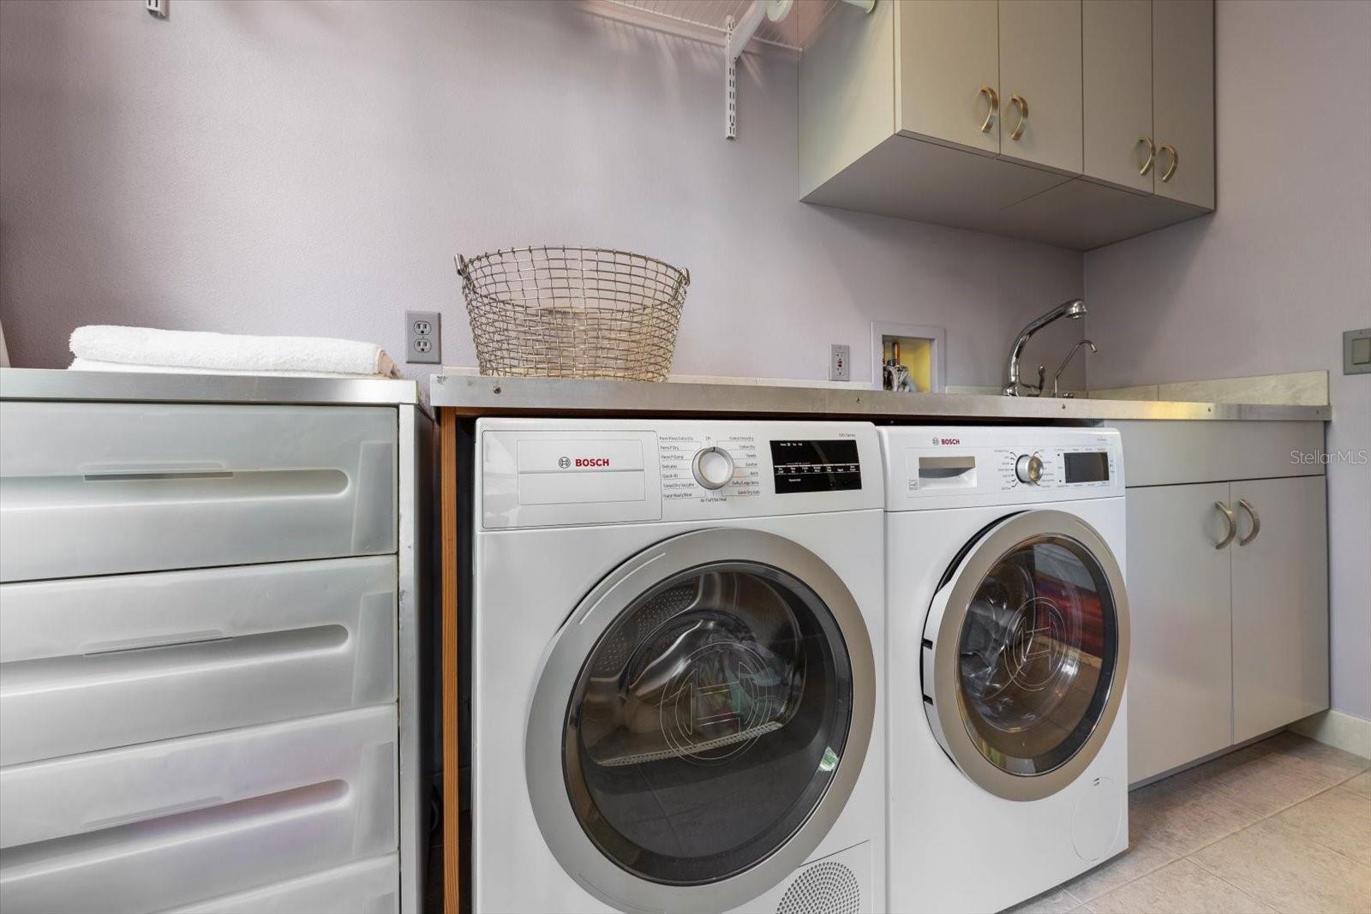
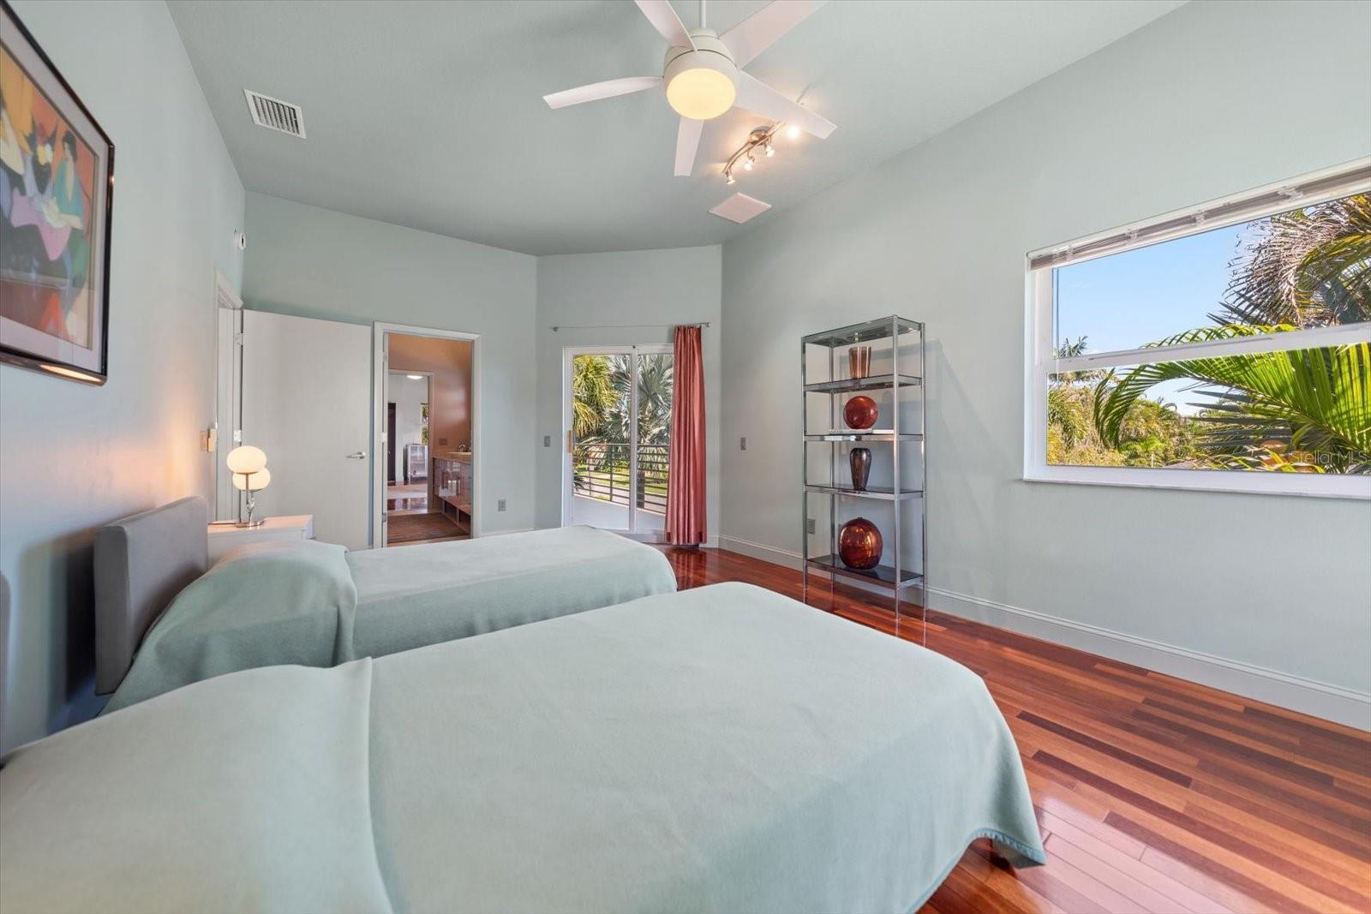
Designed by its original owner, an architect with an eye for timeless design and exceptional craftsmanship, this one-owner Belleair Beach residence is a true testament to pride of ownership. Meticulously maintained inside and out, the home welcomes you with outstanding curb appeal, a paver driveway, and beautifully landscaped, low-maintenance tropical grounds that perfectly complement its coastal setting. The lower level features an impeccably finished living space not included in the square footage, offering remarkable flexibility with a spacious living and dining area, kitchenette, generous bedroom, walk-in closet, and a full bath with a walk-in shower. With direct access to the beautifully landscaped backyard, this versatile space is ideal for guests, multigenerational living, a private home office, or extended stays. Upstairs, natural light fills the open-concept living spaces, where stunning wood floors, a cozy fireplace, and thoughtfully designed gathering areas create an inviting atmosphere. The beautifully appointed kitchen is both elegant and functional, showcasing glazed solid maple cabinetry, granite countertops, stainless-steel appliances, a professional-style vent hood, and a massive walk-in pantry. A large center island with pendant lighting and abundant seating flows effortlessly into the adjacent dining area, making entertaining a delight. A cleverly designed spiral staircase leads to a charming loft-style room, creating the perfect space for a home office, reading retreat, hobby room, or creative studio. A spacious laundry room and convenient half bath add to the home's thoughtful design. The desirable split-bedroom floor plan provides privacy for the luxurious primary suite, complete with a huge walk-in closet, sliding doors leading to a private balcony, and a spa-inspired ensuite featuring a double-sink vanity, soaking tub, and walk-in shower. The additional bedrooms are generously sized with plentiful storage and share a Jack-and-Jill bath with dual vanities and a tub/shower combination. Every detail reflects the exceptional care this home has received over the years. Located just steps from the pristine Gulf beaches of Belleair Beach and only minutes from the Belleair Causeway, shopping, dining, and countless recreational opportunities, this is a rare opportunity to own a truly special coastal home where quality, comfort, and location come together beautifully.
Additional Information
- Interior Features
- Ceiling Fans(s), Eat-in Kitchen, High Ceilings, Kitchen/Family Room Combo, Living Room/Dining Room Combo, Open Floorplan, Solid Surface Counters, Solid Wood Cabinets, Split Bedroom, Stone Counters, Thermostat, Walk-In Closet(s)
- Exterior Features
- Balcony, Lighting, Outdoor Kitchen, Private Yard, Sliding Doors, Storage
- Financing
- Cash, Conventional
- Location
- Flood Insurance Required, City Limits, Landscaped, Level, Near Marina, Near Public Transit, Paved
- Community Features
- No Deed Restriction
- Property Description
- Two Story
- Appliances
- Dishwasher, Disposal, Dryer, Microwave, Range, Range Hood, Refrigerator, Washer
- Heating
- Central
- Air Conditioning
- Central Air
- Exterior Construction
- Block, Frame
- Exterior Features
- Balcony, Lighting, Outdoor Kitchen, Private Yard, Sliding Doors, Storage
- Stories
- 2
- Levels
- Two
- Roof
- Metal
- Foundation
- Slab
- Parking
- Driveway, Garage Door Opener, Ground Level, Oversized, Garage, Tandem
- Parking Features
- Driveway, Garage Door Opener, Ground Level, Oversized, Garage, Tandem
- Garage
- 4 Car Garage
- Garage Spaces
- 4
- Garage Features
- Driveway, Garage Door Opener, Ground Level, Oversized, Garage, Tandem
- Elementary School
- Mildred Helms Elementary-Pn
- Middle School
- Largo Middle-Pn
- High School
- Largo High-PN
Listing courtesy of COLDWELL BANKER REALTY. 727-581-9411
Mortgage Calculator
StellarMLS is the source of this information via Internet Data Exchange Program. All listing information is deemed reliable but not guaranteed and should be independently verified through personal inspection by appropriate professionals. Listings displayed on this website may be subject to prior sale or removal from sale. Availability of any listing should always be independently verified. Listing information is provided for consumer personal, non-commercial use, solely to identify potential properties for potential purchase. All other use is strictly prohibited and may violate relevant federal and state law. Data last updated on