21815 Tartan Street, Leesburg, FL 34748
- $325,000
- 3
- BD
- 3
- BA
- 2,369
- SqFt






- List Price
- $325,000
- Status
- PENDING
- Days on Market
- 3
- MLS#
- G5115769
- Subtype
- Residential
- Style
- One Story, Attached
- Architectural Style
- Ranch
- Year Built
- 1998
- Bedrooms
- 3
- Bathrooms
- 3
- Full Baths
- 3
- Living Area
- 2,369
- Lot Size
- 12,517
- Acres
- 0.29
- Subdivision
- Royal Highlands Ph 01b
- MLS Area Major
- Leesburg
Property Description
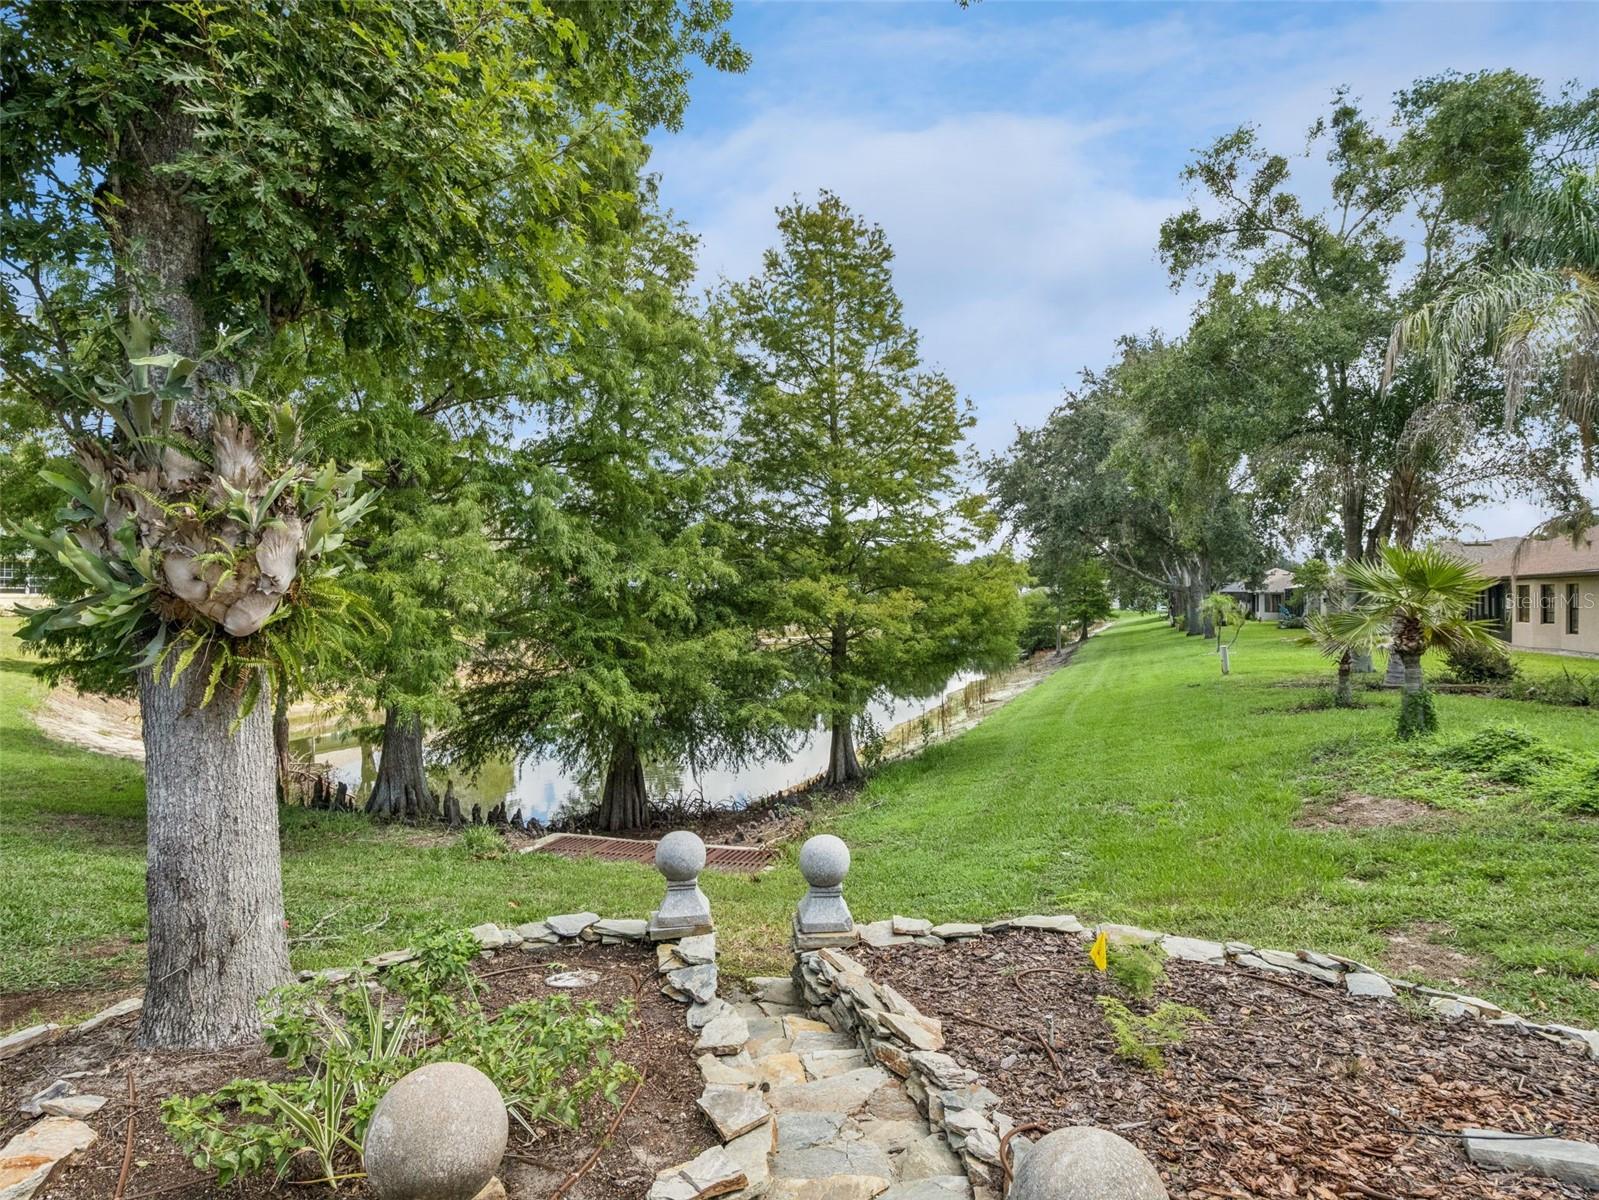











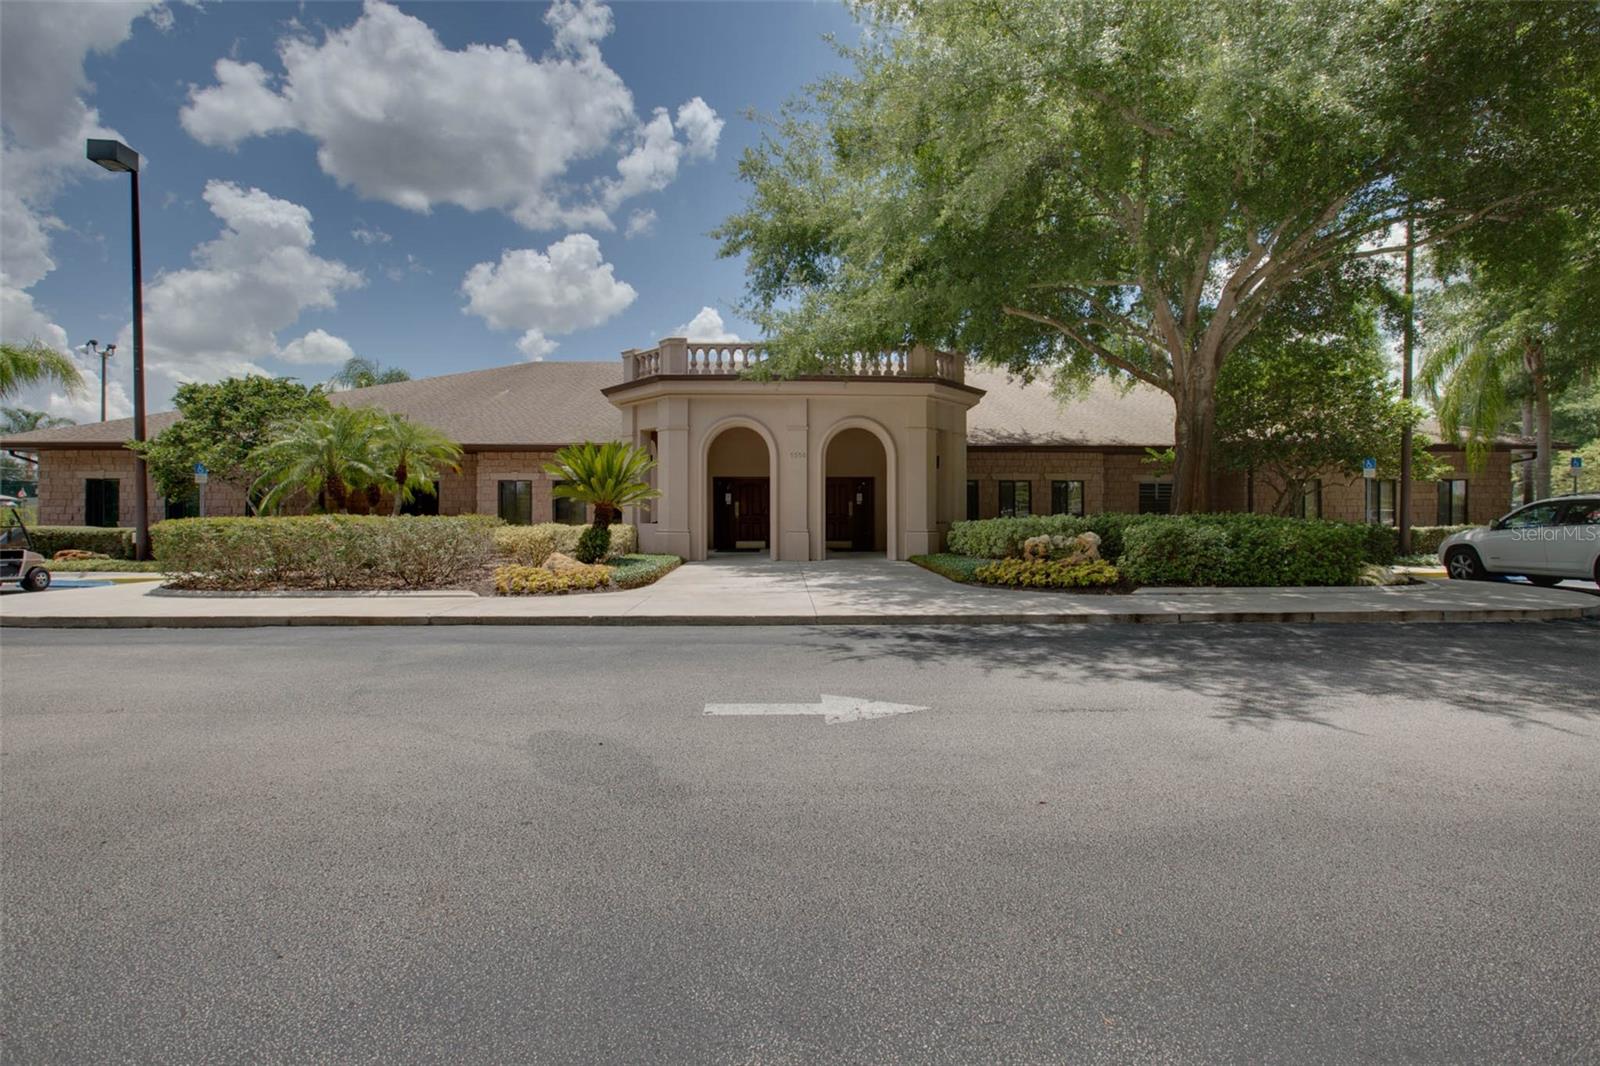









Under contract-accepting backup offers. Virtually Staged. Desired Duke Model with 3 bedrooms, 3 baths, 2,369 sq. ft. under air, and an enclosed rear lanai overlooking peaceful pond views. This sought-after floor plan is known for its large private courtyard and separate casita ensuite—ideal for guests, multigenerational living, or anyone who appreciates a private retreat. The casita features a Murphy bed that conveys with the sale, a three-piece bath, walk-in closet, and its own temperature control. Situated on an oversized lot, this home offers a 2026 roof, irrigation, a whole-house generator, and an oversized 22 x 27 garage. Inside, the kitchen features granite counters, wood cabinetry, stainless steel appliances, and a dinette with charming courtyard views and lush garden scenery. Additional features include abundant closet space, solar skylights, sliders, engineered wood floors, high ceilings, and generous room sizes throughout. The primary suite offers a jetted tub and step-in shower, while the flexible bonus space is perfect for an office, music room, or reading retreat. Designed for entertaining, the Duke delivers spacious living areas, privacy, and spectacular pond views from nearly every room. Priced to find its buyer quickly—do not delay! Come tour this special home in Royal Highlands, a 55+ active, gated golf community offering two pools, a fitness center, Great Hall with entertainment stage and dance floor, courts, clubs, and more. Conveniently located near Florida’s Turnpike, MCO, attractions, historic districts, shopping, restaurants, medical facilities, and The Village Squares.
Additional Information
- Amenities
- Cable TV, Clubhouse, Fence Restrictions, Fitness Center, Gated, Golf Course, Optional Additional Fees, Pickleball Court(s), Pool, Recreation Facilities, Shuffleboard Court, Tennis Court(s), Trail(s)
- Interior Features
- Ceiling Fans(s), Eat-in Kitchen, High Ceilings, Primary Bedroom Main Floor, Solid Surface Counters, Solid Wood Cabinets, Split Bedroom, Stone Counters, Thermostat, Vaulted Ceiling(s), Walk-In Closet(s), Window Treatments
- Exterior Features
- Courtyard, Lighting, Rain Gutters, Sliding Doors
- HOA Fee
- $229
- HOA Freqency
- Monthly
- Financing
- Cash, Conventional, FHA, VA Loan
- Location
- Conservation Area, Landscaped, Level, Near Golf Course, Oversized Lot, Paved, Private
- Community Features

- Association Recreation - Owned, Buyer Approval Required, Clubhouse, Community Mailbox, Deed Restrictions, Fitness Center, Gated Community - Guard, Golf Carts OK, Golf, Pool, Restaurant, Sidewalks, Tennis Court(s), Golf Community
- Property Description
- One Story, Attached
- Zoning
- PUD
- Appliances
- Dishwasher, Disposal, Exhaust Fan, Freezer, Gas Water Heater, Ice Maker, Microwave, Range, Range Hood, Refrigerator
- Heating
- Natural Gas, Zoned
- Air Conditioning
- Central Air, Zoned
- Exterior Construction
- Block, Stucco
- Exterior Features
- Courtyard, Lighting, Rain Gutters, Sliding Doors
- Stories
- 1
- Levels
- One
- Roof
- Shingle
- Foundation
- Slab
- Pool
- Yes
- Parking
- Driveway, Golf Cart Parking, Ground Level, Oversized
- Parking Features
- Driveway, Golf Cart Parking, Ground Level, Oversized
- Garage
- 2 Car Garage
- Garage Spaces
- 2
- Garage Features
- Driveway, Golf Cart Parking, Ground Level, Oversized
- View
- Water
Listing courtesy of FLORIDA PLUS REALTY, LLC. 407-252-2596
Mortgage Calculator
StellarMLS is the source of this information via Internet Data Exchange Program. All listing information is deemed reliable but not guaranteed and should be independently verified through personal inspection by appropriate professionals. Listings displayed on this website may be subject to prior sale or removal from sale. Availability of any listing should always be independently verified. Listing information is provided for consumer personal, non-commercial use, solely to identify potential properties for potential purchase. All other use is strictly prohibited and may violate relevant federal and state law. Data last updated on