626 English Lake Drive, Winter Garden, FL 34787
- $1,095,000
- 5
- BD
- 4
- BA
- 3,484
- SqFt




- List Price
- $1,095,000
- Status
- ACTIVE
- Days on Market
- 20
- MLS#
- O6429412
- Subtype
- Residential
- Style
- Two Story
- Architectural Style
- Florida, Traditional
- Year Built
- 2005
- Bedrooms
- 5
- Bathrooms
- 4
- Full Baths
- 3
- Half Baths
- 1
- Living Area
- 3,484
- Lot Size
- 12,507
- Acres
- 0.29
- Subdivision
- Westfield Lakes
- MLS Area Major
- Winter Garden/Oakland
Property Description
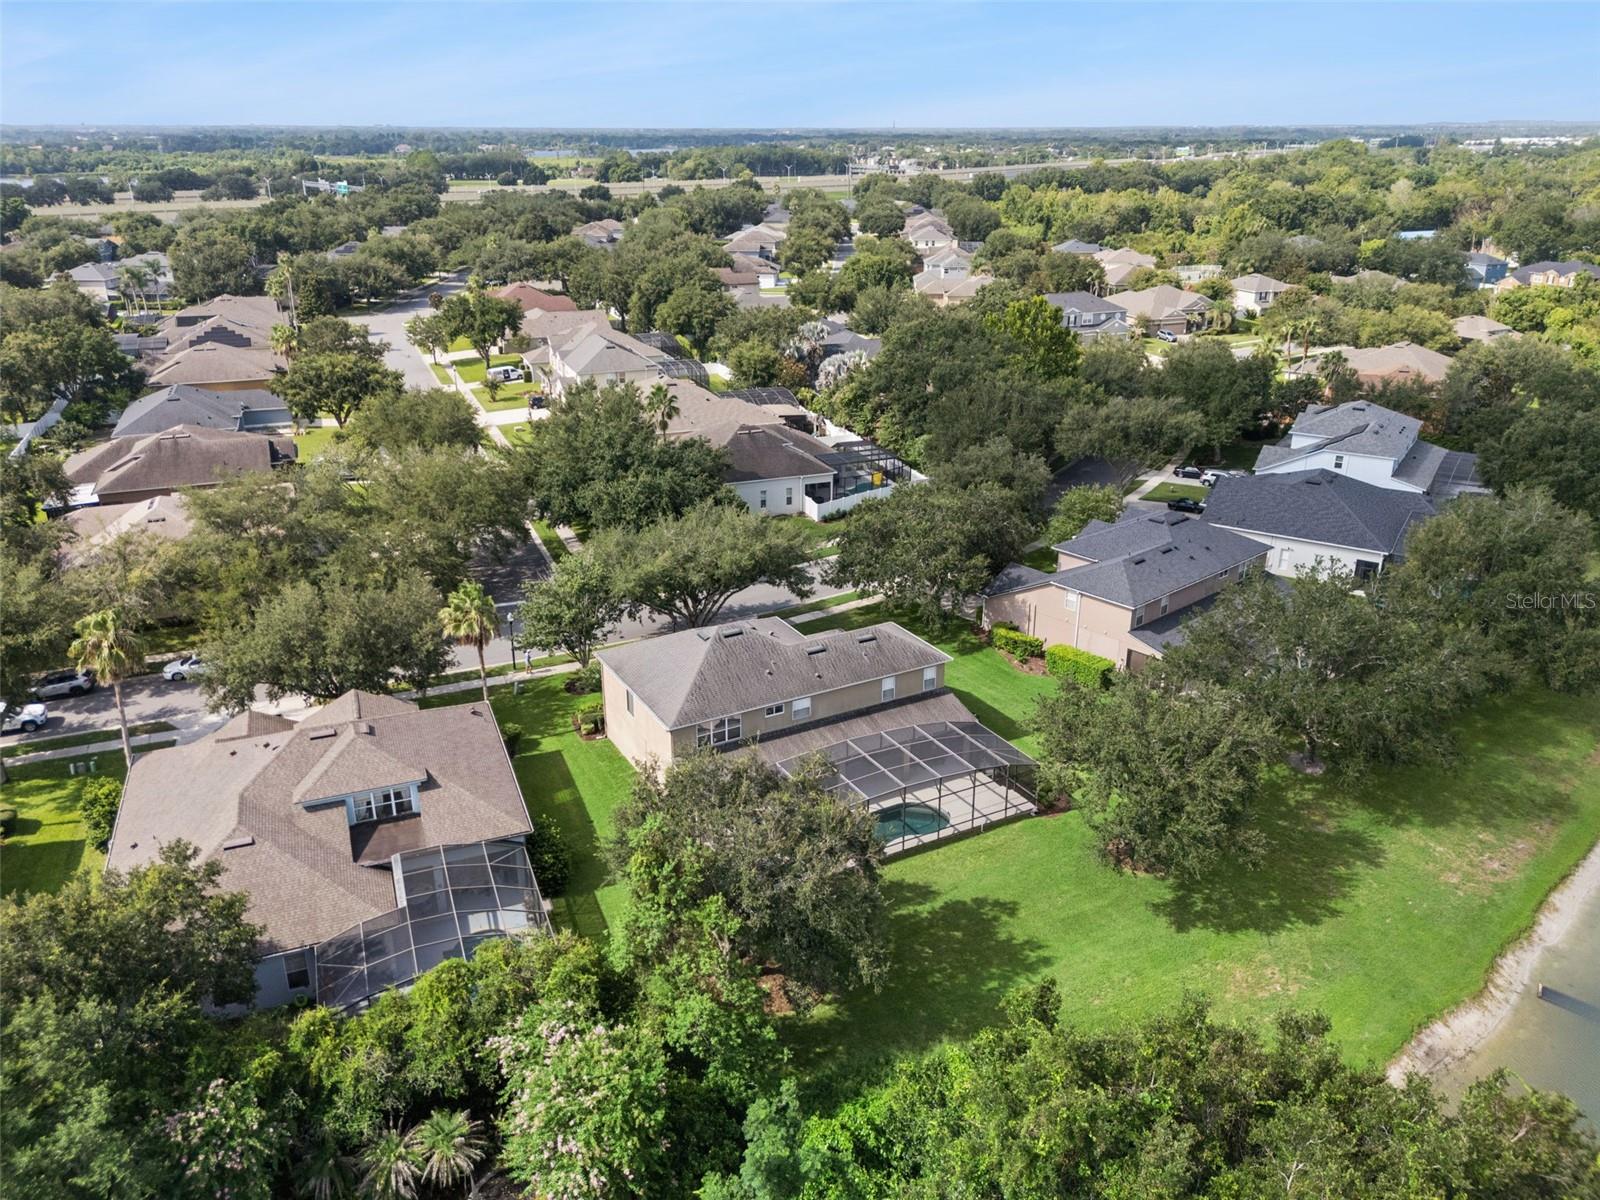
Welcome Home! Meticulously maintained home boasting with upgrades on an oversized conservation lot with peaceful pond views. Designed for both everyday living and entertaining, features a completely remodeled kitchen with quartz countertops, premium Café appliances, designer backsplash, a massive island with sitting space, upgraded lighting and a custom walk-in pantry. The first floor includes a private office, spacious family room, guest suite with a full bath, laundry room, formal living, and dining room. Porcelain tile flows throughout the main living areas, French doors lead to your private backyard retreat with a fully screened lanai overlooking the saltwater pool and spa, complete with new tile. Upstairs you'll find a stunning media room complete with theater seating and a granite wet bar, 4 bedrooms and a full bath. The primary suite features tray ceiling, plantation shutters, dual walk-in closets, and remodel ensuite bath. Updates include dual vanities, walk-in glass shower, clawfoot tub, and stunning upgraded tile throughout. Two car garage with an upgraded paver driveway. Located in a highly sought-after community of Westfield Lakes. Excellent public schools and convenient access to shopping, dining, and major highways, this exceptional home offers the perfect combination of luxury, comfort, and location. Schedule a private showing today!
Additional Information
- Amenities
- Playground, Tennis Court(s)
- Interior Features
- Ceiling Fans(s), Crown Molding, Eat-in Kitchen, Kitchen/Family Room Combo, Living Room/Dining Room Combo, Open Floorplan, PrimaryBedroom Upstairs, Solid Surface Counters, Solid Wood Cabinets, Stone Counters, Thermostat, Tray Ceiling(s), Walk-In Closet(s), Window Treatments
- Exterior Features
- French Doors, Lighting, Private Yard, Rain Gutters, Sidewalk, Sliding Doors
- HOA Fee
- $511
- HOA Freqency
- Semi-Annually
- Financing
- Cash, Conventional, VA Loan
- Location
- Conservation Area, Level, Oversized Lot, Sidewalk, Paved
- Community Features
- Deed Restrictions, Park, Playground, Sidewalks, Tennis Court(s), Street Lights
- Property Description
- Two Story
- Zoning
- R-1
- Appliances
- Dishwasher, Disposal, Dryer, Microwave, Range, Refrigerator, Washer
- Heating
- Central
- Air Conditioning
- Central Air
- Exterior Construction
- Block, Stucco, Frame
- Exterior Features
- French Doors, Lighting, Private Yard, Rain Gutters, Sidewalk, Sliding Doors
- Levels
- Two
- Roof
- Other, Shingle
- Foundation
- Slab
- Pool
- Yes
- Pool Type
- Gunite, Heated, In Ground, Salt Water, Screen Enclosure, Tile
- Parking
- Driveway, Garage Door Opener
- Parking Features
- Driveway, Garage Door Opener
- Garage
- 2 Car Garage
- Garage Spaces
- 2
- Garage Features
- Driveway, Garage Door Opener
- Elementary School
- Lake Whitney Elem
- Middle School
- Sunridge Middle
- High School
- West Orange High
- View
- Pool, Trees/Woods, Water
Listing courtesy of THE REAL ESTATE COLLECTION LLC. 407-656-7814
Mortgage Calculator
StellarMLS is the source of this information via Internet Data Exchange Program. All listing information is deemed reliable but not guaranteed and should be independently verified through personal inspection by appropriate professionals. Listings displayed on this website may be subject to prior sale or removal from sale. Availability of any listing should always be independently verified. Listing information is provided for consumer personal, non-commercial use, solely to identify potential properties for potential purchase. All other use is strictly prohibited and may violate relevant federal and state law. Data last updated on