1552 Cougar Court, Casselberry, FL 32707
- $365,000
- 2
- BD
- 2
- BA
- 1,315
- SqFt




- List Price
- $365,000
- Status
- ACTIVE
- Days on Market
- 17
- MLS#
- O6429367
- Subtype
- Residential
- Style
- One Story
- Year Built
- 1985
- Bedrooms
- 2
- Bathrooms
- 2
- Full Baths
- 2
- Living Area
- 1,315
- Lot Size
- 4,947
- Acres
- 0.11
- Subdivision
- Deer Run Unit 11
- MLS Area Major
- Casselberry
Property Description
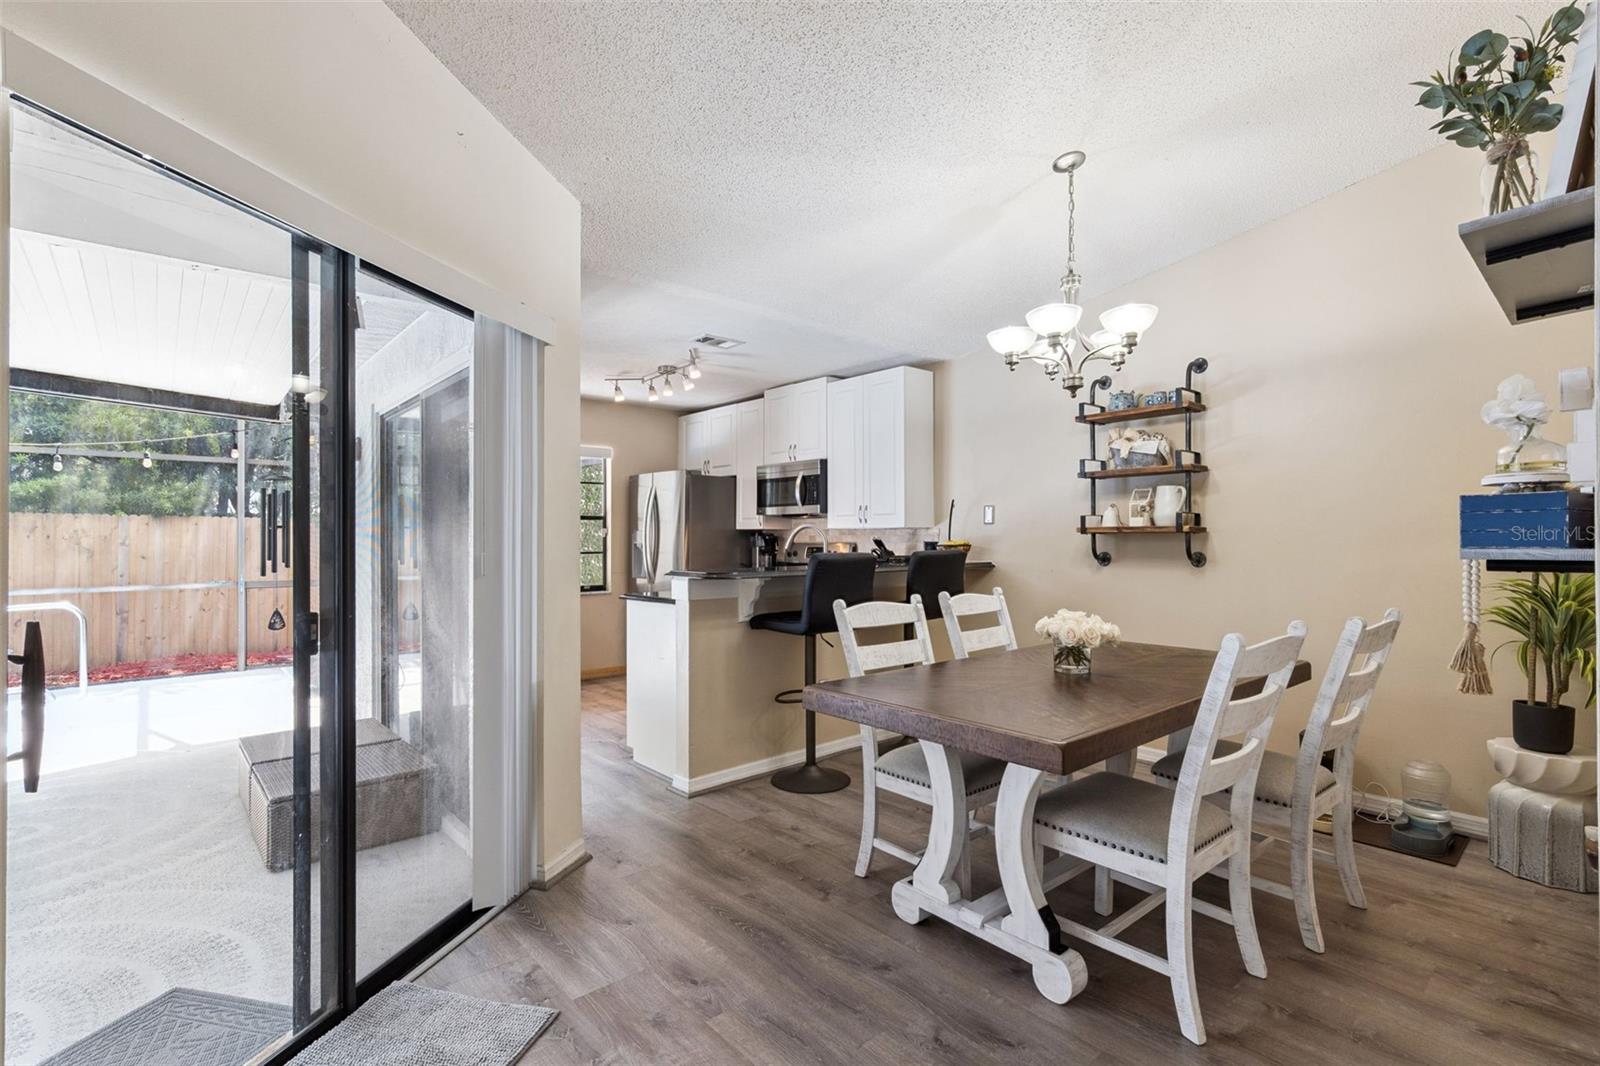
Charming Dual-Master Retreat in Deer Run! Welcome to 1552 Cougar Ct, a beautifully functional 2-bedroom, 2-bathroom home in the heart of Casselberry's sought-after Deer Run community. Thoughtfully designed with a dual master suite layout, this 1,315 sq ft residence offers privacy and flexibility ideal for roommates, multigenerational living, guests, or a dedicated home office setup — each bedroom enjoys its own full en-suite bath. Step outside to your own private oasis: a screened-in pool paired with a covered patio, perfect for year-round Florida entertaining, morning coffee, or simply unwinding after a long day without the hassle of bugs or excess sun. Deer Run is known for its established tree-lined streets, community amenities, and convenient access to shopping, dining, and major roadways — putting Winter Springs, Winter Park, and Downtown Orlando all within easy reach. Whether you're a first-time buyer, downsizer, or investor, this move-in-ready gem offers a rare combination of privacy, functionality, and outdoor living in one of Casselberry's most desirable neighborhoods. Don't miss your chance to make 1552 Cougar Ct your own — schedule your private showing today!
Additional Information
- Interior Features
- Cathedral Ceiling(s), Ceiling Fans(s), Eat-in Kitchen, High Ceilings, Open Floorplan, Primary Bedroom Main Floor, Split Bedroom, Stone Counters
- Exterior Features
- Lighting, Private Mailbox, Sidewalk, Sliding Doors
- HOA Fee
- $172
- HOA Freqency
- Annually
- Financing
- Cash, Conventional, FHA, VA Loan
- Community Features
- Street Lights, No Deed Restriction
- Property Description
- One Story
- Zoning
- PUD
- Appliances
- Dishwasher, Disposal, Microwave, Range
- Heating
- Central
- Air Conditioning
- Central Air
- Exterior Construction
- Block
- Exterior Features
- Lighting, Private Mailbox, Sidewalk, Sliding Doors
- Stories
- 1
- Levels
- One
- Roof
- Shingle
- Foundation
- Slab
- Pool
- Yes
- Pool Type
- In Ground, Screen Enclosure, Vinyl
- Parking
- Driveway, Garage Door Opener
- Parking Features
- Driveway, Garage Door Opener
- Garage
- 2 Car Garage
- Garage Spaces
- 2
- Garage Features
- Driveway, Garage Door Opener
- Elementary School
- Sterling Park Elementary
- Middle School
- South Seminole Middle
- High School
- Lake Howell High
Listing courtesy of KELLER WILLIAMS REALTY AT THE PARKS. 407-629-4420
Mortgage Calculator
StellarMLS is the source of this information via Internet Data Exchange Program. All listing information is deemed reliable but not guaranteed and should be independently verified through personal inspection by appropriate professionals. Listings displayed on this website may be subject to prior sale or removal from sale. Availability of any listing should always be independently verified. Listing information is provided for consumer personal, non-commercial use, solely to identify potential properties for potential purchase. All other use is strictly prohibited and may violate relevant federal and state law. Data last updated on