5373 Wolf Creek Drive, Apollo Beach, FL 33572
- $1,099,990
- 4
- BD
- 4
- BA
- 3,198
- SqFt




- List Price
- $1,099,990
- Status
- PENDING
- Days on Market
- 8
- MLS#
- TB8534073
- Subtype
- Residential
- Style
- Two Story
- New Construction
- Yes
- Year Built
- 2026
- Bedrooms
- 4
- Bathrooms
- 4
- Full Baths
- 4
- Living Area
- 3,198
- Lot Size
- 7,663
- Acres
- 0.18
- Subdivision
- Waterset
- MLS Area Major
- Apollo Beach / Ruskin
Property Description
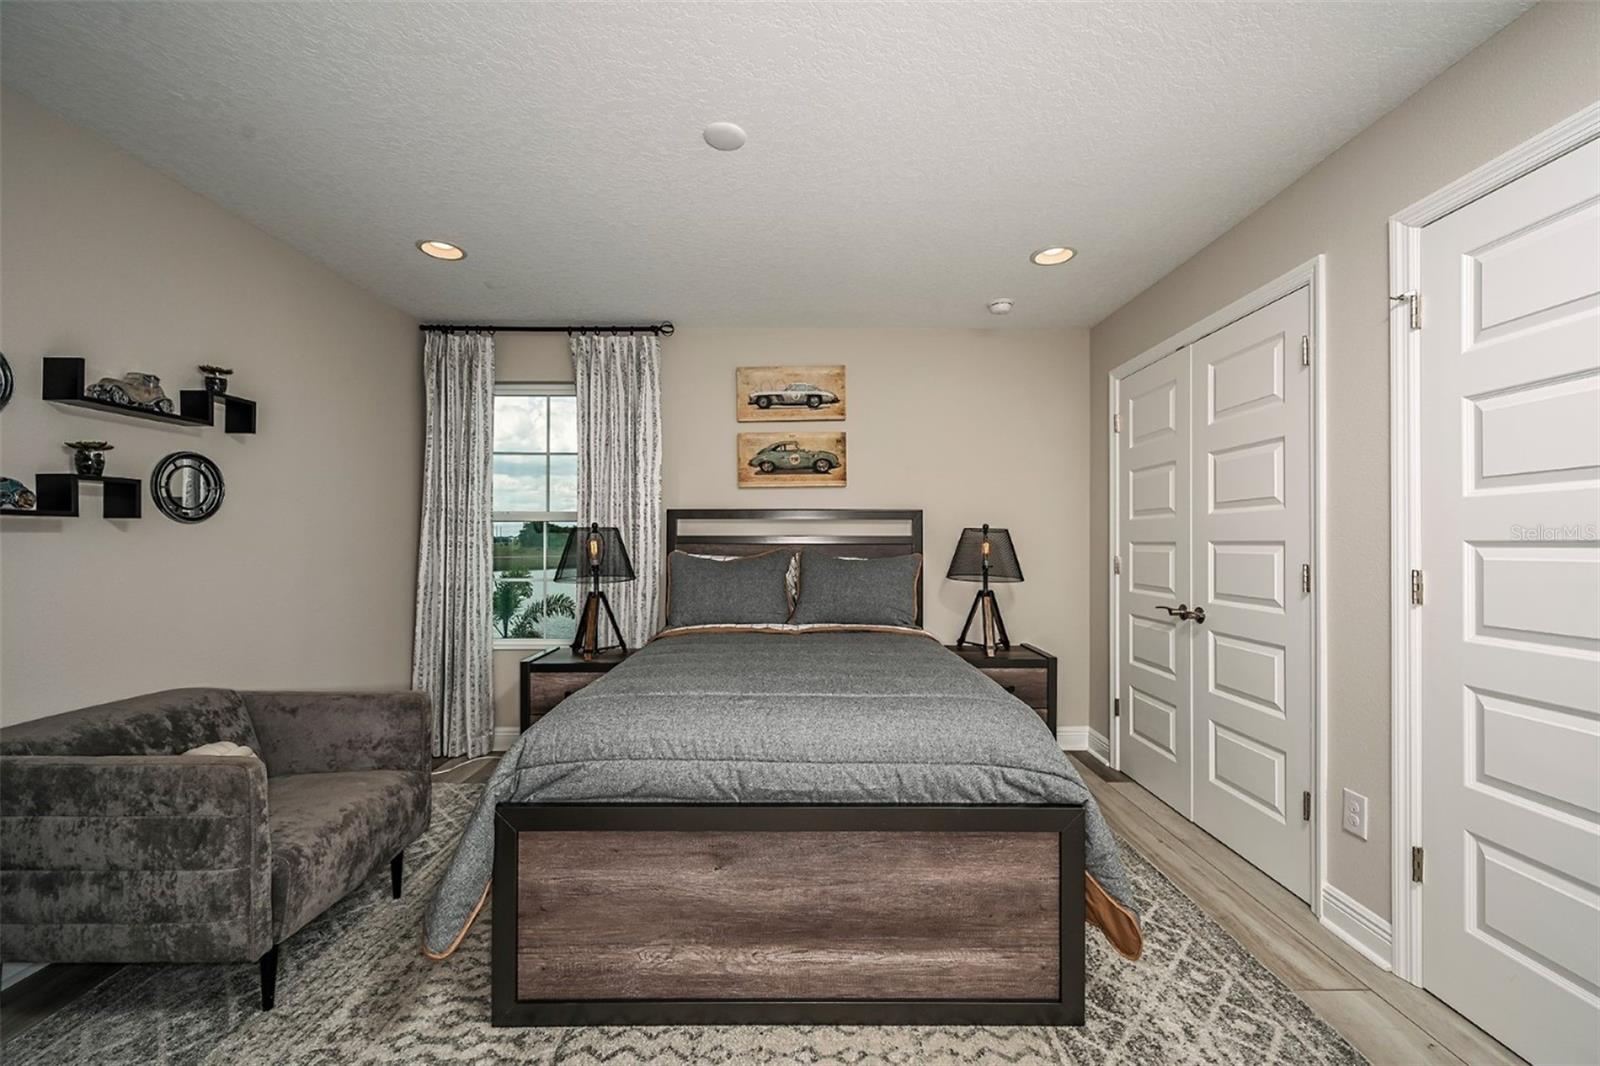
Bayshore II This Bayshore II is a spacious and versatile home design, offering 3,198 sq. ft. of well-planned living space. Featuring 4 bedrooms, 4 bathrooms, and a spacious 3-car garage, this thoughtfully designed floorplan offers the perfect blend of style and functionality. The open-concept layout creates a bright, inviting atmosphere with seamless flow throughout the main living areas, making it ideal for both everyday living and entertaining. A private den offers the flexibility of a home office or study, while the upstairs bonus room provides additional living space to fit your lifestyle. Outside, the covered lanai and private pool overlook a beautiful water view, creating the perfect setting to relax, unwind, or entertain while enjoying Florida's year-round outdoor living. Images shown are for illustrative purposes only and may differ from actual home.
Additional Information
- Interior Features
- High Ceilings, In Wall Pest System, Open Floorplan, Stone Counters, Walk-In Closet(s)
- Exterior Features
- Hurricane Shutters, Sliding Doors
- Taxes
- $3,555
- HOA Fee
- $151
- HOA Freqency
- Annually
- Community Features
- Fitness Center, Pool, No Deed Restriction
- Property Description
- Two Story
- Zoning
- RESI
- Appliances
- Dishwasher, Disposal, Microwave, Range
- Heating
- Central
- Air Conditioning
- Central Air
- Exterior Construction
- Block, Stucco
- Exterior Features
- Hurricane Shutters, Sliding Doors
- Levels
- Two
- Roof
- Shingle
- Foundation
- Slab
- Pool
- Yes
- Pool Type
- Heated, In Ground, Lighting
- Garage
- 3 Car Garage
- Garage Spaces
- 3
- Elementary School
- Doby Elementary-Hb
- Middle School
- Eisenhower-Hb
- High School
- East Bay-HB
Listing courtesy of HOMES BY WESTBAY REALTY. 813-438-3838
Mortgage Calculator
StellarMLS is the source of this information via Internet Data Exchange Program. All listing information is deemed reliable but not guaranteed and should be independently verified through personal inspection by appropriate professionals. Listings displayed on this website may be subject to prior sale or removal from sale. Availability of any listing should always be independently verified. Listing information is provided for consumer personal, non-commercial use, solely to identify potential properties for potential purchase. All other use is strictly prohibited and may violate relevant federal and state law. Data last updated on