7573 Green Mountain Way, Winter Garden, FL 34787
- $1,750,000
- 4
- BD
- 4
- BA
- 3,388
- SqFt












- List Price
- $1,750,000
- Status
- ACTIVE
- Days on Market
- 8
- MLS#
- O6429288
- Subtype
- Residential
- Style
- Two Story
- Year Built
- 2015
- Bedrooms
- 4
- Bathrooms
- 4
- Full Baths
- 3
- Half Baths
- 1
- Living Area
- 3,388
- Lot Size
- 55,012
- Acres
- 1.26
- Subdivision
- West Lake Hancock Estates
- MLS Area Major
- Winter Garden/Oakland
Property Description
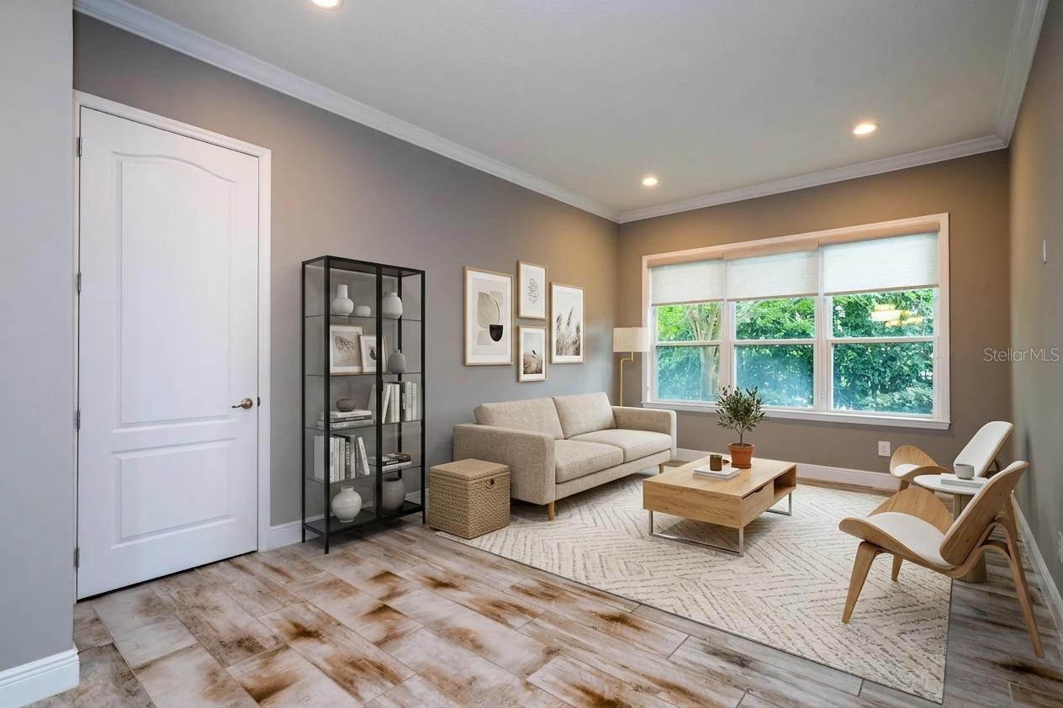
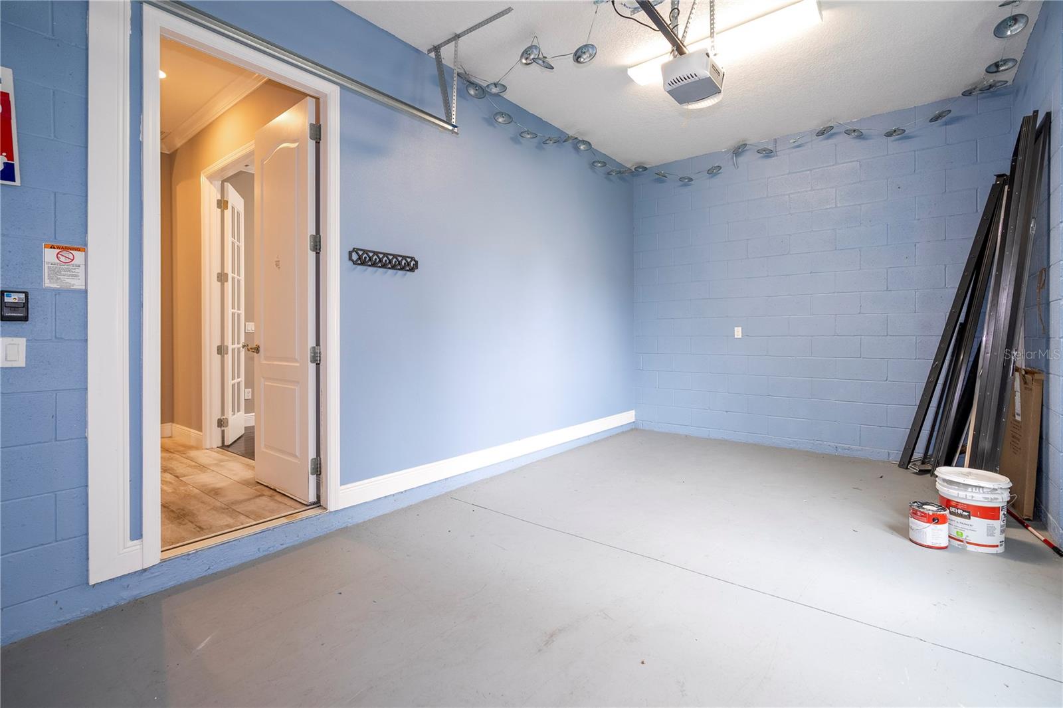
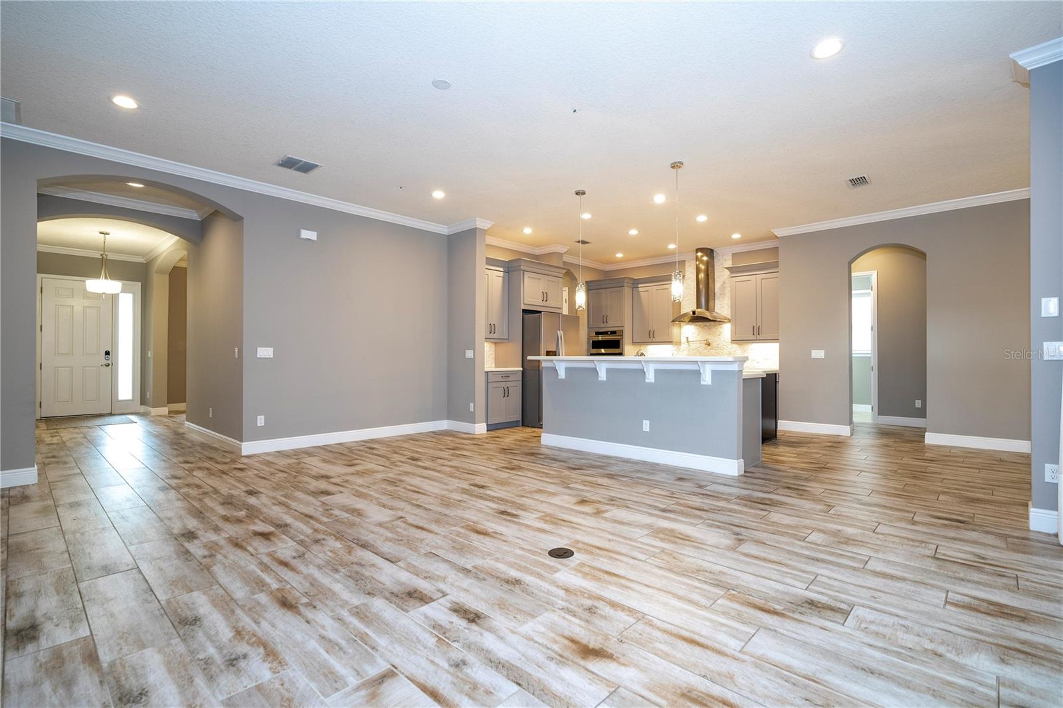
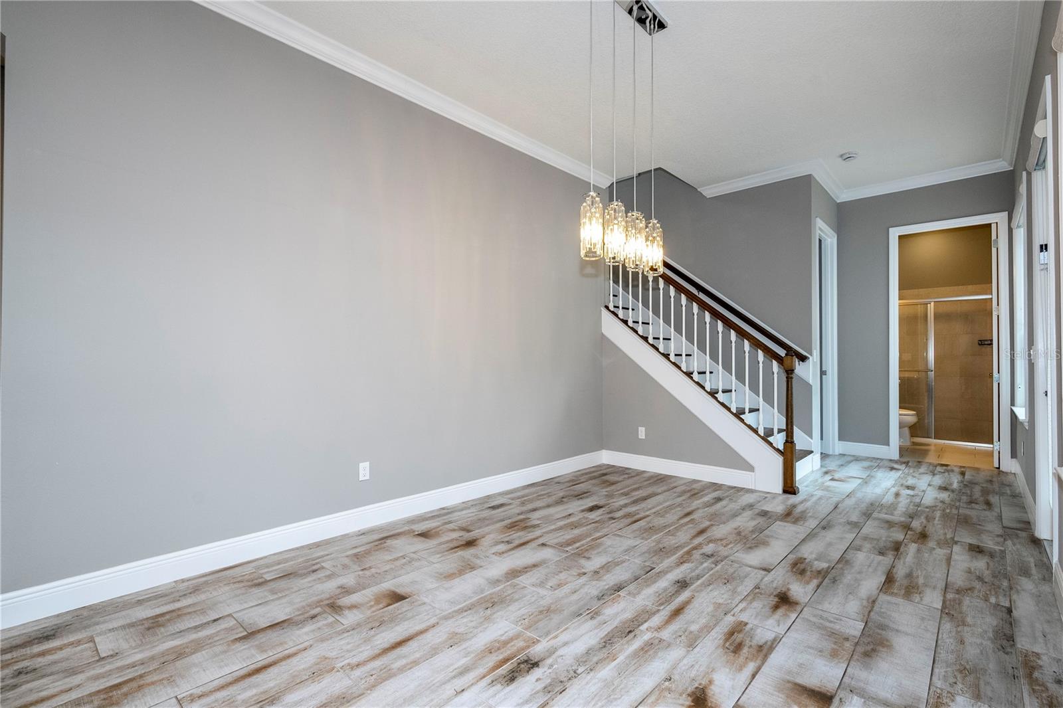
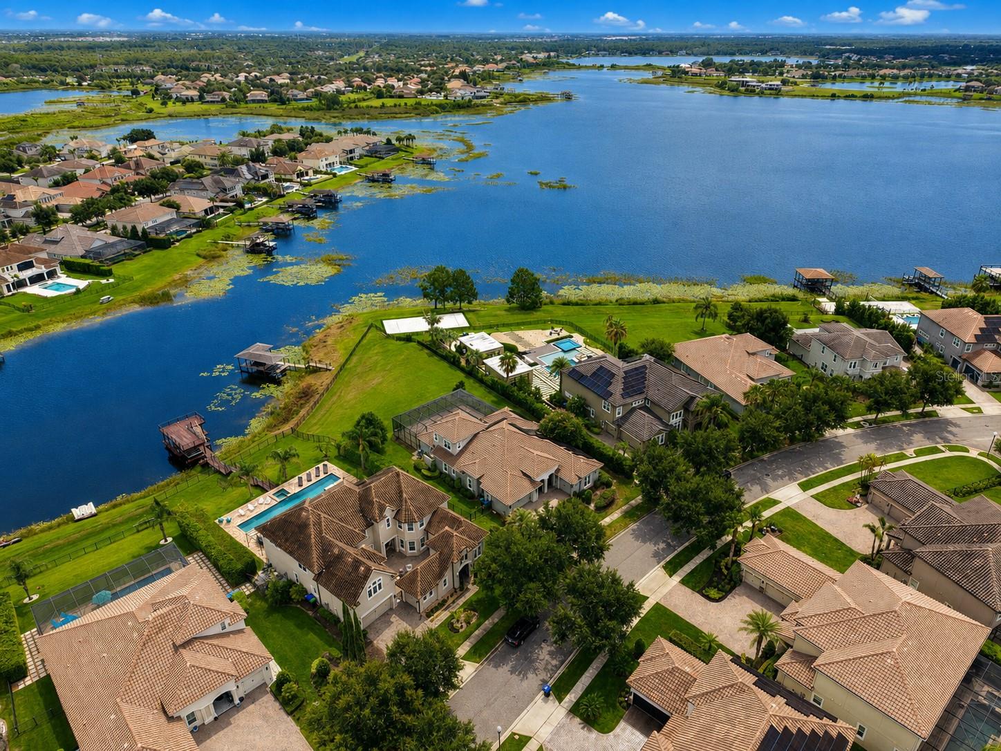
Virtually Staged. Welcome to an exceptional lakefront estate on the shores of Lake Hancock, one of Central Florida's premier ski lakes. Situated on an expansive 1.26-acre homesite, this beautifully designed residence offers 4 bedrooms, 3 full bathrooms, 1 half bathroom, and nearly 3,400 square feet of thoughtfully crafted living space with breathtaking water views. The open-concept floor plan is perfect for both everyday living and entertaining, featuring formal living and dining rooms, a spacious family room, and a gourmet kitchen complete with quartz countertops, 42-inch cabinetry, stainless steel gas appliances, a pot filler, farmhouse sink, and a convenient butler's pantry. The split-bedroom layout provides privacy, while the bonus room offers endless possibilities as a media room, game room, home office, or home gym. Step outside to your private Florida oasis featuring a screened-in pool and private boat dock with direct access to Lake Hancock. Spend your days boating, skiing, or simply relaxing while enjoying spectacular sunsets and nightly Disney fireworks from your own backyard. Additional highlights include a 3-car garage, high ceilings, elegant architectural details, and access to outstanding community amenities including a resort-style pool, splash pad, clubhouse, fitness center, and scenic walking and biking trails. Ideally located just minutes from Hamlin Town Center, shopping, dining, top-rated schools, SR 429, and Walt Disney World, this remarkable waterfront home offers the perfect combination of luxury, privacy, and convenience.
Additional Information
- Amenities
- Clubhouse, Fitness Center, Playground, Pool
- Interior Features
- Eat-in Kitchen, Living Room/Dining Room Combo, Open Floorplan, Other, Thermostat
- Exterior Features
- Other
- HOA Fee
- $215
- HOA Freqency
- Monthly
- Financing
- Cash, Conventional, Other
- Location
- City Limits, Level, Sidewalk, Paved
- Community Features
- No Deed Restriction
- Property Description
- Two Story
- Zoning
- P-D
- Appliances
- Dishwasher, Dryer, Microwave, Range, Refrigerator, Washer
- Heating
- Central, Electric
- Air Conditioning
- Central Air
- Exterior Construction
- Block, Concrete, Stucco
- Exterior Features
- Other
- Levels
- Two
- Roof
- Tile
- Foundation
- Slab
- Pool
- Yes
- Pool Type
- In Ground
- Garage
- 3 Car Garage
- Garage Spaces
- 3
- Elementary School
- Independence Elementary
- Middle School
- Bridgewater Middle
- High School
- Horizon High School
Listing courtesy of PRISTINE INTERNATIONAL REALTY LLC. 407-286-3846
Mortgage Calculator
StellarMLS is the source of this information via Internet Data Exchange Program. All listing information is deemed reliable but not guaranteed and should be independently verified through personal inspection by appropriate professionals. Listings displayed on this website may be subject to prior sale or removal from sale. Availability of any listing should always be independently verified. Listing information is provided for consumer personal, non-commercial use, solely to identify potential properties for potential purchase. All other use is strictly prohibited and may violate relevant federal and state law. Data last updated on