1203 7th Avenue Nw, Ruskin, FL 33570
- $294,999
- 3
- BD
- 3
- BA
- 1,624
- SqFt






- List Price
- $294,999
- Status
- ACTIVE
- Days on Market
- 18
- MLS#
- TB8534060
- Subtype
- Residential
- Style
- Two Story
- Year Built
- 2022
- Bedrooms
- 3
- Bathrooms
- 3
- Full Baths
- 2
- Half Baths
- 1
- Living Area
- 1,624
- Lot Size
- 5,938
- Acres
- 0.14
- Subdivision
- Shell Cove Ph 1
- MLS Area Major
- Ruskin/Apollo Beach
Property Description
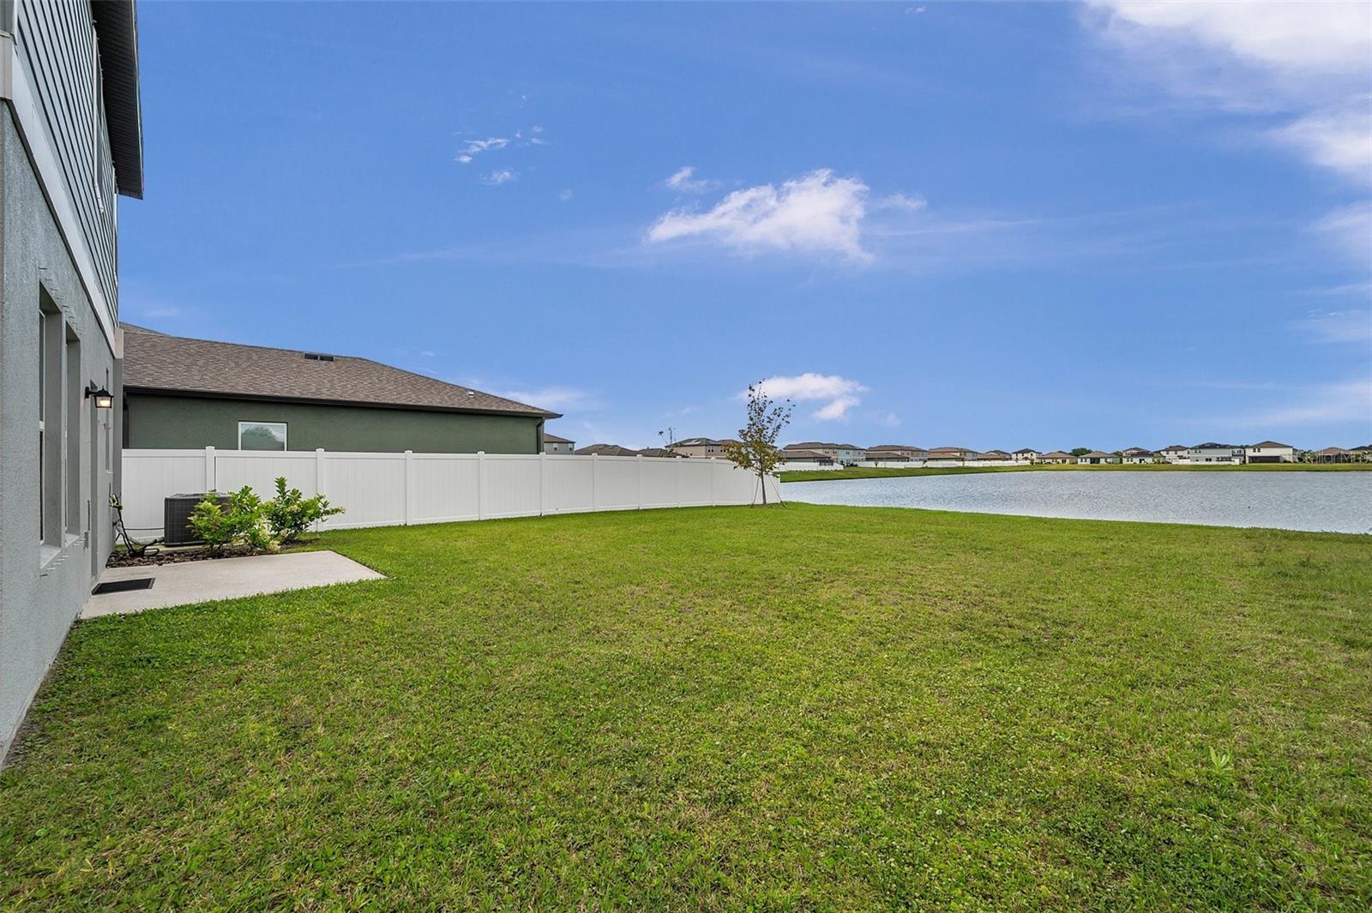
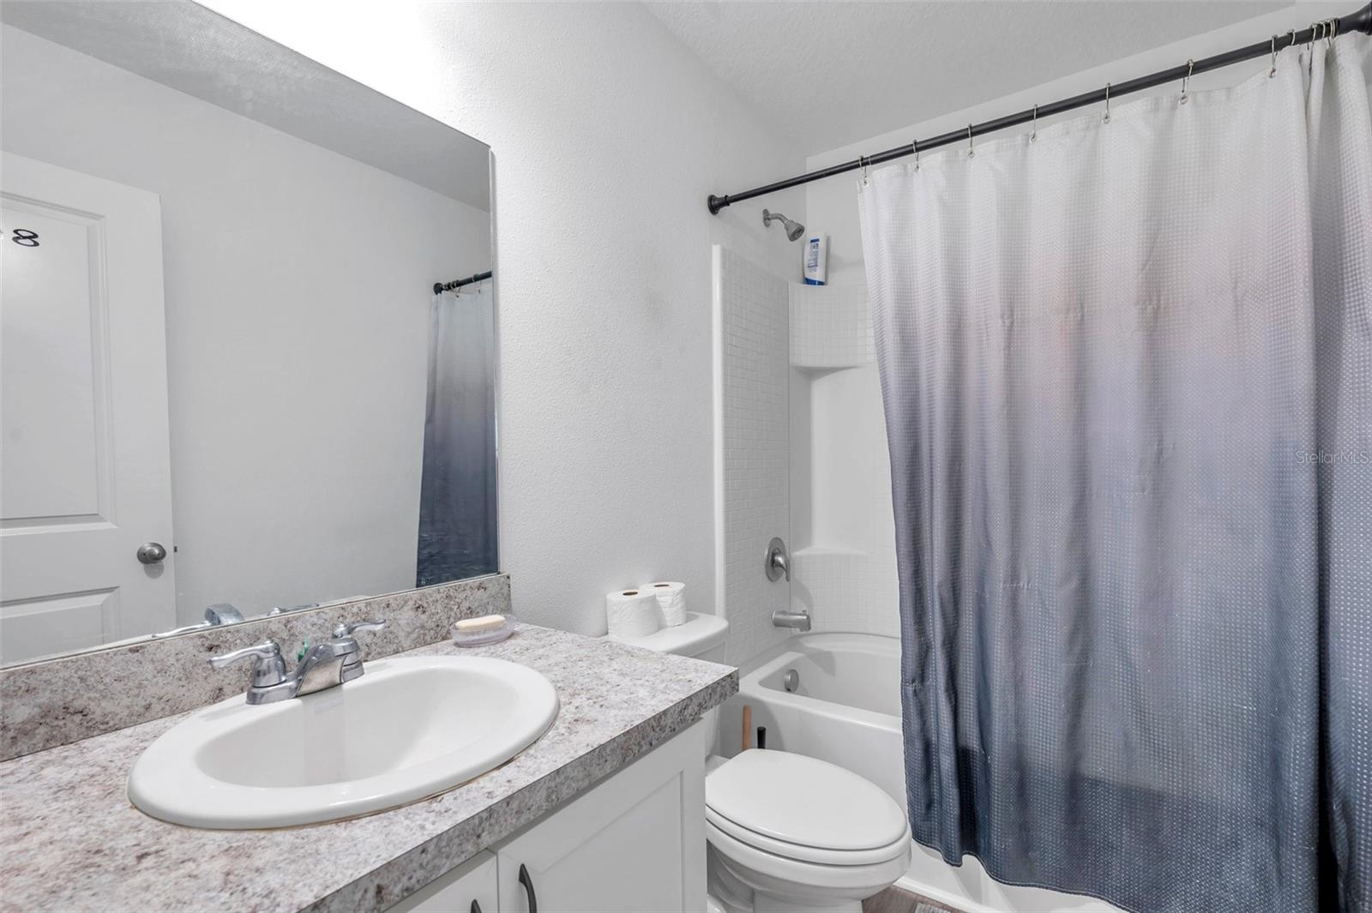
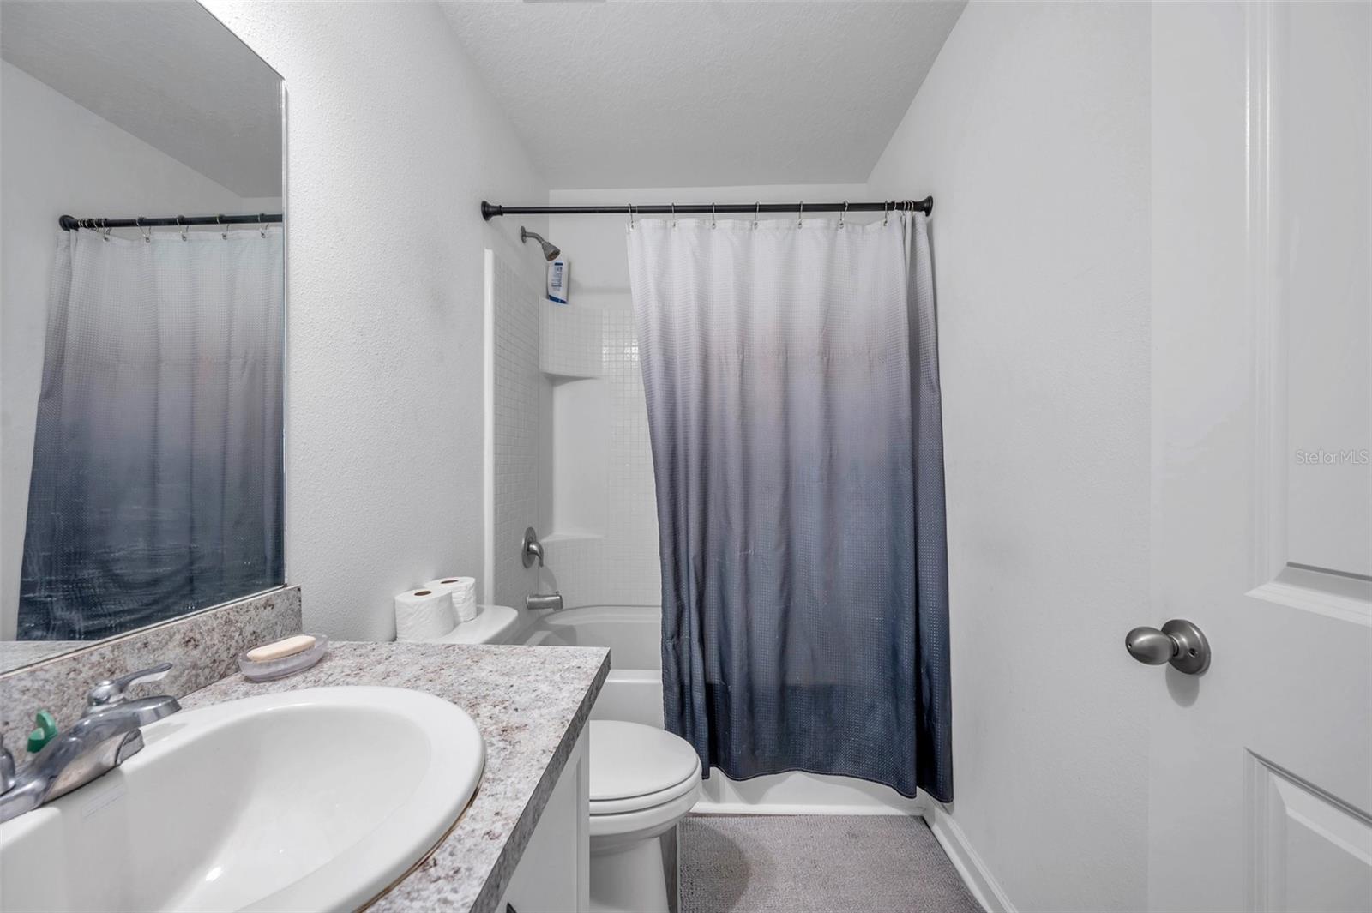
Welcome to this beautiful modern home located in the desirable Shell Cove community. Built in 2022, this spacious 3-bedroom, 2.5-bathroom residence offers the comfort and peace of mind of newer construction, along with a stylish open-concept design ideal for everyday living and entertaining. The main level features a bright and inviting living space, a modern kitchen with granite countertops, and beautiful finishes throughout. Upstairs, the spacious primary suite offers a private retreat with breathtaking lake views, a generous walk-in closet, and a well-appointed bathroom. Two additional bedrooms, a full bathroom, and a conveniently located upstairs laundry area complete the second floor. Step outside to enjoy the large backyard and peaceful lake views, creating the perfect setting to relax and enjoy the Florida lifestyle. Conveniently located near major highways, shopping, dining, and everyday necessities, this home combines comfort, elegance, space, and convenience. Schedule your private showing today and experience everything this beautiful home has to offer.
Additional Information
- Interior Features
- Other
- Exterior Features
- Other
- Taxes
- $1,997
- HOA Fee
- $140
- HOA Freqency
- Annually
- Financing
- Cash, Conventional, FHA, Other, VA Loan
- Community Features
- No Deed Restriction
- Property Description
- Two Story
- Zoning
- PD
- Appliances
- Dishwasher, Disposal, Electric Water Heater, Microwave, Refrigerator
- Heating
- Other
- Air Conditioning
- Central Air
- Exterior Construction
- Block, Concrete, Other, Stucco
- Exterior Features
- Other
- Stories
- 2
- Levels
- Two
- Roof
- Shingle
- Foundation
- Other
- Garage
- 2 Car Garage
- Garage Spaces
- 2
Listing courtesy of MAGNOLIA REAL ESTATE GROUP LLC. 813-934-9013
Mortgage Calculator
StellarMLS is the source of this information via Internet Data Exchange Program. All listing information is deemed reliable but not guaranteed and should be independently verified through personal inspection by appropriate professionals. Listings displayed on this website may be subject to prior sale or removal from sale. Availability of any listing should always be independently verified. Listing information is provided for consumer personal, non-commercial use, solely to identify potential properties for potential purchase. All other use is strictly prohibited and may violate relevant federal and state law. Data last updated on