1260 Masada Lane, Spring Hill, FL 34608
- $369,000
- 3
- BD
- 2
- BA
- 1,822
- SqFt






- List Price
- $369,000
- Status
- ACTIVE
- Days on Market
- 10
- MLS#
- TB8534020
- Subtype
- Residential
- Style
- One Story
- Architectural Style
- Florida
- Year Built
- 1988
- Bedrooms
- 3
- Bathrooms
- 2
- Full Baths
- 2
- Living Area
- 1,822
- Lot Size
- 9,375
- Acres
- 0.22
- Subdivision
- Seven Hills
- MLS Area Major
- Spring Hill/Brooksville
Property Description
Welcome Home! This impeccably updated 3-bedroom, 2-bathroom home features a thoughtful split floor plan and brand-new luxury vinyl flooring that seamlessly combines durability with elegance. At the heart of the home, the newly upgraded kitchen dazzles with sleek countertops, a convenient breakfast bar, new cabinetry adorned with chic gold accents, and high-tech smart stainless steel appliances—including a connected refrigerator and an air-fryer oven you can control right from your phone. Gather in the light-filled living room with serene pool views, or enjoy casual meals in the cozy dining nook set against a picturesque bay window. Pocket sliders off the primary bedroom, living room, and kitchen create an effortless indoor-outdoor flow directly to your private oasis. Outside, you'll find a crystal-clear pool surrounded by restored screen enclosures and lush, fully redone landscaping from the past year, providing both privacy and the ideal setting for al fresco dining. Additional perks like a new smart garage door opener offer modern ease, while the coveted location places you minutes from local golf courses, parks, shopping, and regional hospitals—plus just 10 miles from the beaches at Pine Island Park. Truly offering it all, this move-in-ready sanctuary delivers the perfect blend of style, comfort, and relaxed Florida living.
Additional Information
- Interior Features
- Ceiling Fans(s), Eat-in Kitchen, High Ceilings, Kitchen/Family Room Combo, Open Floorplan, Primary Bedroom Main Floor, Solid Surface Counters, Split Bedroom, Thermostat, Tray Ceiling(s), Vaulted Ceiling(s), Walk-In Closet(s), Window Treatments
- Exterior Features
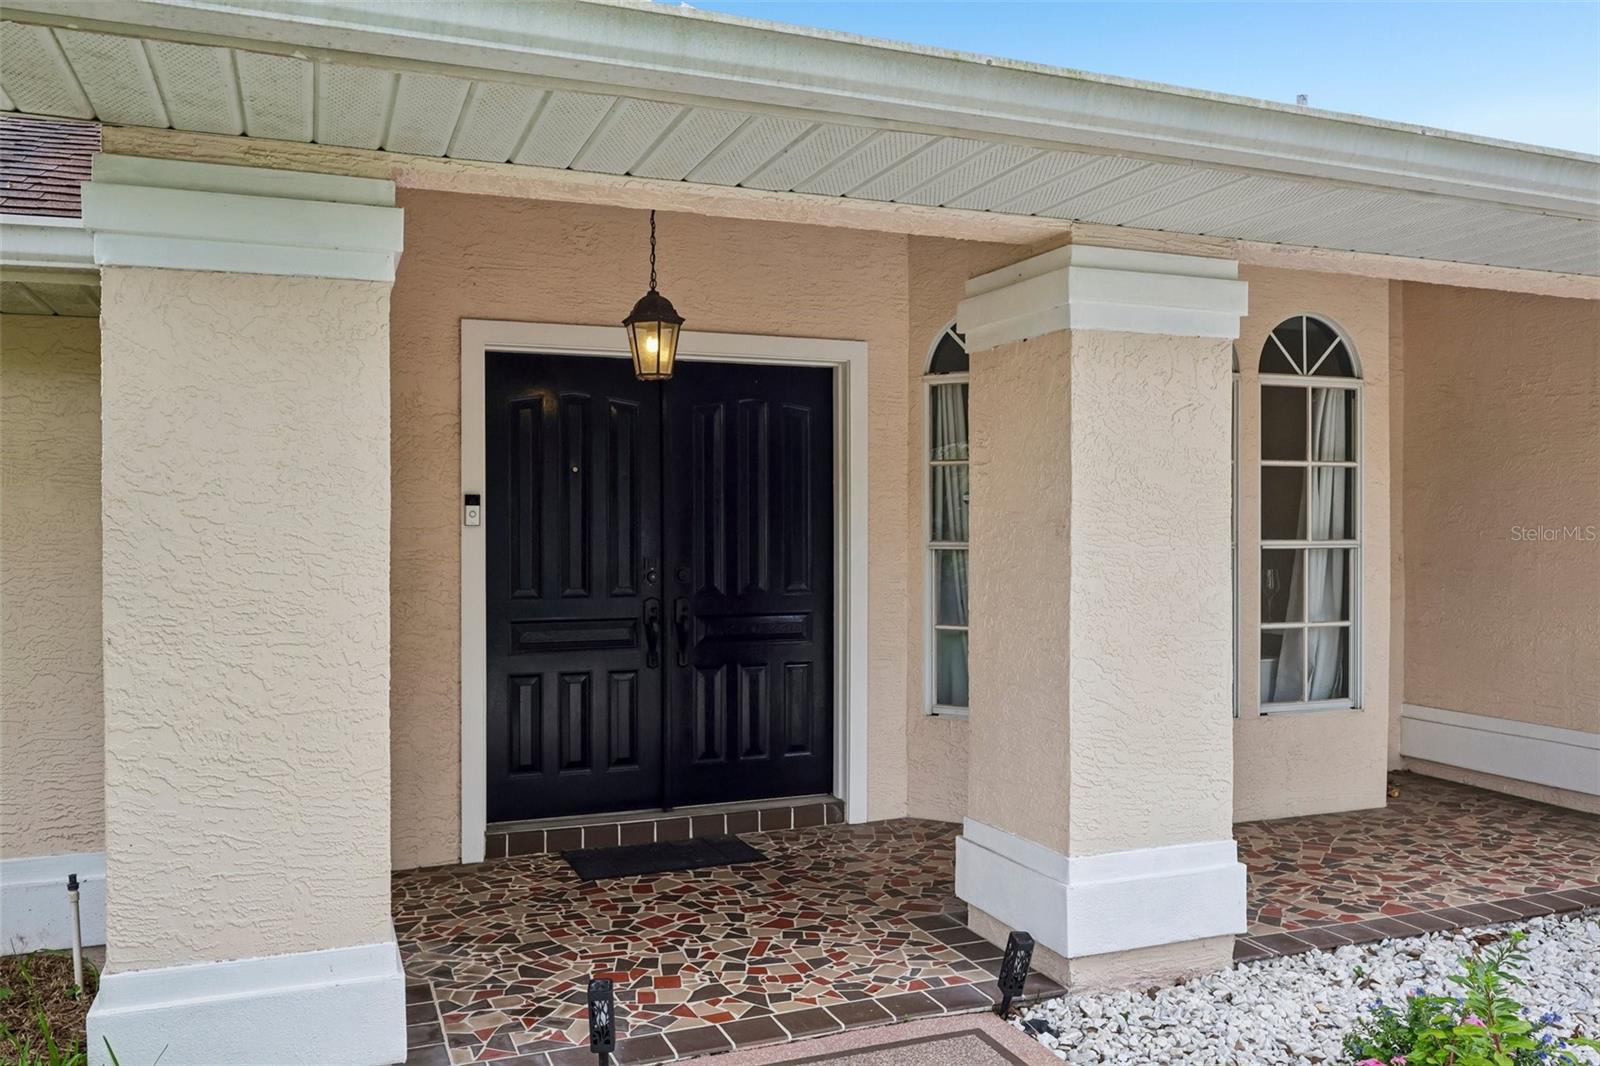
- French Doors, Lighting, Private Entrance, Private Mailbox, Private Yard, Rain Gutters, Sidewalk, Sliding Doors
- HOA Fee
- $256
- HOA Freqency
- Annually
- Financing
- Cash, Conventional, FHA, VA Loan
- Location
- Landscaped, Sidewalk, Paved
- Community Features
- Deed Restrictions, Street Lights
- Property Description
- One Story
- Zoning
- RESI
- Appliances
- Dishwasher, Dryer, Ice Maker, Microwave, Range, Refrigerator, Washer
- Heating
- Electric
- Air Conditioning
- Central Air
- Exterior Construction
- Block, Stucco
- Exterior Features
- French Doors, Lighting, Private Entrance, Private Mailbox, Private Yard, Rain Gutters, Sidewalk, Sliding Doors
- Stories
- 1
- Levels
- One
- Roof
- Shingle
- Foundation
- Slab
- Pool
- Yes
- Pool Type
- Gunite, In Ground, Pool Sweep, Screen Enclosure
- Parking
- Covered, Driveway, Garage Door Opener
- Parking Features
- Covered, Driveway, Garage Door Opener
- Garage
- 2 Car Garage
- Garage Spaces
- 2
- Garage Features
- Covered, Driveway, Garage Door Opener
- Elementary School
- Spring Hill Elementary
- Middle School
- Powell Middle
- High School
- Frank W Springstead
- View
- Trees/Woods
Listing courtesy of REDFIN CORPORATION. 813-518-8756
Mortgage Calculator
StellarMLS is the source of this information via Internet Data Exchange Program. All listing information is deemed reliable but not guaranteed and should be independently verified through personal inspection by appropriate professionals. Listings displayed on this website may be subject to prior sale or removal from sale. Availability of any listing should always be independently verified. Listing information is provided for consumer personal, non-commercial use, solely to identify potential properties for potential purchase. All other use is strictly prohibited and may violate relevant federal and state law. Data last updated on