7710 Birchwood Drive, Port Richey, FL 34668
- $255,000
- 3
- BD
- 3
- BA
- 1,394
- SqFt





- List Price
- $255,000
- Status
- ACTIVE
- Days on Market
- 16
- MLS#
- TB8533999
- Subtype
- Residential
- Style
- One Story
- Year Built
- 1973
- Bedrooms
- 3
- Bathrooms
- 3
- Full Baths
- 2
- Half Baths
- 1
- Living Area
- 1,394
- Lot Size
- 5,063
- Acres
- 0.12
- Subdivision
- Palm Terrace Gardens
- MLS Area Major
- Port Richey
Property Description
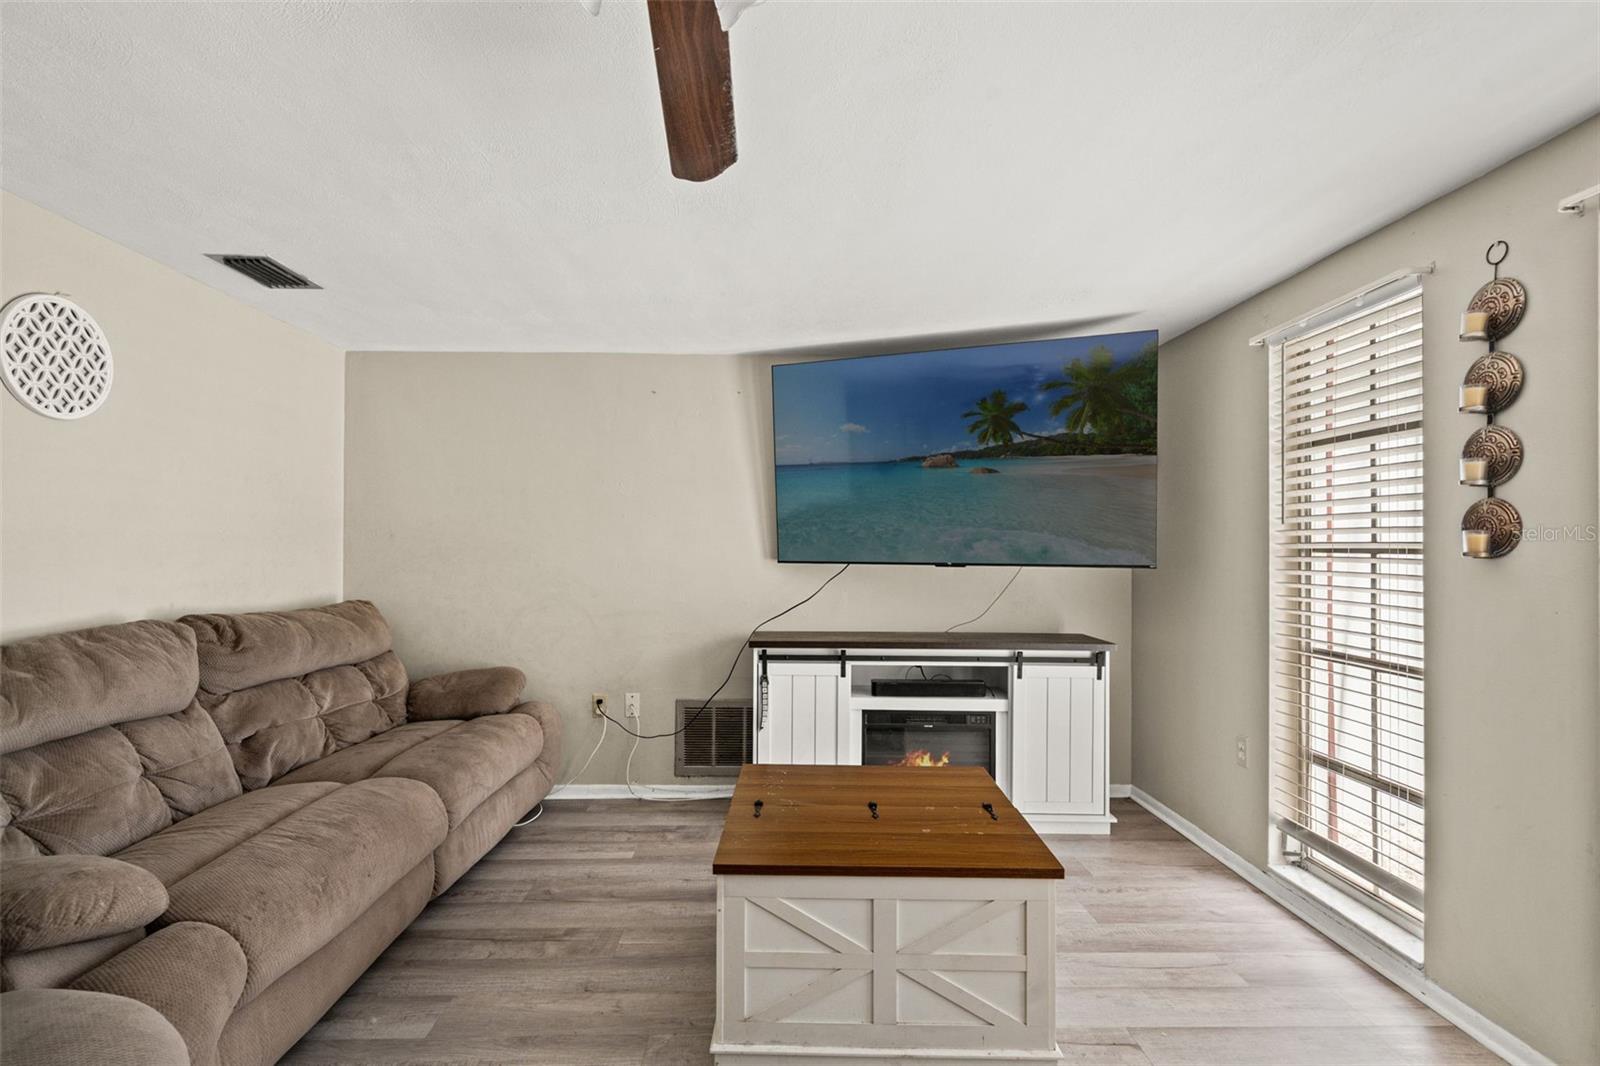
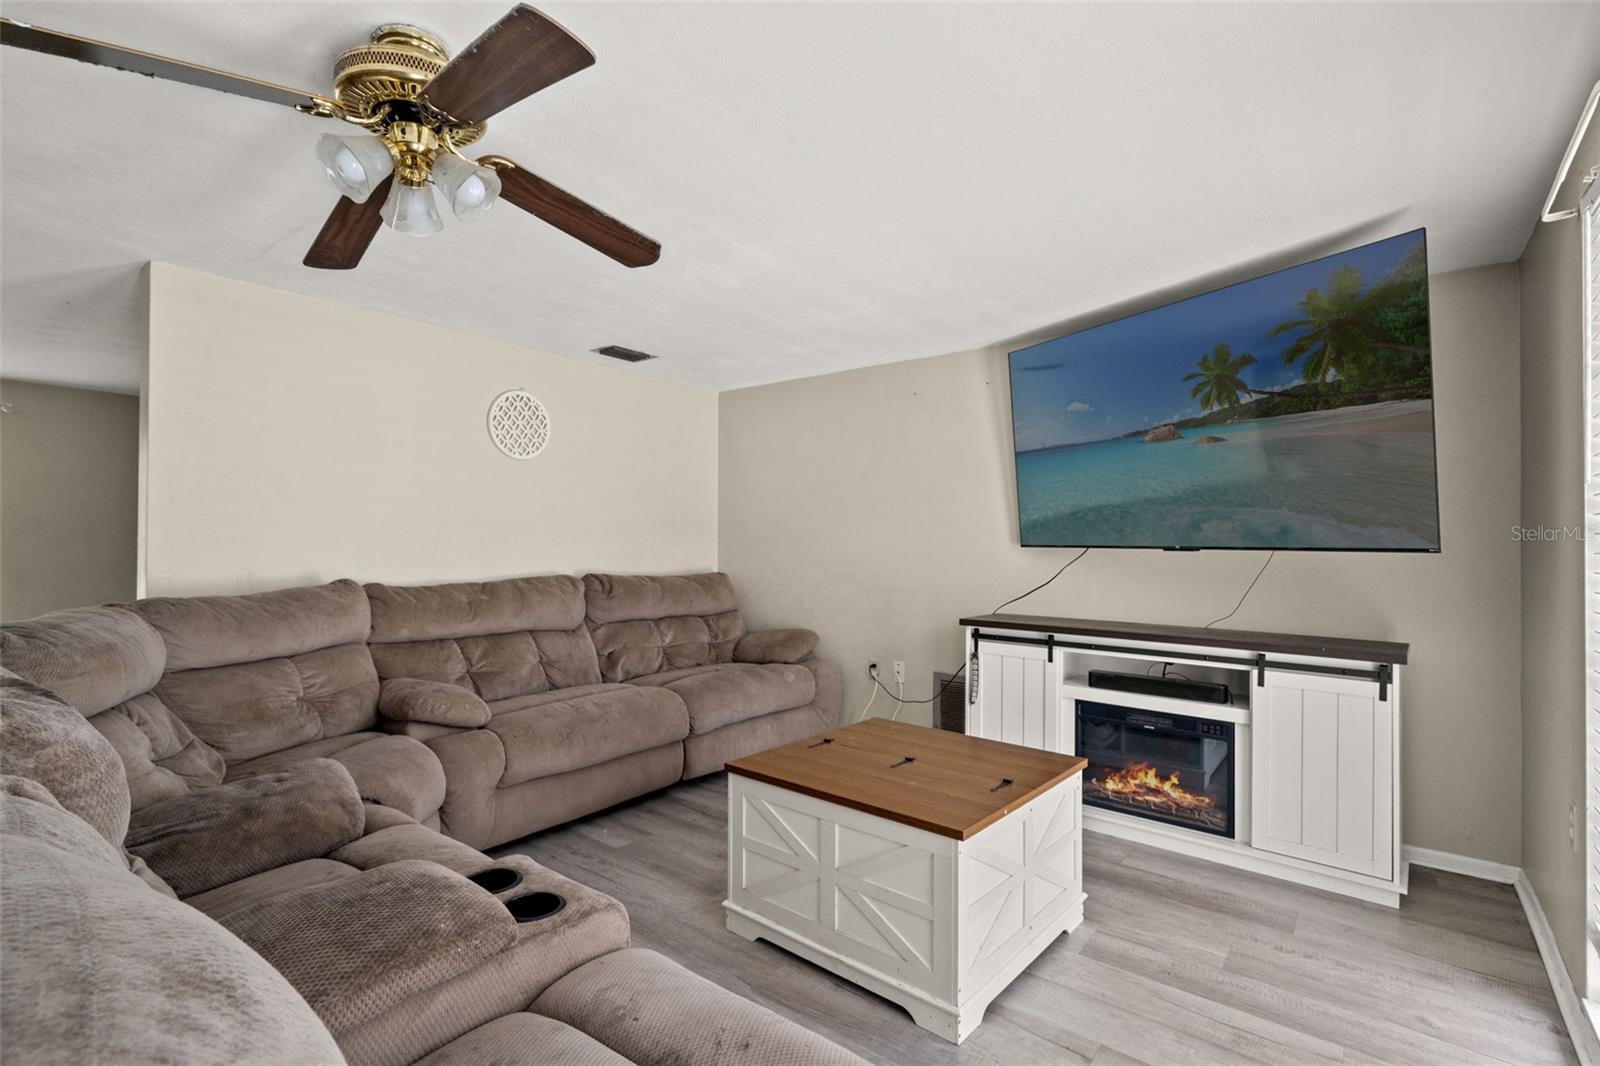
Welcome to this adorable 3-bedroom, 2.5 bath home with 1-car garage, ideally located in the heart of Port Richey with NO HOA and NO Flood zone! Inside, you'll find an open floor plan with neutral finishes, BRAND-NEW sliding glass doors and easy-to-maintain flooring with NO carpet throughout. The spacious layout offers a flexible living and dining spaces; while the kitchen features stainless steel appliances and a cozy nook that's perfect for a home office, coffee bar or quiet place to work. The primary suite includes a walk-in closet, ensuite bathroom and sliders out to the covered patio. The Roof and AC were both replaced in (2017). Step outside, to a fully fenced backyard complete with a covered patio and plenty of room for pets, play, gardening or relaxing with friends and family. Conveniently located near dining, shopping, parks, and US-19 for easy commuting, with Tampa International Airport just 45 minutes away. If you have been looking for a home that's comfortable and functional, this one is ready to welcome you! Schedule your private showing today!
Additional Information
- Interior Features
- Ceiling Fans(s), Living Room/Dining Room Combo, Open Floorplan, Solid Surface Counters, Solid Wood Cabinets, Walk-In Closet(s)
- Exterior Features
- Lighting, Private Mailbox, Sliding Doors
- Financing
- Cash, Conventional, FHA, VA Loan
- Community Features
- No Deed Restriction
- Property Description
- One Story
- Zoning
- R4
- Appliances
- Dryer, Microwave, Range, Refrigerator, Washer
- Heating
- Central
- Air Conditioning
- Central Air
- Exterior Construction
- Block, Stucco
- Exterior Features
- Lighting, Private Mailbox, Sliding Doors
- Stories
- 1
- Levels
- One
- Roof
- Shingle
- Foundation
- Slab
- Garage
- 1 Car Garage
- Garage Spaces
- 1
Listing courtesy of JT REALTY & ASSOCIATES. 352-279-2640
Mortgage Calculator
StellarMLS is the source of this information via Internet Data Exchange Program. All listing information is deemed reliable but not guaranteed and should be independently verified through personal inspection by appropriate professionals. Listings displayed on this website may be subject to prior sale or removal from sale. Availability of any listing should always be independently verified. Listing information is provided for consumer personal, non-commercial use, solely to identify potential properties for potential purchase. All other use is strictly prohibited and may violate relevant federal and state law. Data last updated on