1206 Brentwood Drive, Clermont, FL 34711
- $459,000
- 3
- BD
- 2
- BA
- 1,975
- SqFt





- List Price
- $459,000
- Status
- ACTIVE
- Days on Market
- 21
- MLS#
- G5115721
- Subtype
- Residential
- Style
- One Story
- Year Built
- 2001
- Bedrooms
- 3
- Bathrooms
- 2
- Full Baths
- 2
- Living Area
- 1,975
- Lot Size
- 13,033
- Acres
- 0.30
- Subdivision
- Clermont South Lake Forest Sub
- MLS Area Major
- Clermont
Property Description
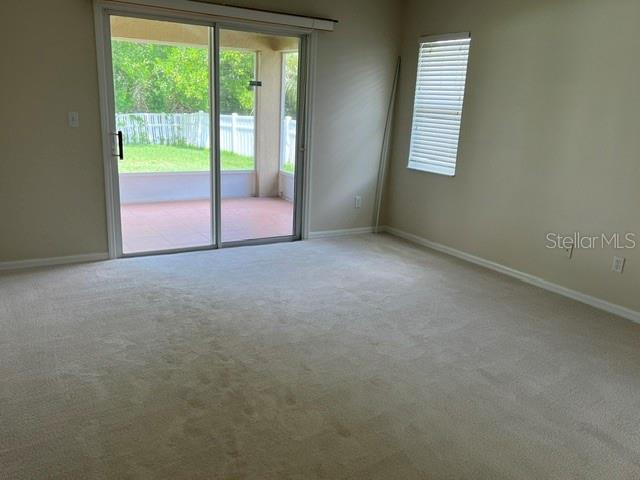
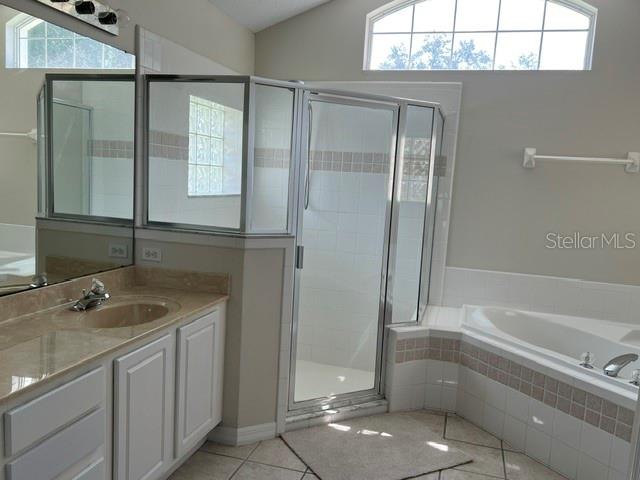
3/2 BEAUTIFUL ONE OWNER HOME IN THE SOUGHT AFTER ROLLING HILLS OF CLERMONT. NEW CARPET, ROOF JUST THREE YEARS OLD, NEW HOT WATER HEATER, NEW PAINT INSIDE AND OUT. LARGE LOT, FULLY FENCED WITH PVC PRIVACY FENCING BACK AND SIDE YARD. WELL MAINTAINED NEIGHBORHOOD CLOSE TO EVERYTHING. OPEN FLOOR PLAN, LARGE SCREENED 10 FOOT PATIO TO ENJOY THE OUTDOORS. BEATIFULLY LANDSCAPED YARD COMPLETE WITH IRRIGATION. FORMAL DINING, BONUS ROOM FOR GAME ROOM/OFFICE. OPEN FLOOR PLAN PLUS A BREAKFAST NOOK FOR YOUR MORNING COFFEE. DUAL CLOSETS, SEPERATE SHOWER AND GARDEN TUB IN THE PRIMARY BATH. A MUST SEE HOME!!!
Additional Information
- Interior Features
- Ceiling Fans(s), High Ceilings, Open Floorplan, Primary Bedroom Main Floor, Solid Surface Counters, Split Bedroom, Thermostat, Vaulted Ceiling(s), Walk-In Closet(s)
- Exterior Features
- French Doors, Sidewalk, Sliding Doors, Sprinkler Metered
- HOA Fee
- $209
- HOA Freqency
- Annually
- Financing
- Cash, Conventional, FHA, VA Loan
- Location
- City Limits, Sidewalk, Paved
- Community Features
- Street Lights, No Deed Restriction
- Property Description
- One Story
- Zoning
- PUD
- Appliances
- Dishwasher, Disposal, Dryer, Electric Water Heater, Microwave, Range, Refrigerator, Washer
- Heating
- Central, Electric
- Air Conditioning
- Central Air
- Exterior Construction
- Block, Stucco
- Exterior Features
- French Doors, Sidewalk, Sliding Doors, Sprinkler Metered
- Stories
- 1
- Levels
- One
- Roof
- Shingle
- Foundation
- Slab
- Parking
- Driveway, Garage Door Opener, Garage Faces Side, Off Street, Parking Pad
- Parking Features
- Driveway, Garage Door Opener, Garage Faces Side, Off Street, Parking Pad
- Garage
- 2 Car Garage
- Garage Spaces
- 2
- Garage Features
- Driveway, Garage Door Opener, Garage Faces Side, Off Street, Parking Pad
- Elementary School
- Aurelia Cole Academy
- Middle School
- East Ridge Middle
- High School
- Lake Minneola High
Listing courtesy of BONJORN REAL ESTATE. 352-394-2112
Mortgage Calculator
StellarMLS is the source of this information via Internet Data Exchange Program. All listing information is deemed reliable but not guaranteed and should be independently verified through personal inspection by appropriate professionals. Listings displayed on this website may be subject to prior sale or removal from sale. Availability of any listing should always be independently verified. Listing information is provided for consumer personal, non-commercial use, solely to identify potential properties for potential purchase. All other use is strictly prohibited and may violate relevant federal and state law. Data last updated on