20554 Queen Alexandra Drive, Leesburg, FL 34748
- $488,000
- 3
- BD
- 2
- BA
- 2,583
- SqFt







- List Price
- $488,000
- Status
- ACTIVE
- Days on Market
- 5
- Price Change
- ▼ $3,000 1786640154
- MLS#
- G5115717
- Subtype
- Residential
- Style
- One Story
- Year Built
- 2004
- Bedrooms
- 3
- Bathrooms
- 2
- Full Baths
- 2
- Living Area
- 2,583
- Lot Size
- 15,868
- Acres
- 0.36
- Subdivision
- Royal Highlands Ph 02-B Lt 1317 Pb 50 Pg
- MLS Area Major
- Leesburg
Property Description
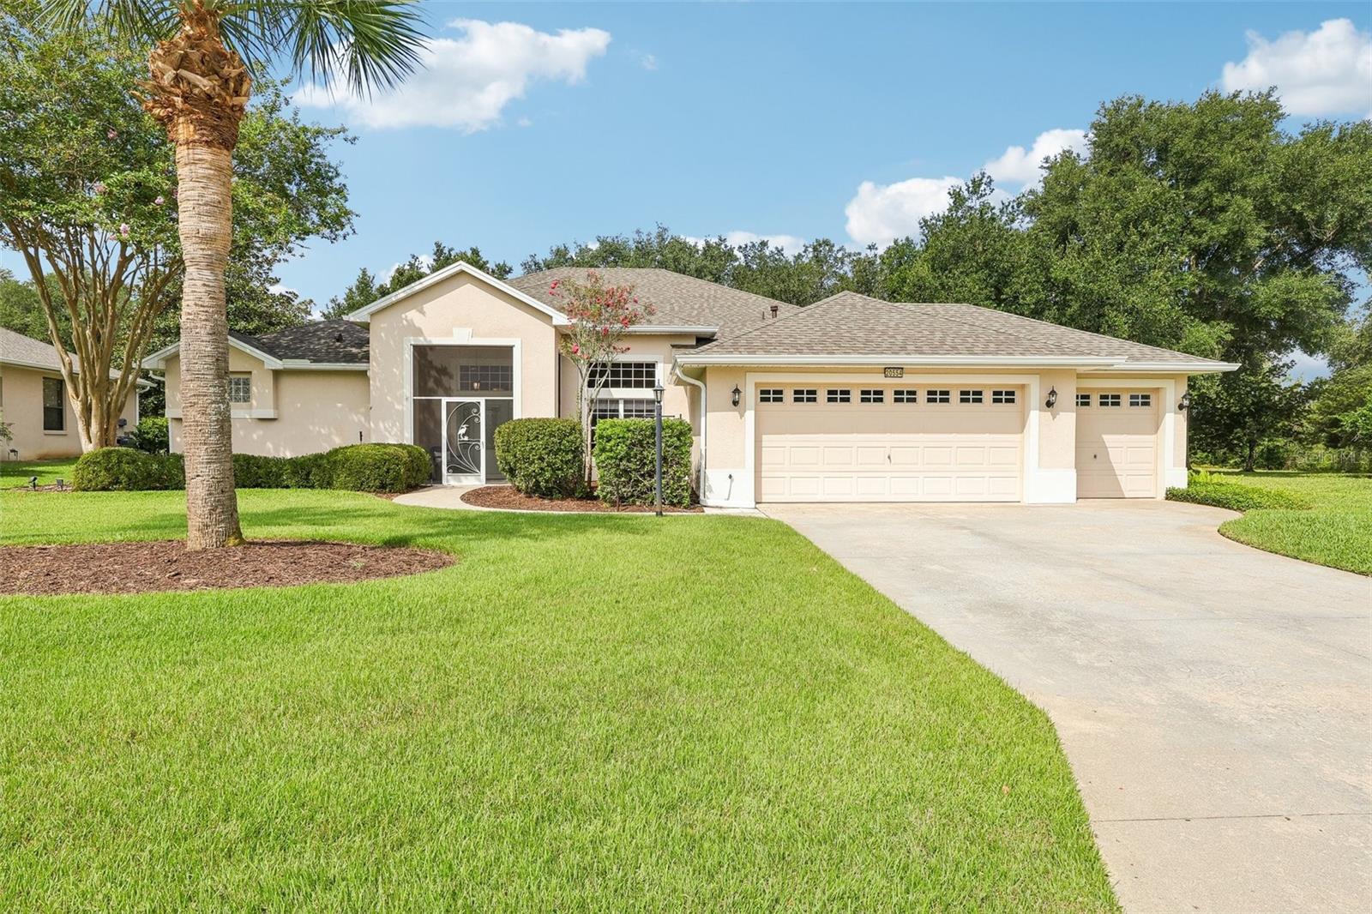
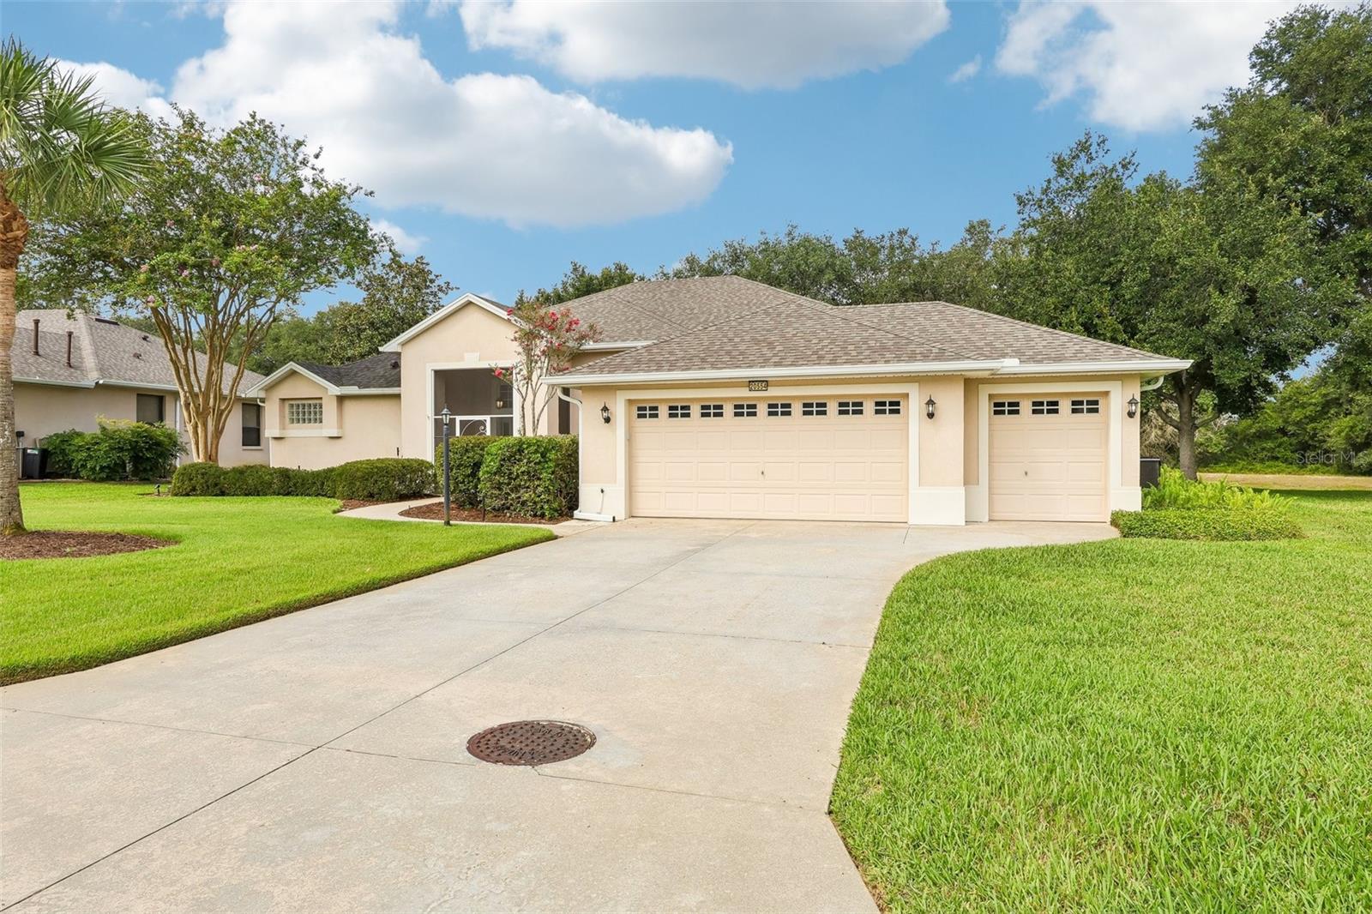
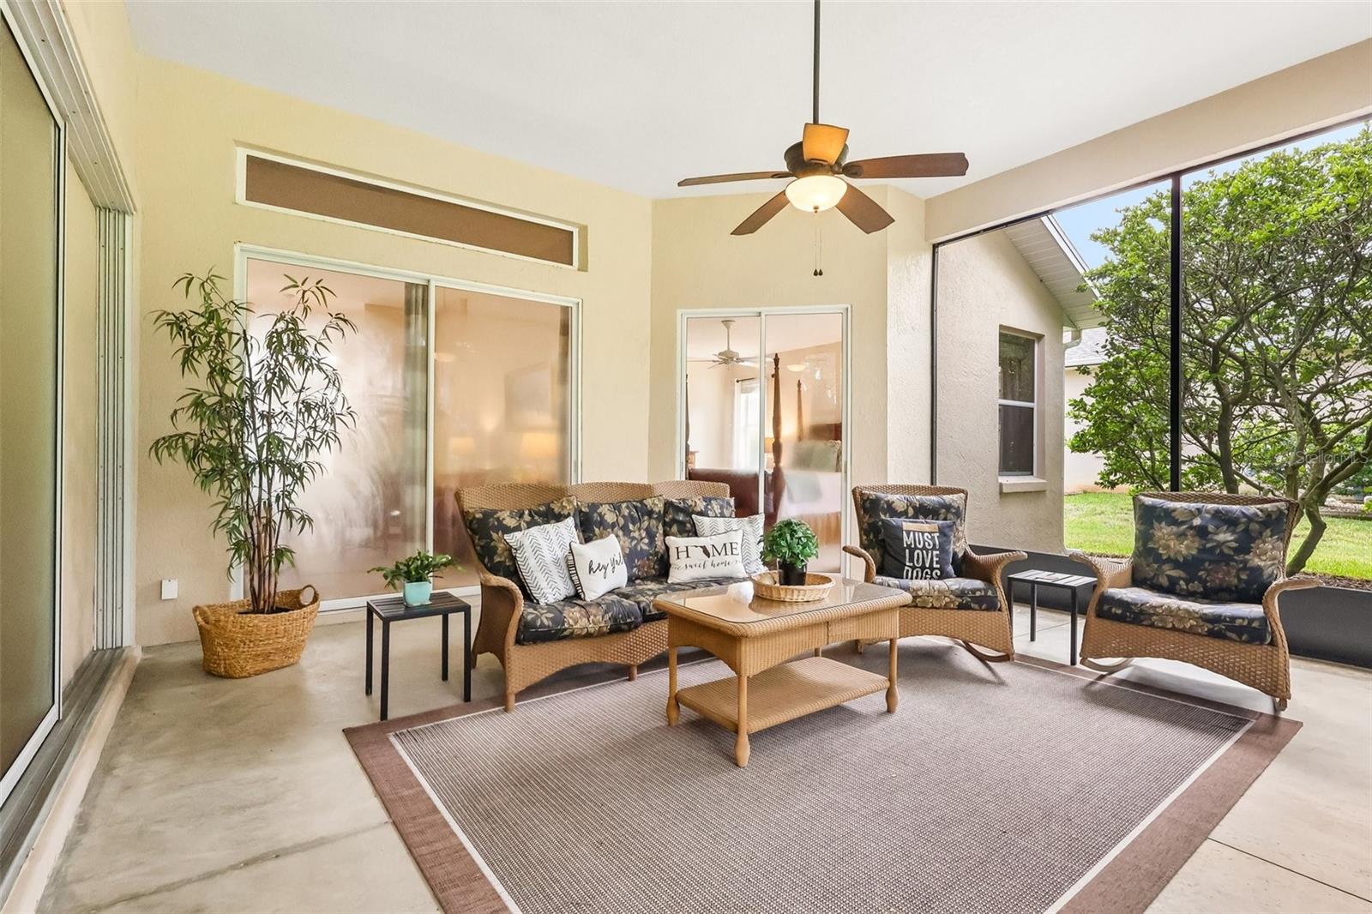
RARE EXPANDED ST. ANDREWS MODEL IN A PREMIER 55+ CHAMPIONSHIP GOLF COMMUNITY! One of the largest and most desirable floor plans in Royal Highlands, this beautifully home offers over 500 additional square feet throughout but really appreciate it in the family room, primary suite and bath, and garage—creating spacious living rarely found in the community. PRIVATE wooded views with NO REAR neighbors, surrounded by beautiful manicured landscaping. Exceptional upgrades make this truly a One-of-a-kind home. The CHEF'S kitchen is designed to impress with custom 42" MAPLE CABINITRY with crown molding, under-cabinet lighting, GRANITE countertops, TILED BACKSPLASH, a CUSTOM ISLAND with storage and power, plus a natural gas range with vent hood. The home is also plumbed for EITHER GAS or ELECTRIC appliances. Rich hickory engineered wood flooring flows throughout the main living areas into the expanded family room, where custom lighted built-in cabinetry and display shelving create the perfect focal point. Designed with both style and function in mind, the built-ins beautifully frame the GAS FIREPLACE while providing the ideal space for a large-screen television, creating a warm, inviting movie theater atmosphere for family gatherings, game days, or cozy movie nights. Five oversized windows fill the room with natural light and showcase peaceful wooded views beyond. Pocketing TRIPLE sliding GLASS doors DISAPPEAR completely, opening to the OVERSIZED screened LANAI and creating seamless indoor-outdoor living—perfect for entertaining or relaxing while enjoying the peaceful surroundings. The expanded primary suite offers TRANQUIL nature VIEWS, a walk-in closet plus an additional storage closet, and a spacious ensuite featuring DUAL VANITIES, abundant cabinetry, and an oversized DOORLESS walk-in SHOWER. The oversized 2-car plus golf cart garage includes a workbench and abundant storage, while the inside laundry room comes complete with washer and dryer. Enjoy peace of mind with numerous energy-efficient updates, including NEW HVAC (2026), NEW WATER HEATER (2026), NEW GARAGE DOOR OPENER (2026), INSULATED hot WATER LINES with a CIRULATING PUMP, and a NEW ROOF (2024) with RADIANT BARRIOR. Royal Highlands is one of Central Florida's premier guard-gated 55+ championship golf communities, offering an 18-hole championship golf course, an impressive clubhouse, indoor and outdoor heated pools, fitness center, pickleball, tennis, walking trails, RV/boat storage, an on-site restaurant, and an abundance of clubs, activities, and social events. EXPANDED models with this level of CRAFTMANSHIP, PREMIUM UPGRADES, golf cart garage, and PRIVATE VIEWS rarely come to market. Schedule your private showing today and experience the exceptional Royal Highlands lifestyle!
Additional Information
- Interior Features
- Built-in Features, Cathedral Ceiling(s), Ceiling Fans(s), High Ceilings, Kitchen/Family Room Combo, Split Bedroom, Stone Counters, Thermostat, Walk-In Closet(s), Window Treatments
- Exterior Features
- Lighting, Outdoor Grill, Shade Shutter(s)
- HOA Fee
- $229
- HOA Freqency
- Monthly
- Financing
- Cash, Conventional, FHA, VA Loan
- Community Features
- Association Recreation - Owned, Buyer Approval Required, Clubhouse, Community Mailbox, Deed Restrictions, Fitness Center, Gated Community - Guard
- Property Description
- One Story
- Zoning
- A
- Appliances
- Dryer, Electric Water Heater, Ice Maker, Microwave, Range, Refrigerator, Washer
- Heating
- Central, Electric
- Air Conditioning
- Central Air
- Exterior Construction
- Block, Stucco
- Exterior Features
- Lighting, Outdoor Grill, Shade Shutter(s)
- Stories
- 1
- Levels
- One
- Roof
- Shingle
- Foundation
- Slab
- Garage
- 2 Car Garage
- Garage Spaces
- 2
- View
- Garden, Trees/Woods
Listing courtesy of COLDWELL BANKER VANGUARD EDGE. 904-269-7117
Mortgage Calculator
StellarMLS is the source of this information via Internet Data Exchange Program. All listing information is deemed reliable but not guaranteed and should be independently verified through personal inspection by appropriate professionals. Listings displayed on this website may be subject to prior sale or removal from sale. Availability of any listing should always be independently verified. Listing information is provided for consumer personal, non-commercial use, solely to identify potential properties for potential purchase. All other use is strictly prohibited and may violate relevant federal and state law. Data last updated on