1197 W G Martinelli Boulevard, Dunnellon, FL 34434
- $284,990
- 4
- BD
- 2
- BA
- 1,587
- SqFt




- List Price
- $284,990
- Status
- ACTIVE
- Days on Market
- 17
- MLS#
- O6429185
- Subtype
- Residential
- Style
- One Story
- New Construction
- Yes
- Year Built
- 2026
- Bedrooms
- 4
- Bathrooms
- 2
- Full Baths
- 2
- Living Area
- 1,587
- Lot Size
- 10,000
- Acres
- 0.23
- Subdivision
- Citrus Springs Unit 27
- MLS Area Major
- Dunnellon/Citrus Springs
Property Description
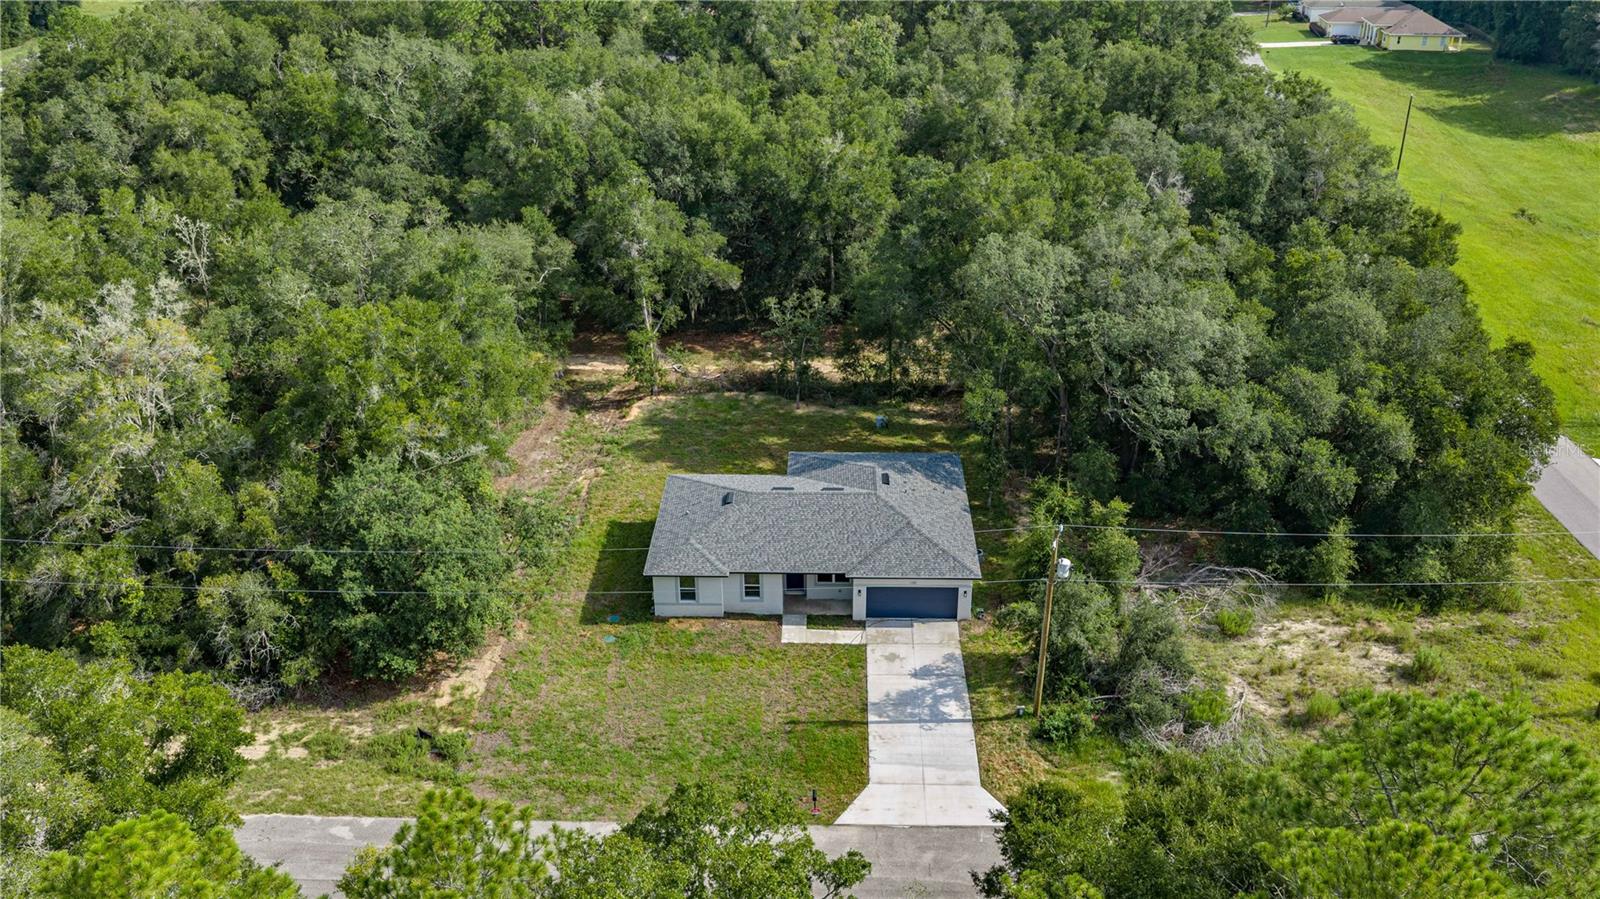
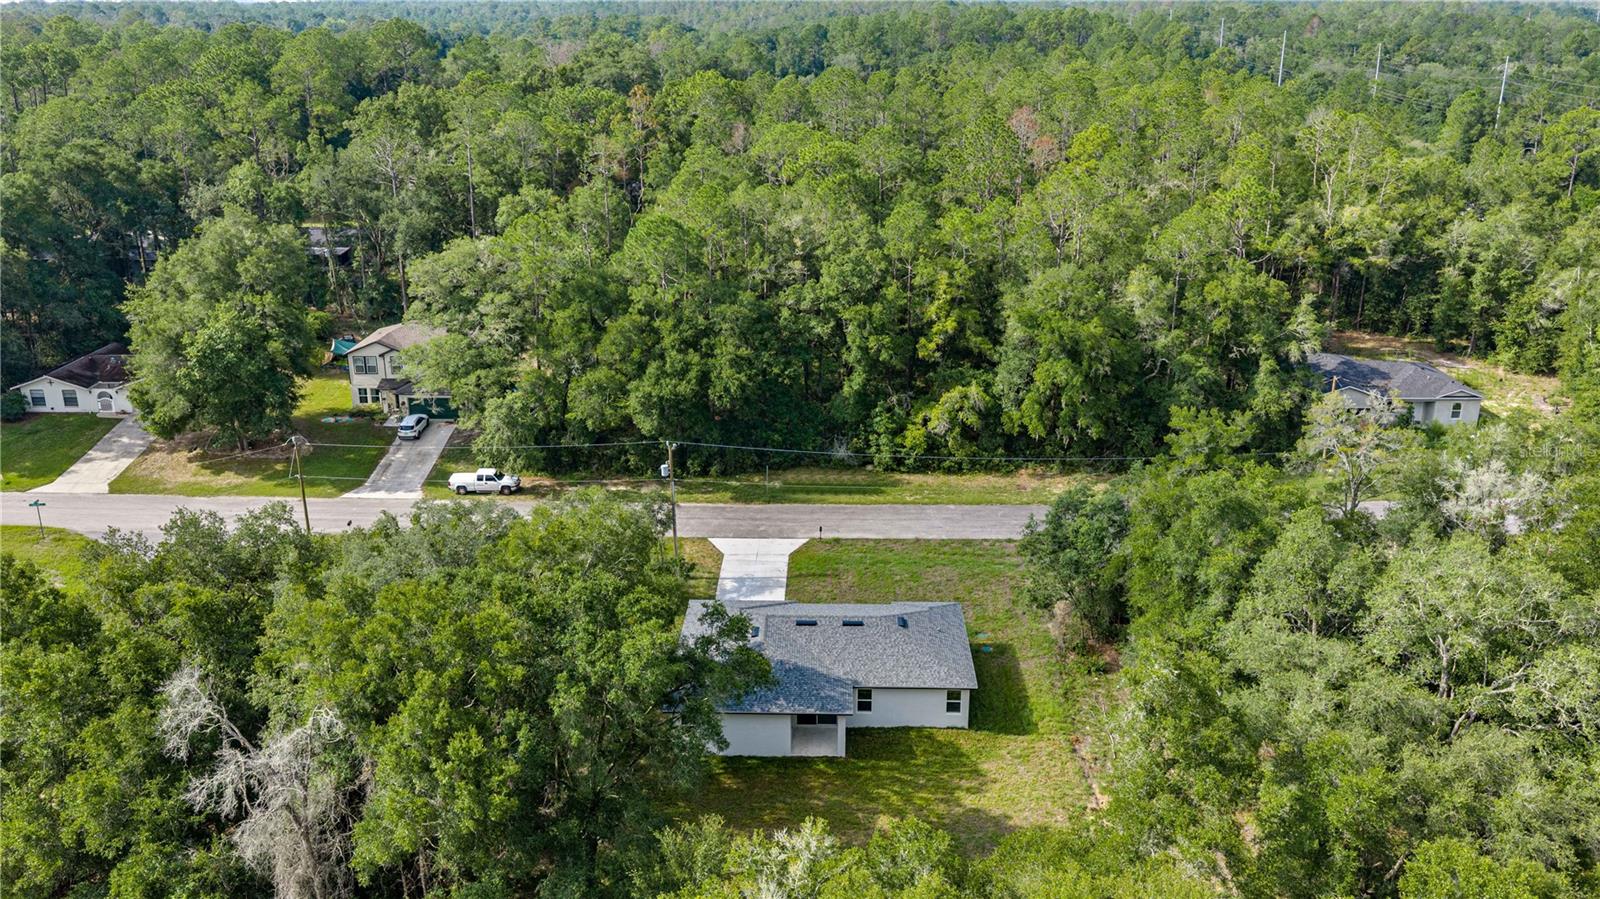
The seller is offering up to $10,000 in closing cost assistance! Experience the perfect blend of modern elegance and everyday comfort in this brand-new home in the heart of Citrus Springs. Thoughtfully enhanced with premium upgrades, this move-in-ready residence offers 4 spacious bedrooms, 2 beautifully appointed bathrooms, and an inviting open-concept layout designed for both effortless entertaining and comfortable living. The kitchen is the true centerpiece of the home, featuring sleek stainless steel appliances, elegant LED under-cabinet and island lighting, and a custom wood slat accent panel that adds warmth and a sophisticated designer touch to the oversized island. Throughout the home, you'll find stylish ceiling fans, abundant natural light, and carefully selected finishes that elevate every space. The private primary suite offers a peaceful retreat, with a walk-in closet, while the additional bedrooms provide the flexibility to accommodate family, guests, or a dedicated home office. This home is truly move-in ready, complete with glass shower enclosures in both bathrooms, a fully equipped laundry room with built-in cabinetry, plus a washer and dryer already installed for your convenience. A spacious two-car garage provides ample parking and additional storage. Enjoy your morning coffee in the covered lanai area with beautiful nature views. Ideally located near shopping, dining, public schools, and major highways, this exceptional home offers the perfect combination of luxury, functionality, and convenience. Don't miss the opportunity to be the very first to call this beautifully upgraded new construction home your own. Schedule your private showing today!
Additional Information
- Interior Features
- Ceiling Fans(s), Eat-in Kitchen, Living Room/Dining Room Combo, Primary Bedroom Main Floor, Stone Counters, Thermostat, Walk-In Closet(s)
- Exterior Features
- Lighting, Sliding Doors
- Financing
- Cash, Conventional, FHA, VA Loan
- Location
- City Limits
- Community Features
- No Deed Restriction
- Property Description
- One Story
- Zoning
- RUR
- Appliances
- Dishwasher, Disposal, Dryer, Electric Water Heater, Microwave, Range, Refrigerator, Washer
- Heating
- Central
- Air Conditioning
- Central Air
- Exterior Construction
- Block, Stucco
- Exterior Features
- Lighting, Sliding Doors
- Levels
- One
- Roof
- Shingle
- Foundation
- Slab
- Garage
- 2 Car Garage
- Garage Spaces
- 2
- Elementary School
- Central Ridge Elementary School
- Middle School
- Citrus Springs Middle School
- High School
- Citrus High School
- View
- Trees/Woods
Listing courtesy of WRA BUSINESS & REAL ESTATE. 407-512-1008
Mortgage Calculator
StellarMLS is the source of this information via Internet Data Exchange Program. All listing information is deemed reliable but not guaranteed and should be independently verified through personal inspection by appropriate professionals. Listings displayed on this website may be subject to prior sale or removal from sale. Availability of any listing should always be independently verified. Listing information is provided for consumer personal, non-commercial use, solely to identify potential properties for potential purchase. All other use is strictly prohibited and may violate relevant federal and state law. Data last updated on