4905 Kyle Lee Lane, Plant City, FL 33567
- $350,000
- 3
- BD
- 2
- BA
- 1,248
- SqFt








- List Price
- $350,000
- Status
- PENDING
- Days on Market
- 0
- MLS#
- L4963897
- Subtype
- Residential
- Style
- One Story
- Year Built
- 2000
- Bedrooms
- 3
- Bathrooms
- 2
- Full Baths
- 2
- Living Area
- 1,248
- Lot Size
- 48,352
- Acres
- 1.11
- Subdivision
- Lees Ranch Platted Subdivisio
- MLS Area Major
- Plant City
Property Description
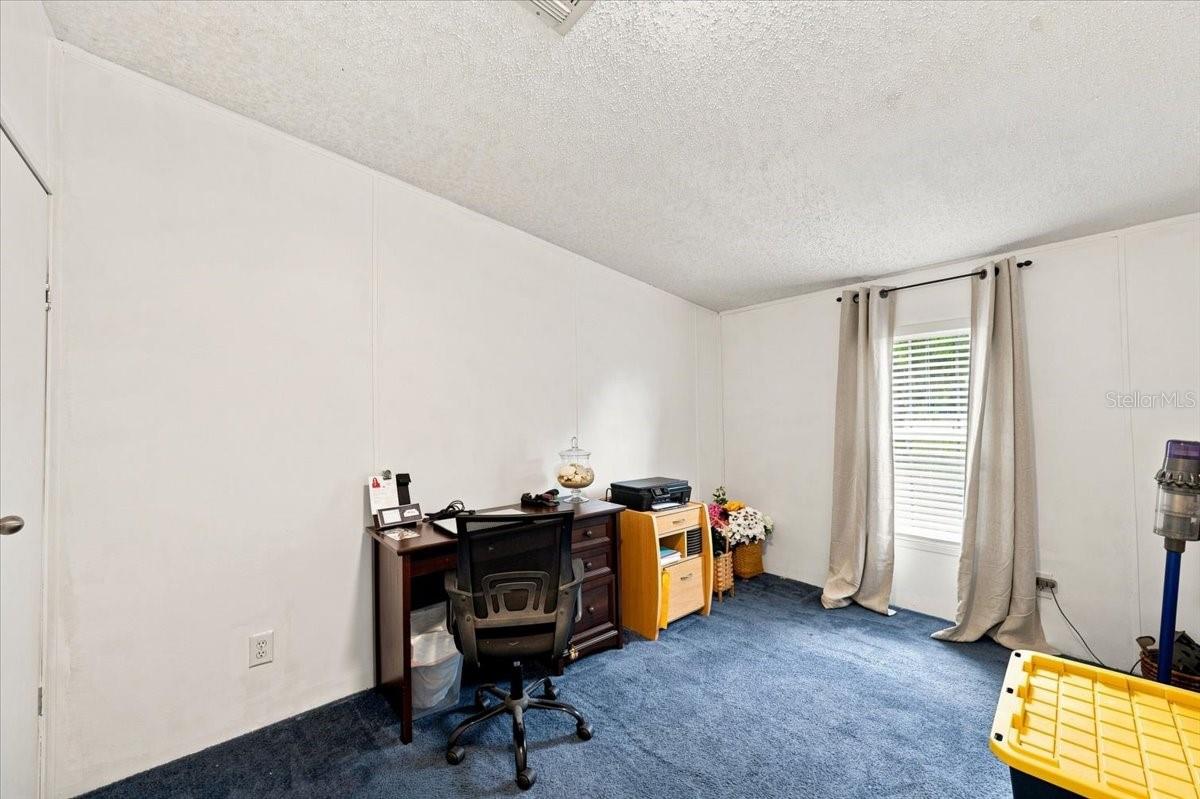
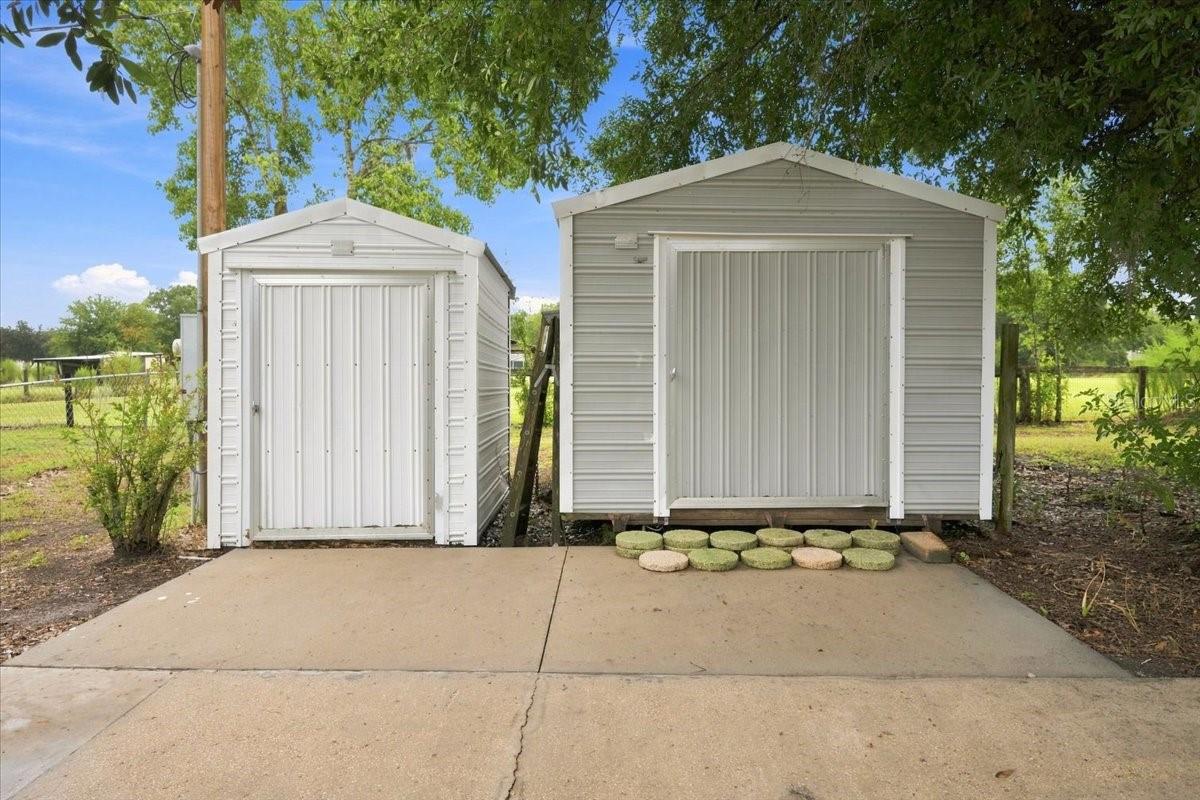
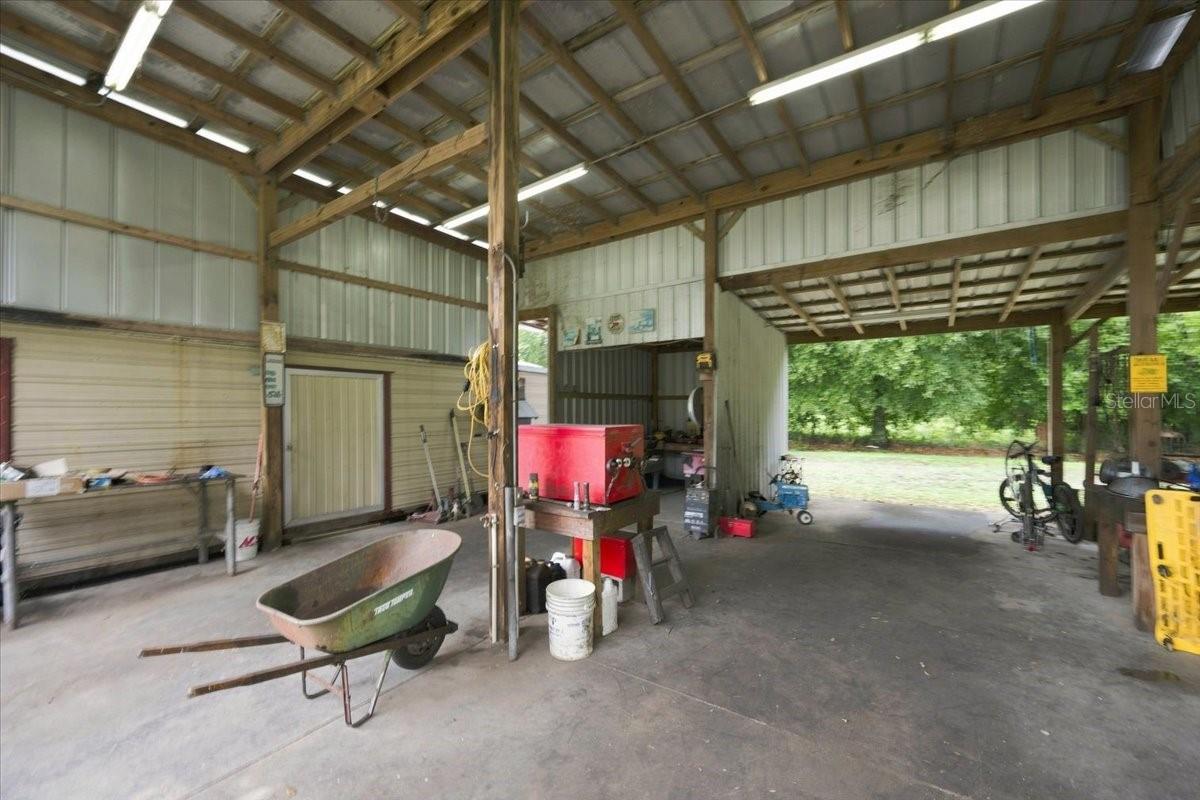
Welcome to your own slice of country paradise! Nestled on a quiet, private road in Plant City, this charming 3-bedroom, 2-bathroom manufactured home sits on an expansive, cleared 1.11-acre lot, offering the perfect blend of rural tranquility and everyday convenience.Step inside to find a functional, split-bedroom floor plan encompassing 1,248 square feet of comfortable living space. The heart of the home features a bright and inviting living area, which transitions smoothly into a spacious kitchen and adjacent dining zone—ideal for family gatherings. The primary bedroom boasts its own private en-suite bathroom, while two additional bedrooms offer great flexibility for a growing family, guest rooms, or a dedicated home office.The true highlight of this property is the incredible outdoor space. With over an acre of flat, usable land, you have plenty of room to park your RV, boat, or work vehicles, build a custom workshop, start a homestead, or simply let pets and family roam freely with no HOA or CDD restrictions to limit your imagination.Conveniently located with easy access to local highways, you can enjoy peaceful country living while staying just a short drive from schools, shopping, dining, and downtown Plant City. Don't miss this rare opportunity to own acreage at an affordable price point—schedule your private showing today!
Additional Information
- Interior Features
- Ceiling Fans(s), Eat-in Kitchen, Open Floorplan, Split Bedroom, Walk-In Closet(s)
- Exterior Features
- Lighting
- Financing
- Cash, Conventional, FHA, VA Loan
- Community Features
- No Deed Restriction
- Property Description
- One Story
- Zoning
- AS-1
- Appliances
- Cooktop, Electric Water Heater, Refrigerator
- Heating
- Central
- Air Conditioning
- Central Air
- Exterior Construction
- Vinyl Siding, Frame
- Exterior Features
- Lighting
- Stories
- 1
- Levels
- One
- Roof
- Shingle
- Foundation
- Crawlspace
- Garage
- 2 Car Carport
Listing courtesy of REMAX EXPERTS. adockery@remax.net
Mortgage Calculator
StellarMLS is the source of this information via Internet Data Exchange Program. All listing information is deemed reliable but not guaranteed and should be independently verified through personal inspection by appropriate professionals. Listings displayed on this website may be subject to prior sale or removal from sale. Availability of any listing should always be independently verified. Listing information is provided for consumer personal, non-commercial use, solely to identify potential properties for potential purchase. All other use is strictly prohibited and may violate relevant federal and state law. Data last updated on