2114 Pilsner Loop, East Bradenton, FL 34208
- $308,990
- 3
- BD
- 3
- BA
- 1,463
- SqFt




- List Price
- $308,990
- Status
- ACTIVE
- Days on Market
- 19
- Price Change
- ▲ $1,000 1785903005
- MLS#
- A4701443
- Subtype
- Residential
- Style
- Two Story
- New Construction
- Yes
- Year Built
- 2026
- Bedrooms
- 3
- Bathrooms
- 3
- Full Baths
- 2
- Half Baths
- 1
- Living Area
- 1,463
- Lot Size
- 1,900
- Acres
- 0.04
- Subdivision
- Glen Creek
- Building Name
- -
- MLS Area Major
- Bradenton/Braden River
Property Description
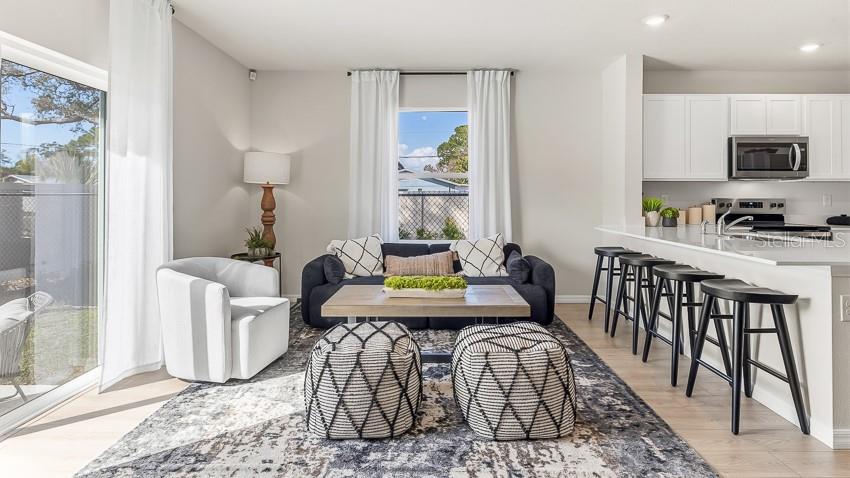
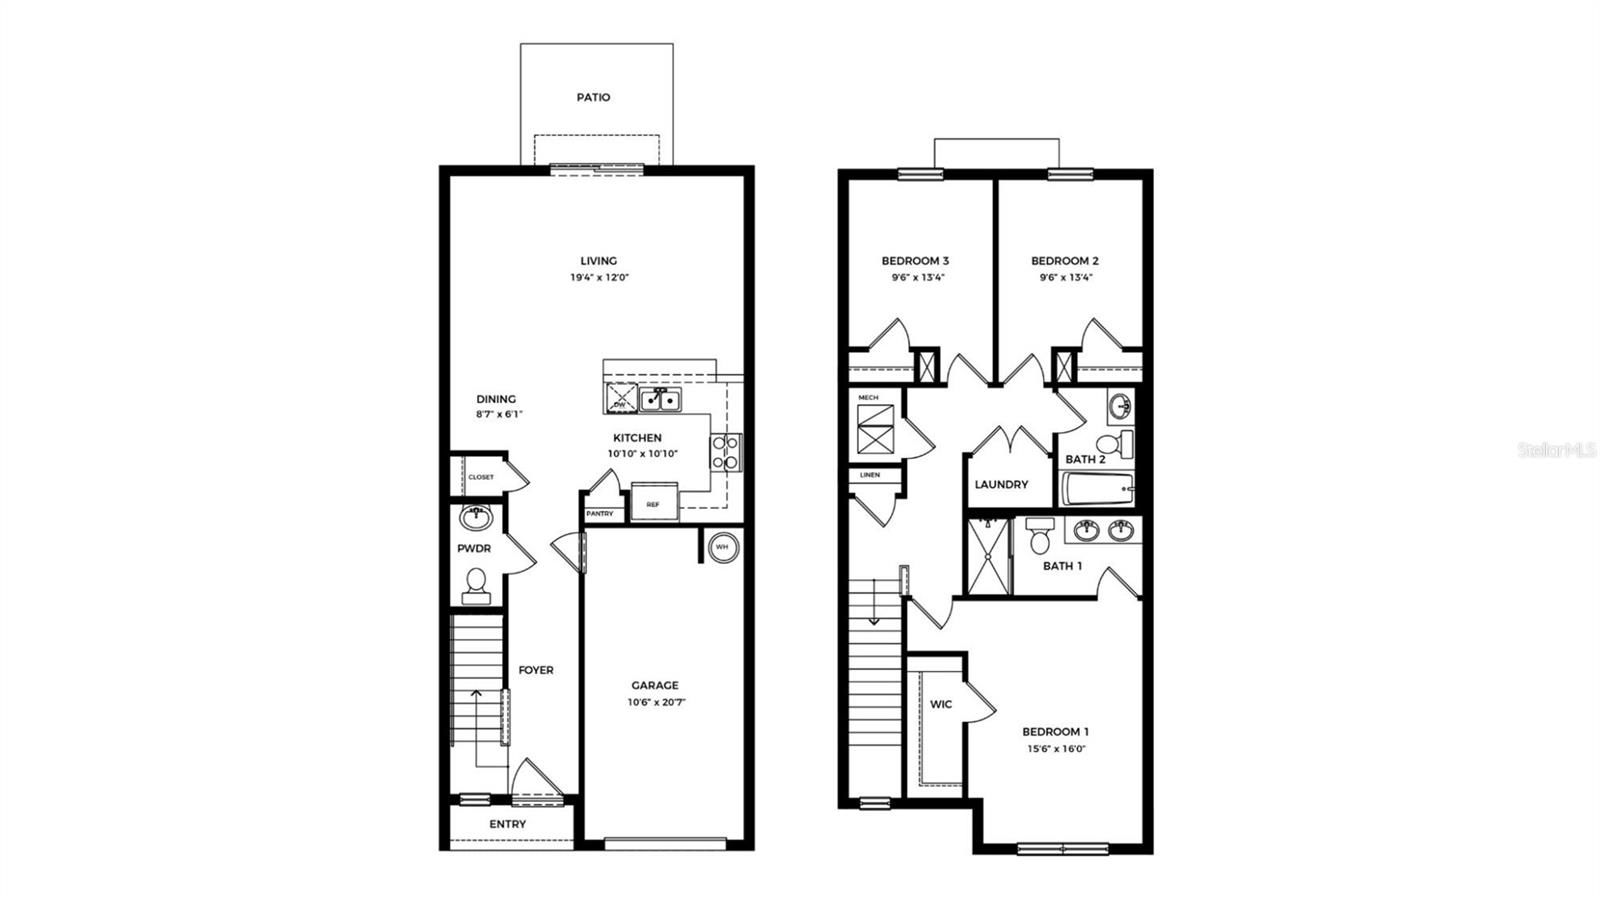
Under Construction. Receive up to $15,000 towards closing costs and special interest rates with the use of our preferred lender - Now through Sunday, August 30th. Welcome to Glen Creek – a thoughtfully designed master-planned community in the heart of Bradenton, where convenience, comfort, and modern living come together. Ideally located near US-301 and I-75, Glen Creek provides easy access to Tampa Bay, Manatee, and Sarasota, making commuting a breeze. Residents are also just minutes from Downtown Bradenton, premier shopping, dining, entertainment, and the stunning, award-winning Gulf Coast beaches. The community features beautifully designed townhomes with 3 bedrooms, 2.5 bathrooms, and a 1-car garage, offering the perfect blend of style, functionality, and low-maintenance living. Behind the gates of Glen Creek, residents enjoy exceptional amenities, including a welcoming clubhouse, a resort-style swimming pool, a playground for the little ones, and UltraFi high-speed internet, designed to keep you connected and enhance your everyday lifestyle. Come make Glen Creek the place you call home.
Additional Information
- Amenities
- Clubhouse, Gated, Maintenance, Playground, Pool
- Interior Features
- High Ceilings, PrimaryBedroom Upstairs, Smart Home, Thermostat
- Exterior Features
- Hurricane Shutters, Sidewalk
- Taxes
- $1,750
- HOA Fee
- $90
- HOA Freqency
- Monthly
- Financing
- Cash, Conventional, FHA, VA Loan
- Community Features
- Clubhouse, Community Mailbox, Pool, No Deed Restriction, Maintenance Free
- Property Description
- Two Story
- Zoning
- PD-R
- Appliances
- Dishwasher, Disposal, Dryer, Electric Water Heater, Exhaust Fan, Ice Maker, Microwave, Range, Refrigerator, Washer
- Heating
- Electric
- Air Conditioning
- Central Air
- Exterior Construction
- Block, Concrete
- Exterior Features
- Hurricane Shutters, Sidewalk
- Levels
- Two
- Roof
- Shingle
- Foundation
- Block, Slab
- Pool
- Yes
- Pool Type
- Other
- Parking
- Driveway, Garage Door Opener
- Parking Features
- Driveway, Garage Door Opener
- Garage
- 1 Car Garage
- Garage Spaces
- 1
- Garage Features
- Driveway, Garage Door Opener
- Elementary School
- William H. Bashaw Elementary
- Middle School
- Carlos E. Haile Middle
- High School
- Lakewood Ranch High
Listing courtesy of D.R. HORTON REALTY OF SARASOTA. 941-256-7010
Mortgage Calculator
StellarMLS is the source of this information via Internet Data Exchange Program. All listing information is deemed reliable but not guaranteed and should be independently verified through personal inspection by appropriate professionals. Listings displayed on this website may be subject to prior sale or removal from sale. Availability of any listing should always be independently verified. Listing information is provided for consumer personal, non-commercial use, solely to identify potential properties for potential purchase. All other use is strictly prohibited and may violate relevant federal and state law. Data last updated on