4645 Burney Drive, Holiday, FL 34690
- $140,000
- 2
- BD
- 2
- BA
- 1,500
- SqFt


- List Price
- $140,000
- Status
- ACTIVE
- Days on Market
- 19
- MLS#
- TB8533845
- Subtype
- Residential
- Style
- One Story
- Year Built
- 1983
- Bedrooms
- 2
- Bathrooms
- 2
- Full Baths
- 2
- Living Area
- 1,500
- Lot Size
- 7,594
- Acres
- 0.17
- Subdivision
- Tanglewood Mobile Village
- MLS Area Major
- Holiday/Tarpon Springs
Property Description
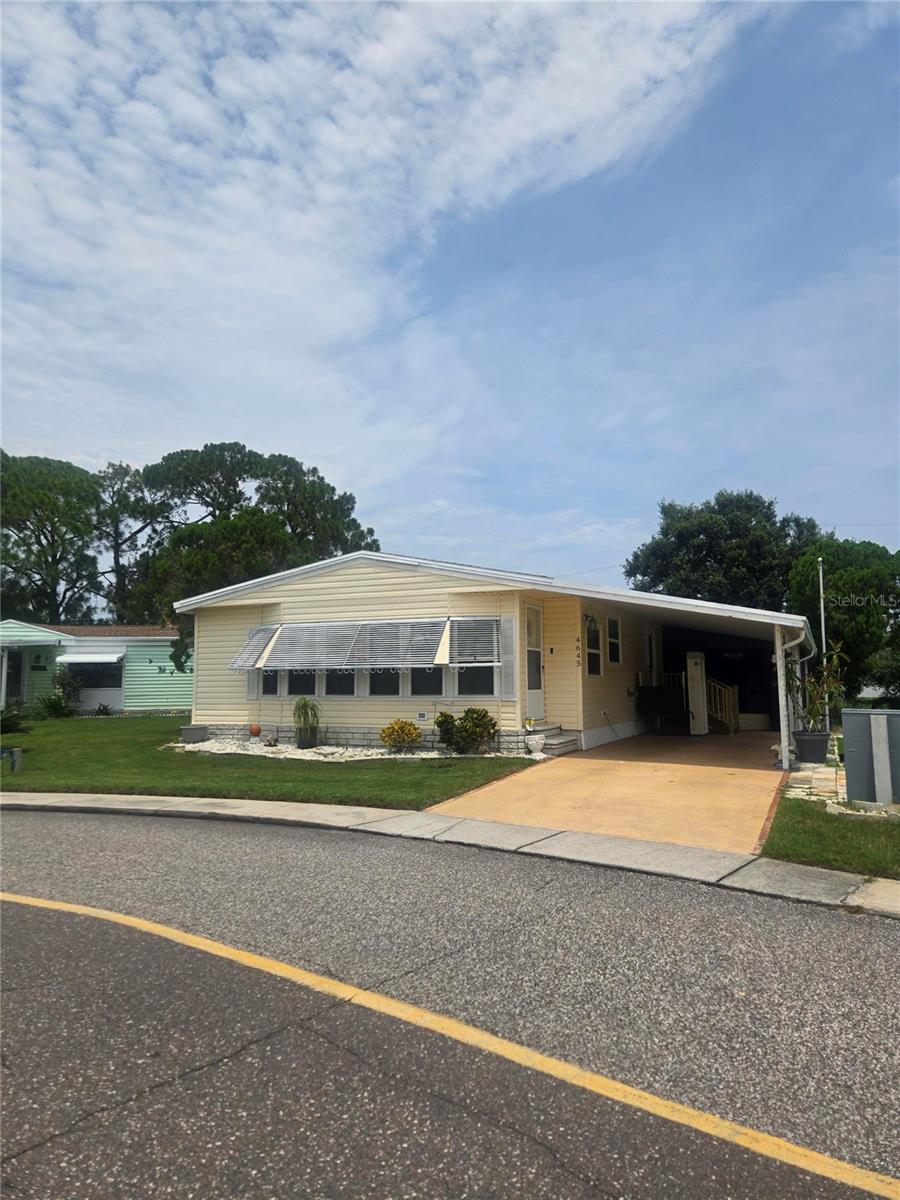
Partially furnished home with many newer features. New windows 2023, roof in 2025, refrigerator 2025, dishwasher 2026. Own your own land! Very active 55+ community with year-round heated pool, low monthly HOA ($143.00) that provides lawn care, trash removal, clubhouse, shuffleboard, and many community activities. No Rentals are allowed in this private community. Features primary bedroom offering both a walk-in and standard closet as well as en-suite bathroom, a second bedroom and full bath, office space with built-in desk and cabinets. Newer laminate floors, kitchen with eat-in area and built-ins. Screened in lanai with vinyl windows including an additional full-sized refrigerator, carport electric chair lift installed by the VA in 2025. Driveway long enough hold two vehicles and golf cart pad as well! Full sized 2023 washer and dryer in the attached shed along with newer water heater. Patio area behind shed. Designated outlet for a generator. Sold as-is. Buyers and buyer's agent to verify all information that is deemed to be accurate.
Additional Information
- Amenities
- Clubhouse, Fence Restrictions, Lobby Key Required, Pool, Recreation Facilities, Wheelchair Access
- Interior Features
- Ceiling Fans(s), High Ceilings, Primary Bedroom Main Floor, Thermostat, Walk-In Closet(s)
- Exterior Features
- Awning(s), Rain Gutters
- HOA Fee
- $143
- HOA Freqency
- Monthly
- Financing
- Cash, Conventional
- Community Features
- Clubhouse, Community Mailbox, Deed Restrictions, Golf Carts OK, No Truck/RV/Motorcycle Parking, Pool, Special Community Restrictions, Wheelchair Access
- Property Description
- One Story
- Zoning
- RMH
- Appliances
- Built-In Oven, Cooktop, Dishwasher, Dryer, Microwave, Refrigerator, Washer, Water Filtration System, Water Softener
- Heating
- Heat Pump
- Air Conditioning
- Central Air
- Exterior Construction
- Vinyl Siding
- Exterior Features
- Awning(s), Rain Gutters
- Stories
- 1
- Levels
- One
- Roof
- Shingle
- Foundation
- Crawlspace
- Pool
- Yes
- Garage
- 1 Car Carport
Listing courtesy of BHHS FLORIDA PROPERTIES GROUP. 727-847-4444
Mortgage Calculator
StellarMLS is the source of this information via Internet Data Exchange Program. All listing information is deemed reliable but not guaranteed and should be independently verified through personal inspection by appropriate professionals. Listings displayed on this website may be subject to prior sale or removal from sale. Availability of any listing should always be independently verified. Listing information is provided for consumer personal, non-commercial use, solely to identify potential properties for potential purchase. All other use is strictly prohibited and may violate relevant federal and state law. Data last updated on