528 Lucerne Avenue, Tampa, FL 33606
- $1,050,000
- 4
- BD
- 3
- BA
- 2,242
- SqFt






- List Price
- $1,050,000
- Status
- PENDING
- Days on Market
- 1
- MLS#
- TB8533828
- Subtype
- Residential
- Style
- One Story
- Architectural Style
- Ranch
- Year Built
- 1971
- Bedrooms
- 4
- Bathrooms
- 3
- Full Baths
- 3
- Living Area
- 2,242
- Lot Size
- 7,502
- Acres
- 0.17
- Subdivision
- Davis Islands
- MLS Area Major
- Tampa / Davis Island/University of Tampa
Property Description
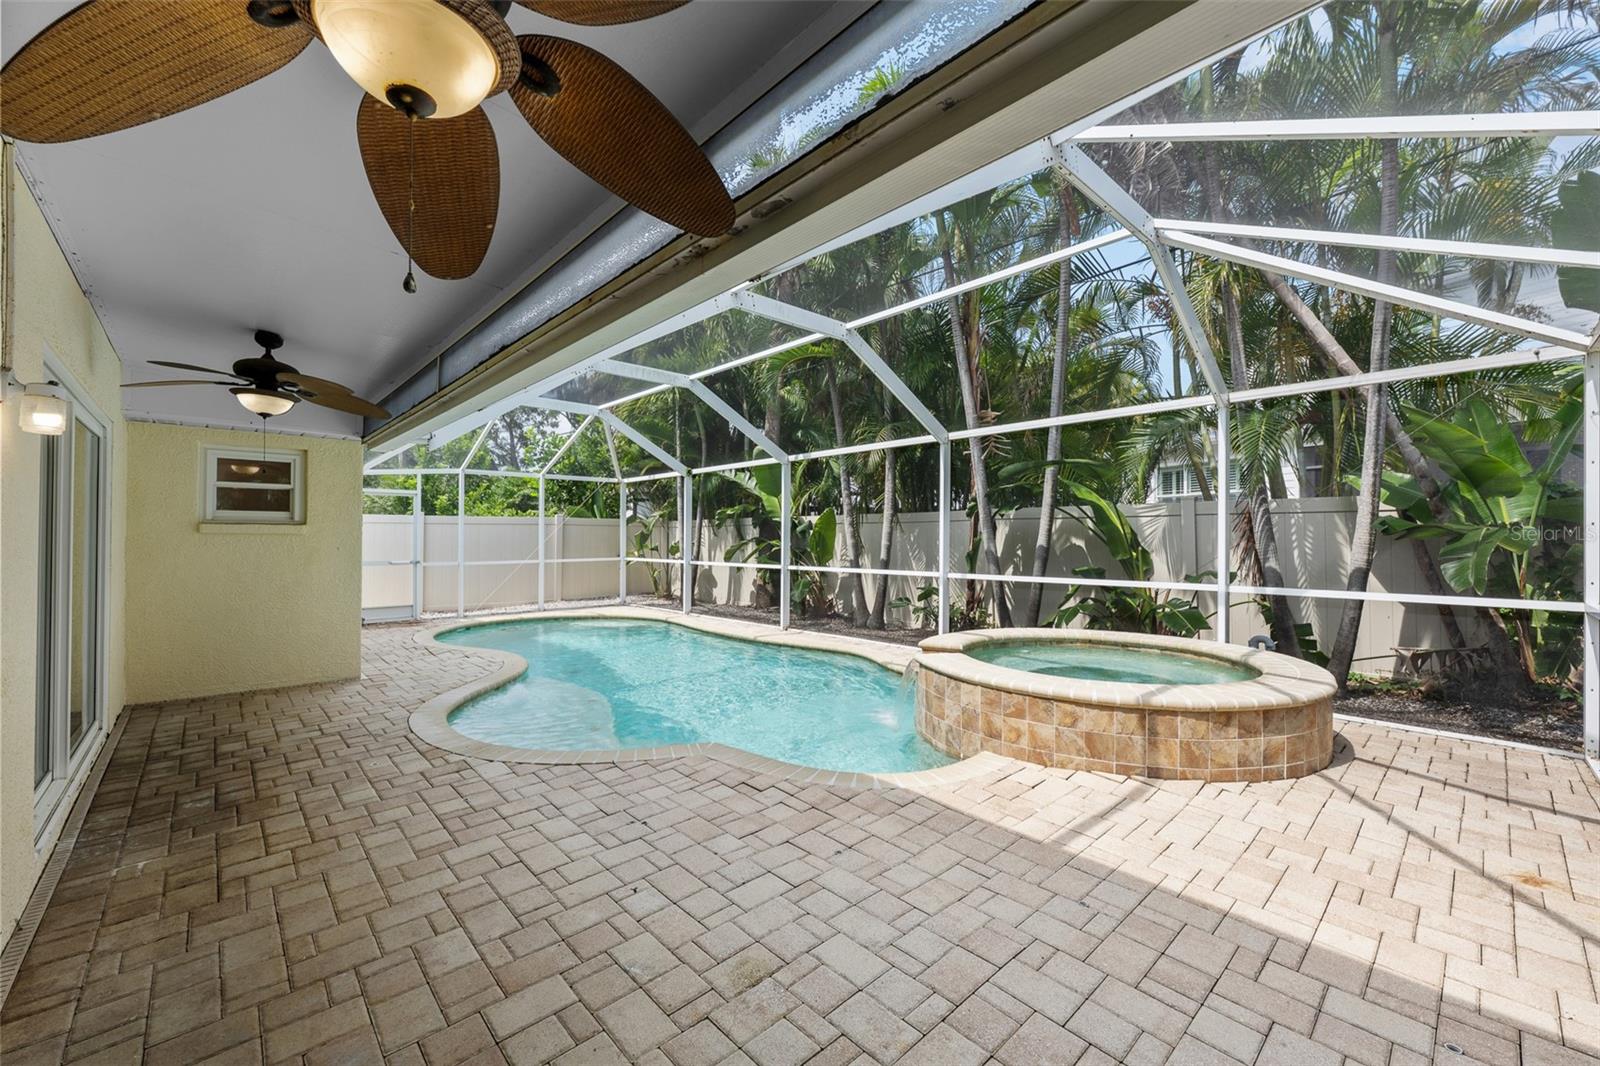
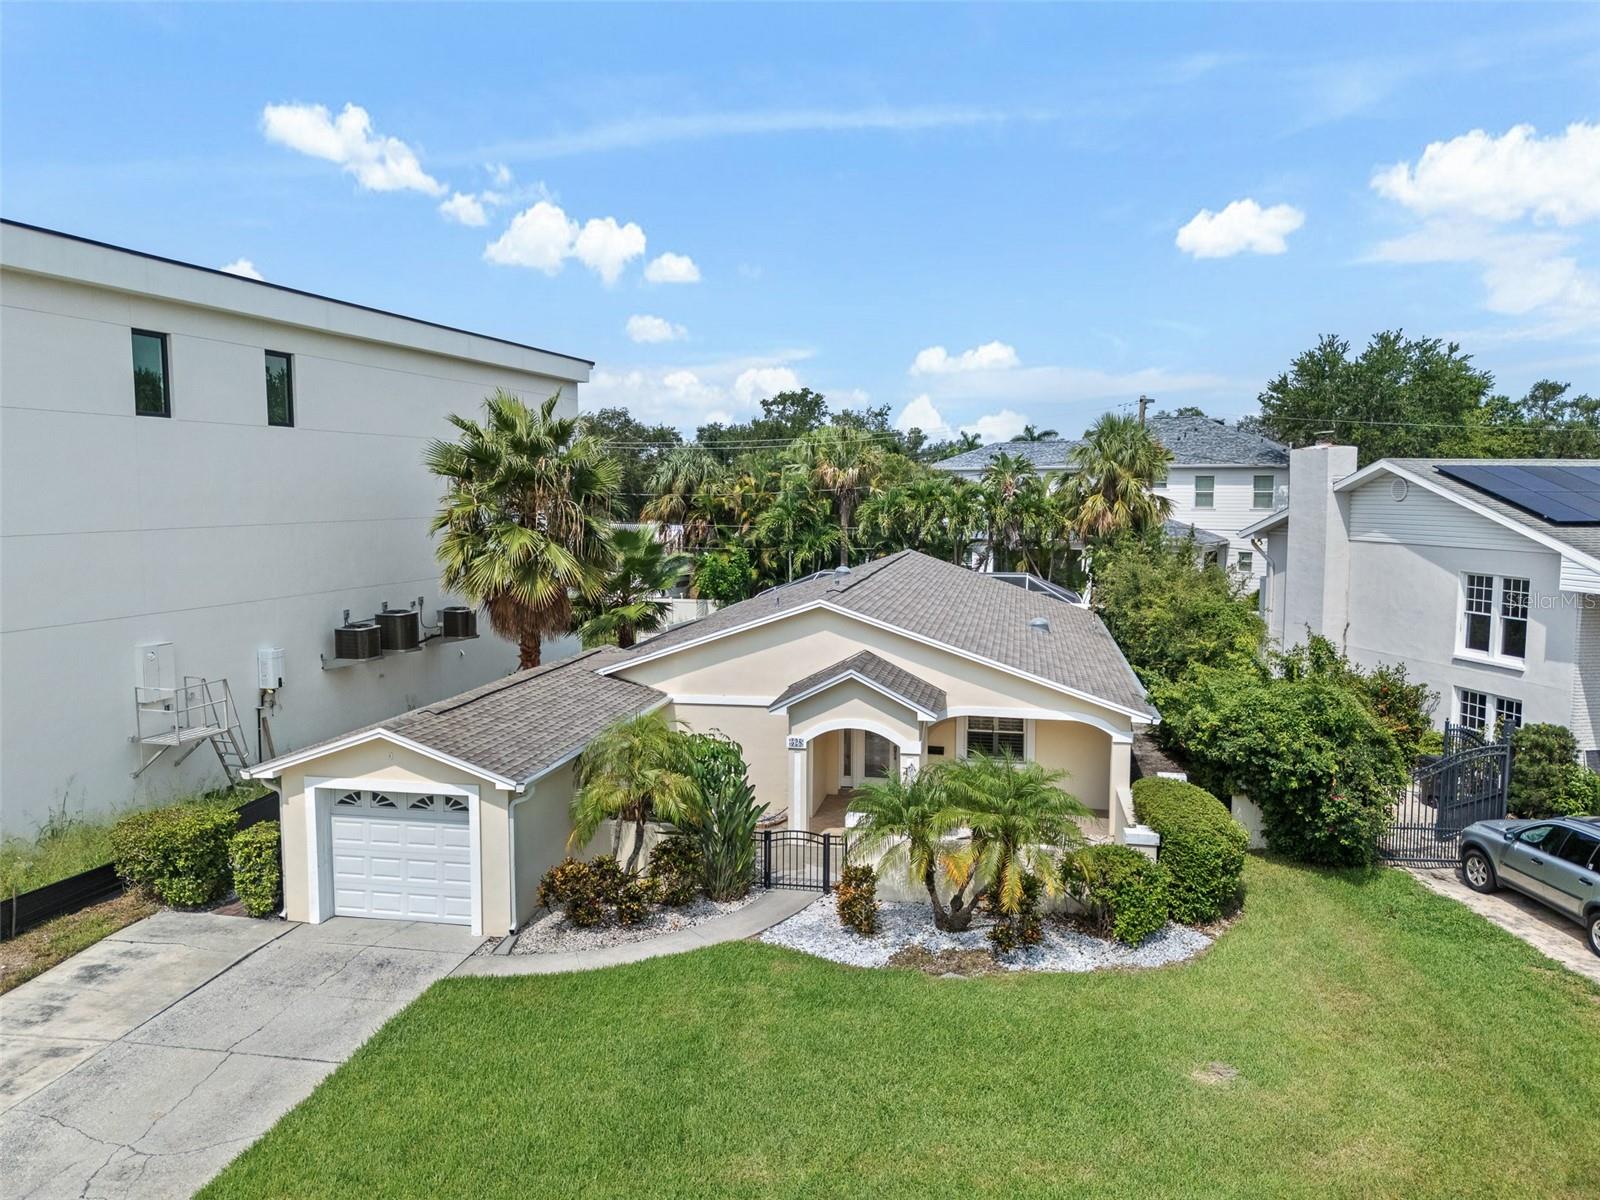
Under contract-accepting backup offers. Davis Islands opportunity on premium lot ready for discerning completion. This pool residence features 4 bedrooms, 3 bathrooms, a large open great room, formal living room, bonus room this property offers sophisticated buyers and builders a unique canvas to personalize with their own touches and finishes. Key aspects include new luxury plank flooring, new kitchen cabinetry, new baseboards complimented with a 2022 roof, 2018 HVAC, and newer windows. A gated front entry with a large covered porch, along with a screened in pool and spa set this home apart. Davis Islands prestige is rooted in scarcity and established character. Just minutes from Downtown Tampa, Water Street, Hyde Park, Tampa General Hospital, and Tampa International Airport, the neighborhood offers waterfront parks, a marina, yacht club, tennis courts, village boutiques, charming cafés, all within a vibrant island community.
Additional Information
- Interior Features
- Ceiling Fans(s), Open Floorplan, Primary Bedroom Main Floor, Solid Wood Cabinets, Thermostat, Walk-In Closet(s)
- Exterior Features
- Lighting, Rain Gutters, Sidewalk, Sliding Doors
- Financing
- Cash
- Location
- FloodZone, Landscaped, Sidewalk, Paved
- Community Features
- Street Lights, No Deed Restriction
- Property Description
- One Story
- Zoning
- RS-75
- Appliances
- None
- Heating
- Central, Electric
- Air Conditioning
- Central Air
- Exterior Construction
- Block
- Exterior Features
- Lighting, Rain Gutters, Sidewalk, Sliding Doors
- Levels
- One
- Roof
- Shingle
- Foundation
- Slab
- Pool
- Yes
- Pool Type
- Deck, Gunite, Lighting, Screen Enclosure, Tile
- Parking
- Driveway, Garage Door Opener
- Parking Features
- Driveway, Garage Door Opener
- Garage
- 1 Car Garage
- Garage Spaces
- 1
- Garage Features
- Driveway, Garage Door Opener
- Elementary School
- Gorrie-Hb
- Middle School
- Wilson-Hb
- High School
- Plant-HB
Listing courtesy of PREMIER SOTHEBYS INTL REALTY. 813-217-5288
Mortgage Calculator
StellarMLS is the source of this information via Internet Data Exchange Program. All listing information is deemed reliable but not guaranteed and should be independently verified through personal inspection by appropriate professionals. Listings displayed on this website may be subject to prior sale or removal from sale. Availability of any listing should always be independently verified. Listing information is provided for consumer personal, non-commercial use, solely to identify potential properties for potential purchase. All other use is strictly prohibited and may violate relevant federal and state law. Data last updated on