29714 Se Highway 42, Umatilla, FL 32784
- $394,900
- 3
- BD
- 2
- BA
- 1,730
- SqFt











- List Price
- $394,900
- Status
- ACTIVE
- Days on Market
- 19
- MLS#
- G5115693
- Subtype
- Residential
- Style
- One Story
- Architectural Style
- Traditional
- Year Built
- 2008
- Bedrooms
- 3
- Bathrooms
- 2
- Full Baths
- 2
- Living Area
- 1,730
- Lot Size
- 190,793
- Acres
- 4.38
- Subdivision
- Metes And Bounds Legal
- MLS Area Major
- Umatilla / Dona Vista
Property Description
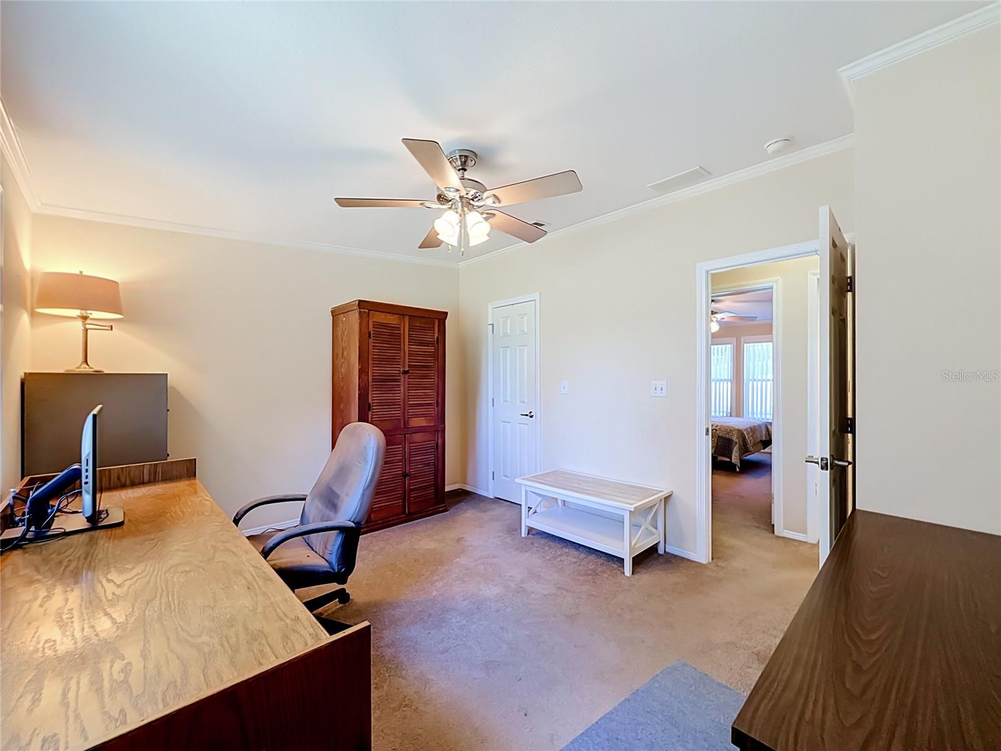
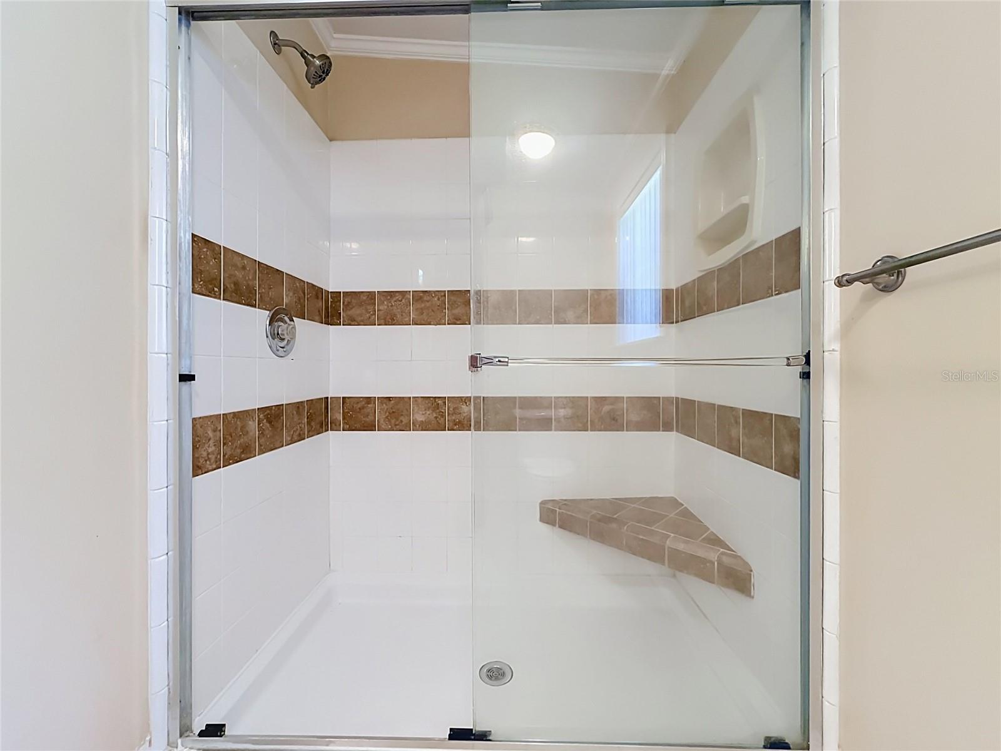
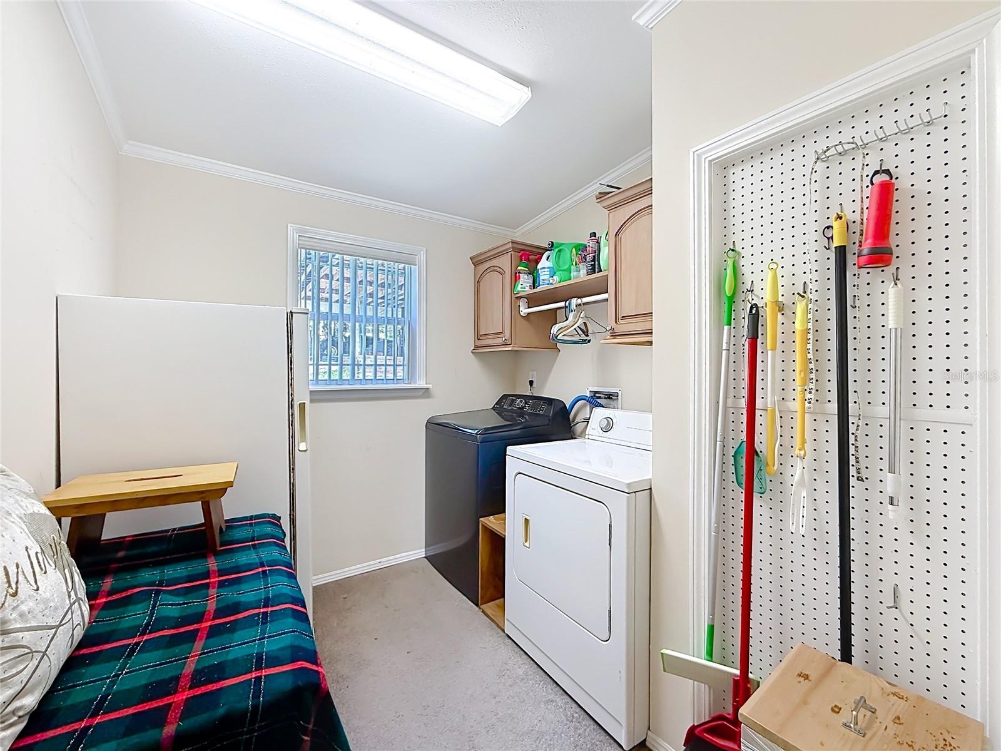
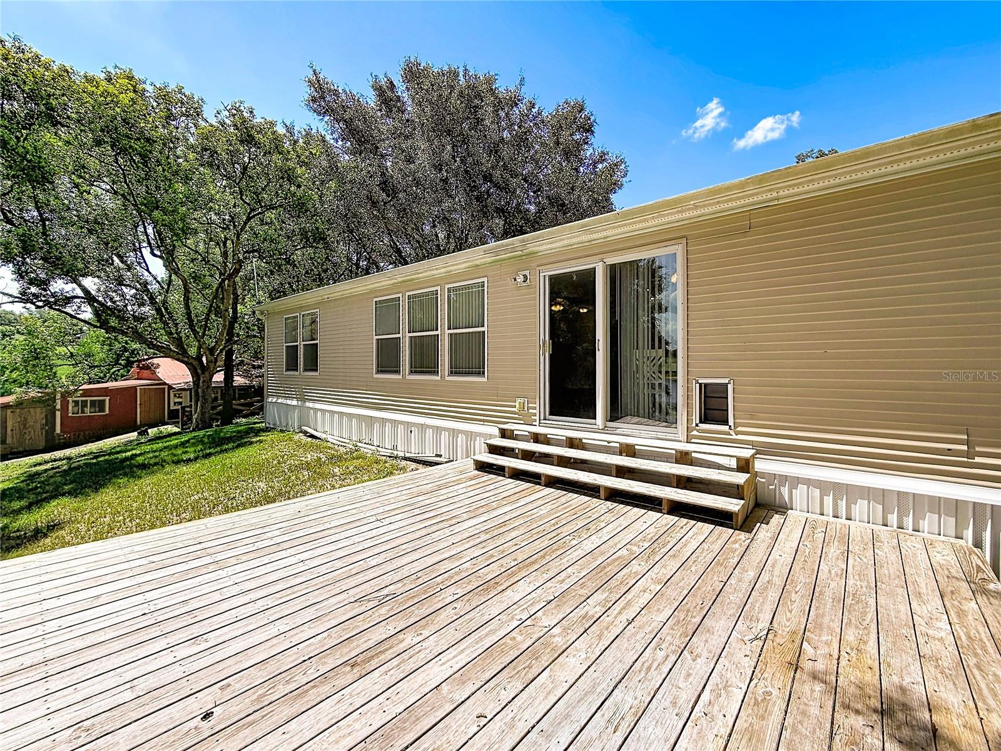
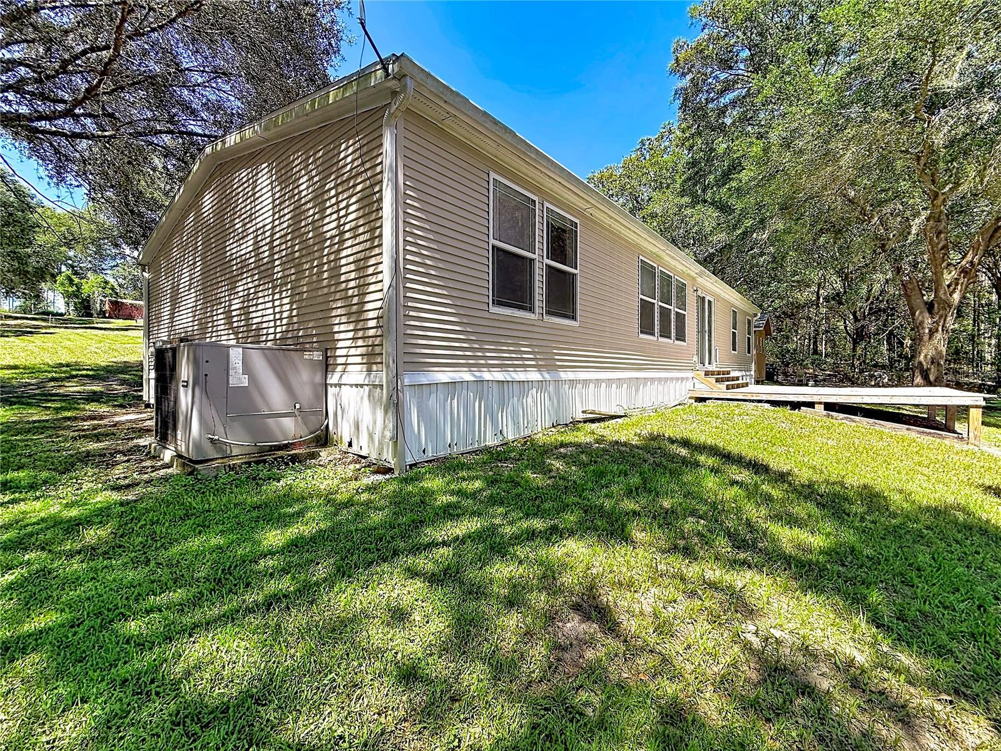
Tucked beneath a canopy of mature oaks at the end of a long, tree-lined approach, this 3-bedroom, 2-bathroom home sits on 4.38 acres with about 3 acres of uplands in the heart of Umatilla. Built in 2008 with 1,730 square feet of living space, it features a covered front porch with a wooden ramp, and a dining area with sliding glass doors that frame open water views across the rear yard. The kitchen offers ample cabinetry, a full appliance package, and an eat-in layout that flows into the main living areas. A spacious walk-in closet, an oversized shower with a built-in bench, and a dedicated laundry/utility room round out the floor plan. Step outside to a wide back deck overlooking a sprawling lawn that rolls down to the water's edge — a rare combination of privacy, acreage, and a peaceful lake setting close to Umatilla's dining, shopping, and SR-19/SE Hwy 42 access.
Additional Information
- Interior Features
- Ceiling Fans(s), Eat-in Kitchen, High Ceilings, Living Room/Dining Room Combo, Open Floorplan, Primary Bedroom Main Floor, Split Bedroom, Thermostat, Walk-In Closet(s), Window Treatments
- Exterior Features
- Private Entrance, RV Hookup, Storage
- Financing
- Cash, Conventional, FHA, VA Loan
- Location
- In County, Sloped, Paved, Unincorporated, Zoned for Horses
- Community Features
- No Deed Restriction
- Property Description
- One Story
- Zoning
- A1
- Appliances
- Dryer, Electric Water Heater, Freezer, Ice Maker, Range, Range Hood, Refrigerator, Washer
- Heating
- Central, Electric
- Air Conditioning
- Central Air
- Exterior Construction
- Vinyl Siding
- Exterior Features
- Private Entrance, RV Hookup, Storage
- Levels
- One
- Roof
- Shingle
- Foundation
- Other
- Elementary School
- Stanton-Weirsdale Elem. School
- Middle School
- Lake Weir Middle School
- High School
- Lake Weir High School
- View
- Water
Listing courtesy of RLW REALTY. 352-771-2560
Mortgage Calculator
StellarMLS is the source of this information via Internet Data Exchange Program. All listing information is deemed reliable but not guaranteed and should be independently verified through personal inspection by appropriate professionals. Listings displayed on this website may be subject to prior sale or removal from sale. Availability of any listing should always be independently verified. Listing information is provided for consumer personal, non-commercial use, solely to identify potential properties for potential purchase. All other use is strictly prohibited and may violate relevant federal and state law. Data last updated on