117 Shady Oak Lane, Oviedo, FL 32765
- $335,000
- 3
- BD
- 2
- BA
- 1,470
- SqFt


- List Price
- $335,000
- Status
- PENDING
- Days on Market
- 15
- MLS#
- O6429032
- Subtype
- Residential
- Style
- One Story
- Year Built
- 1989
- Bedrooms
- 3
- Bathrooms
- 2
- Full Baths
- 2
- Living Area
- 1,470
- Lot Size
- 6,147
- Acres
- 0.14
- Subdivision
- Oak Hill Villas Ph 1 Rep
- MLS Area Major
- Oviedo
Property Description
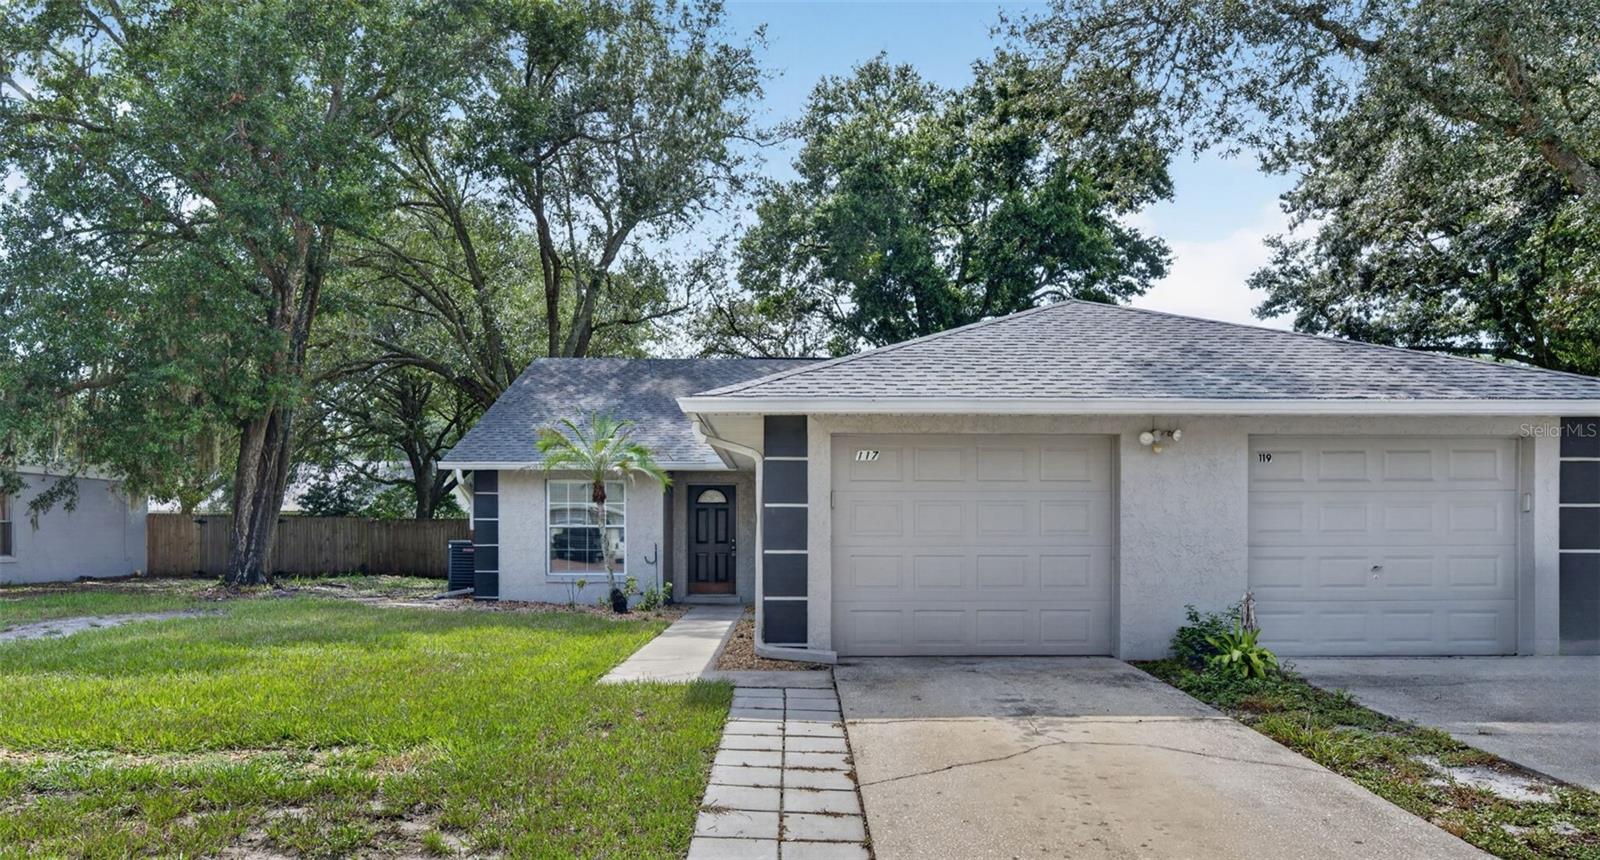
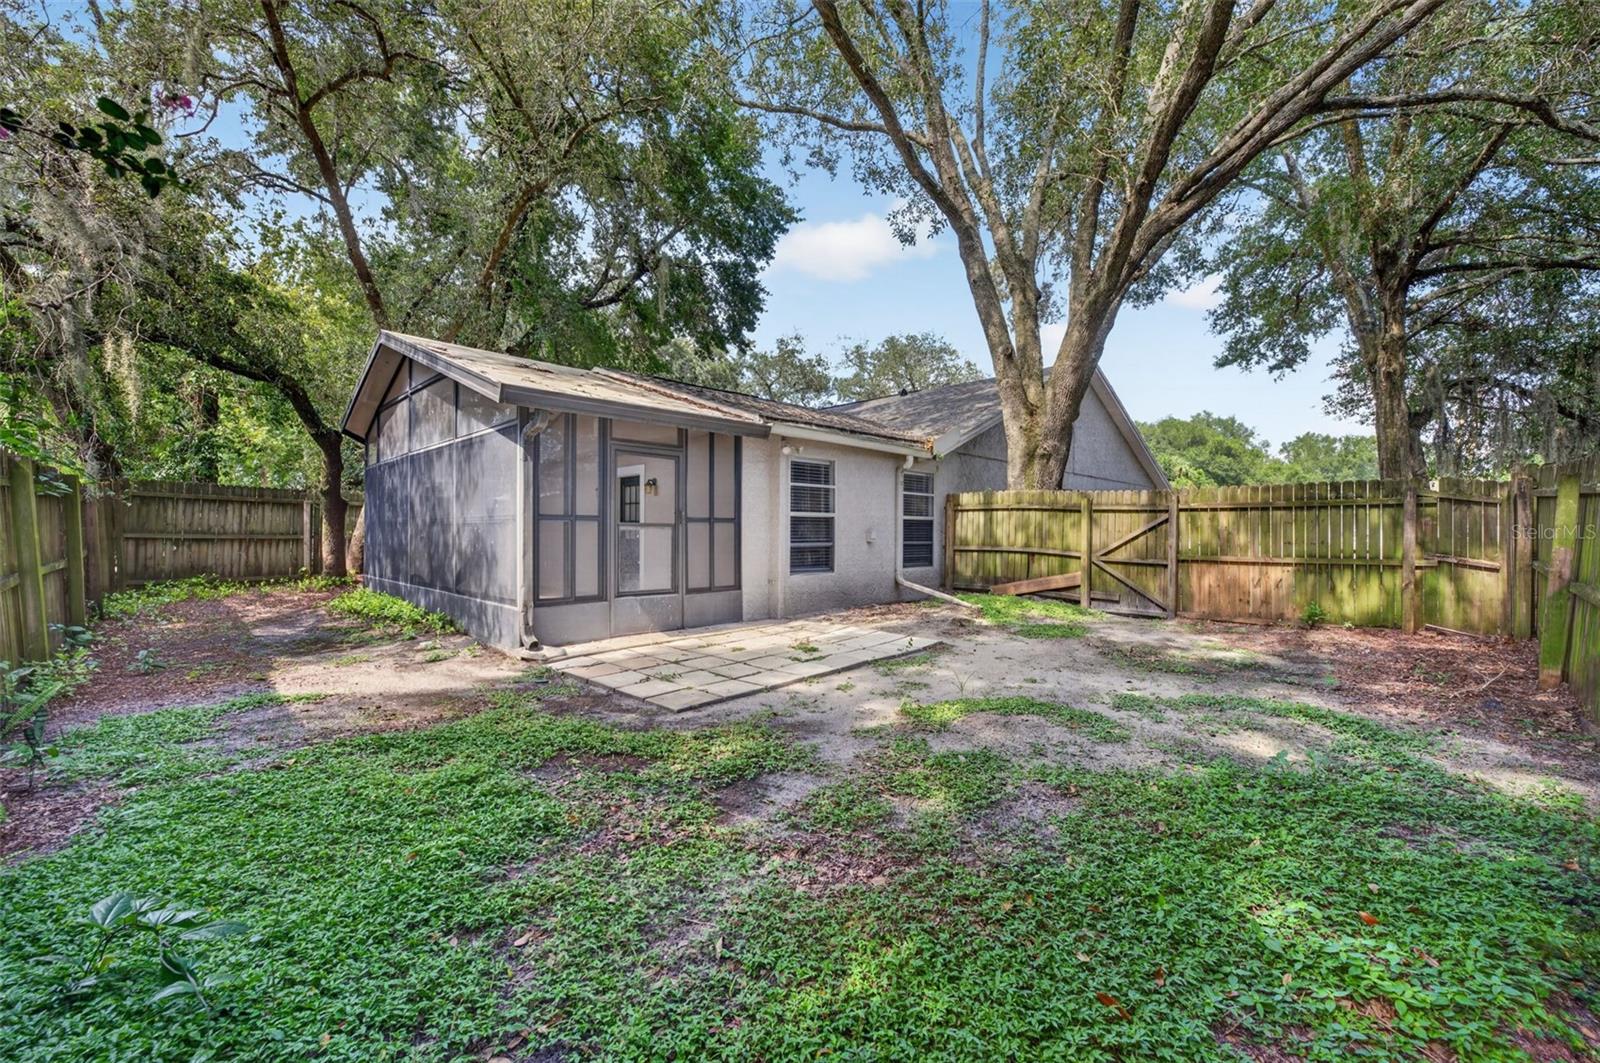
Under contract-accepting backup offers. Tucked beneath a canopy of majestic oak trees, this beautifully maintained Oviedo home welcomes you with soaring vaulted ceilings, sun-filled living spaces, and an inviting floor plan designed for comfortable everyday living. Fresh neutral finishes and spacious living and dining areas give this charming half duplex a bright, open feel, while a versatile bonus room offers the flexibility today’s buyers love—perfect for a home office, playroom, fitness space, or additional living area. The kitchen features generous cabinetry, stainless steel appliances, a breakfast bar, and overlooks the main living areas, creating a seamless gathering space. Just beyond, the oversized screened porch becomes a true extension of the home—perfect for morning coffee, weekend cookouts, or relaxing evenings overlooking the fully fenced backyard. Ideally located within walking distance of Oviedo High School, Friendship Park, and the popular Oviedo Farmers Market in historic downtown Oviedo, you'll also enjoy quick access to UCF, Research Park, shopping, dining, Seminole County trails, and major commuter routes. Clean, move-in ready, and offering the perfect blend of comfort, convenience, and location, this is more than just a place to live—it's a place to feel at home.
Additional Information
- Interior Features
- Ceiling Fans(s)
- Exterior Features
- Other
- Financing
- Cash, Conventional, FHA, VA Loan
- Community Features
- No Deed Restriction
- Property Description
- One Story
- Zoning
- R-2
- Appliances
- Dishwasher, Range, Refrigerator
- Heating
- Central
- Air Conditioning
- Central Air
- Exterior Construction
- Block, Stucco
- Exterior Features
- Other
- Levels
- One
- Roof
- Shingle
- Foundation
- Slab
- Garage
- 1 Car Garage
- Garage Spaces
- 1
Listing courtesy of RE/MAX TOWN & COUNTRY REALTY. 407-695-2066
Mortgage Calculator
StellarMLS is the source of this information via Internet Data Exchange Program. All listing information is deemed reliable but not guaranteed and should be independently verified through personal inspection by appropriate professionals. Listings displayed on this website may be subject to prior sale or removal from sale. Availability of any listing should always be independently verified. Listing information is provided for consumer personal, non-commercial use, solely to identify potential properties for potential purchase. All other use is strictly prohibited and may violate relevant federal and state law. Data last updated on