20010 Royal Tern Court, Leesburg, FL 34748
- $263,000
- 2
- BD
- 2
- BA
- 1,603
- SqFt






- List Price
- $263,000
- Status
- ACTIVE
- Days on Market
- 16
- MLS#
- G5115662
- Subtype
- Residential
- Style
- One Story
- Year Built
- 2022
- Bedrooms
- 2
- Bathrooms
- 2
- Full Baths
- 2
- Living Area
- 1,603
- Lot Size
- 4,119
- Acres
- 0.09
- Subdivision
- Lake Denham Estates
- Building Name
- N/A
- MLS Area Major
- Leesburg
Property Description
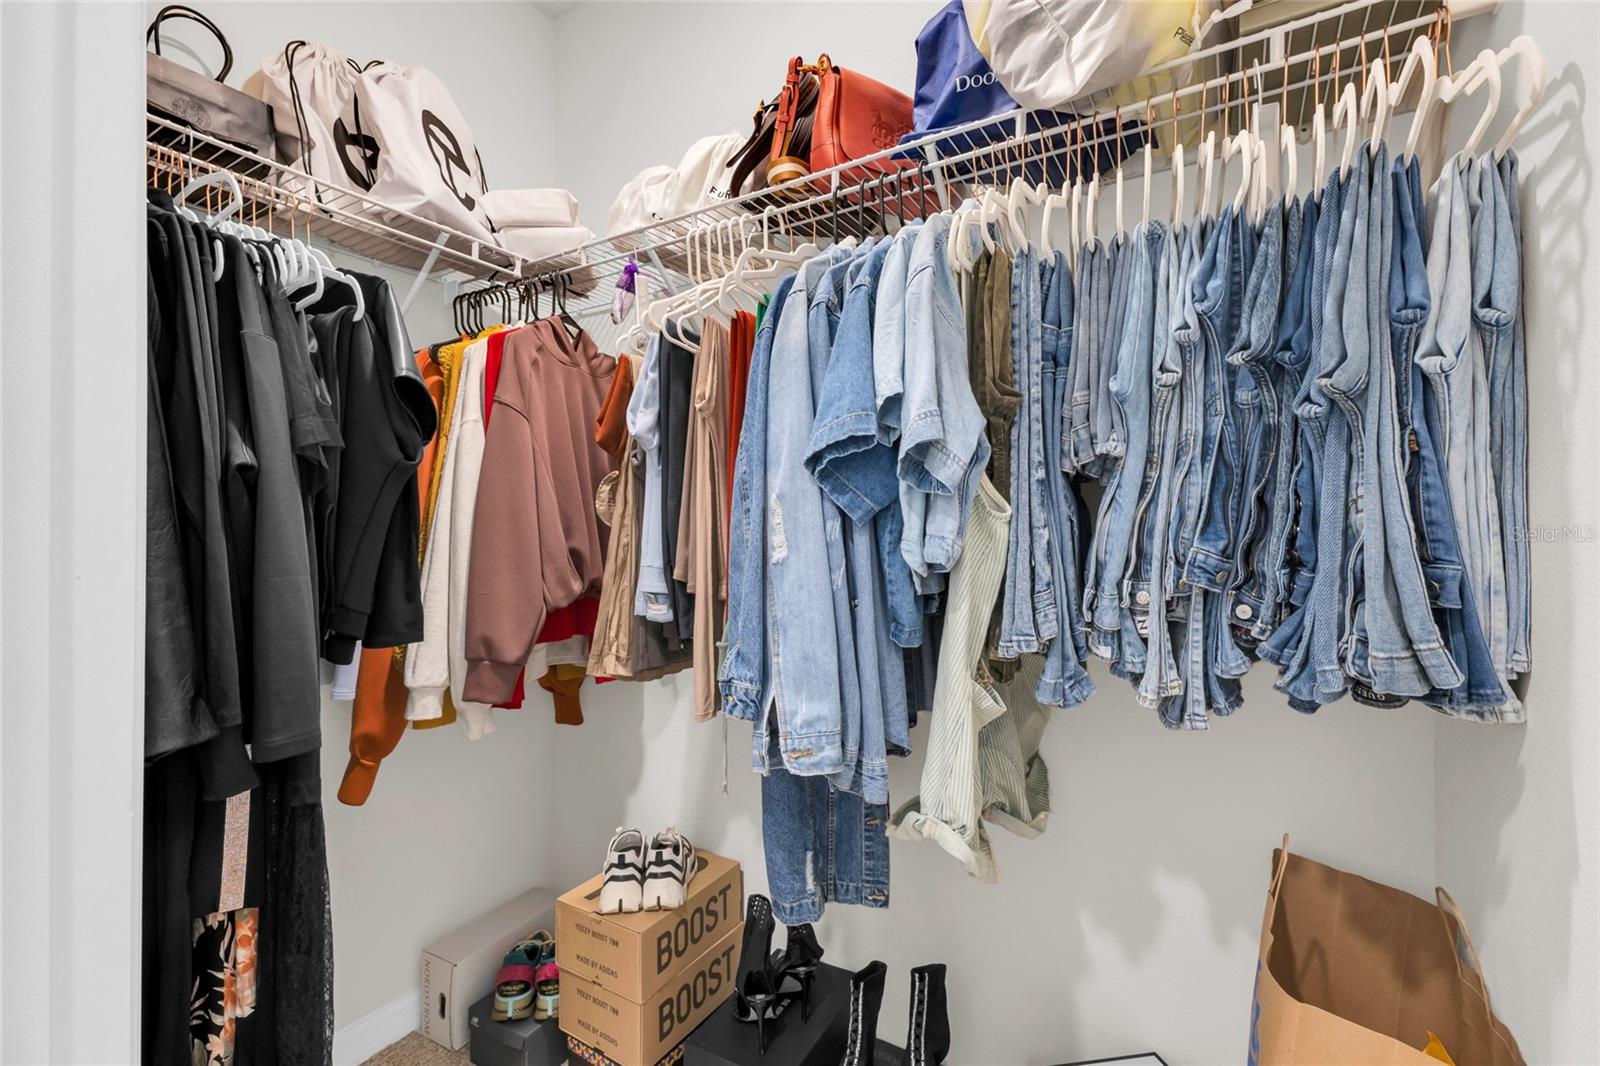
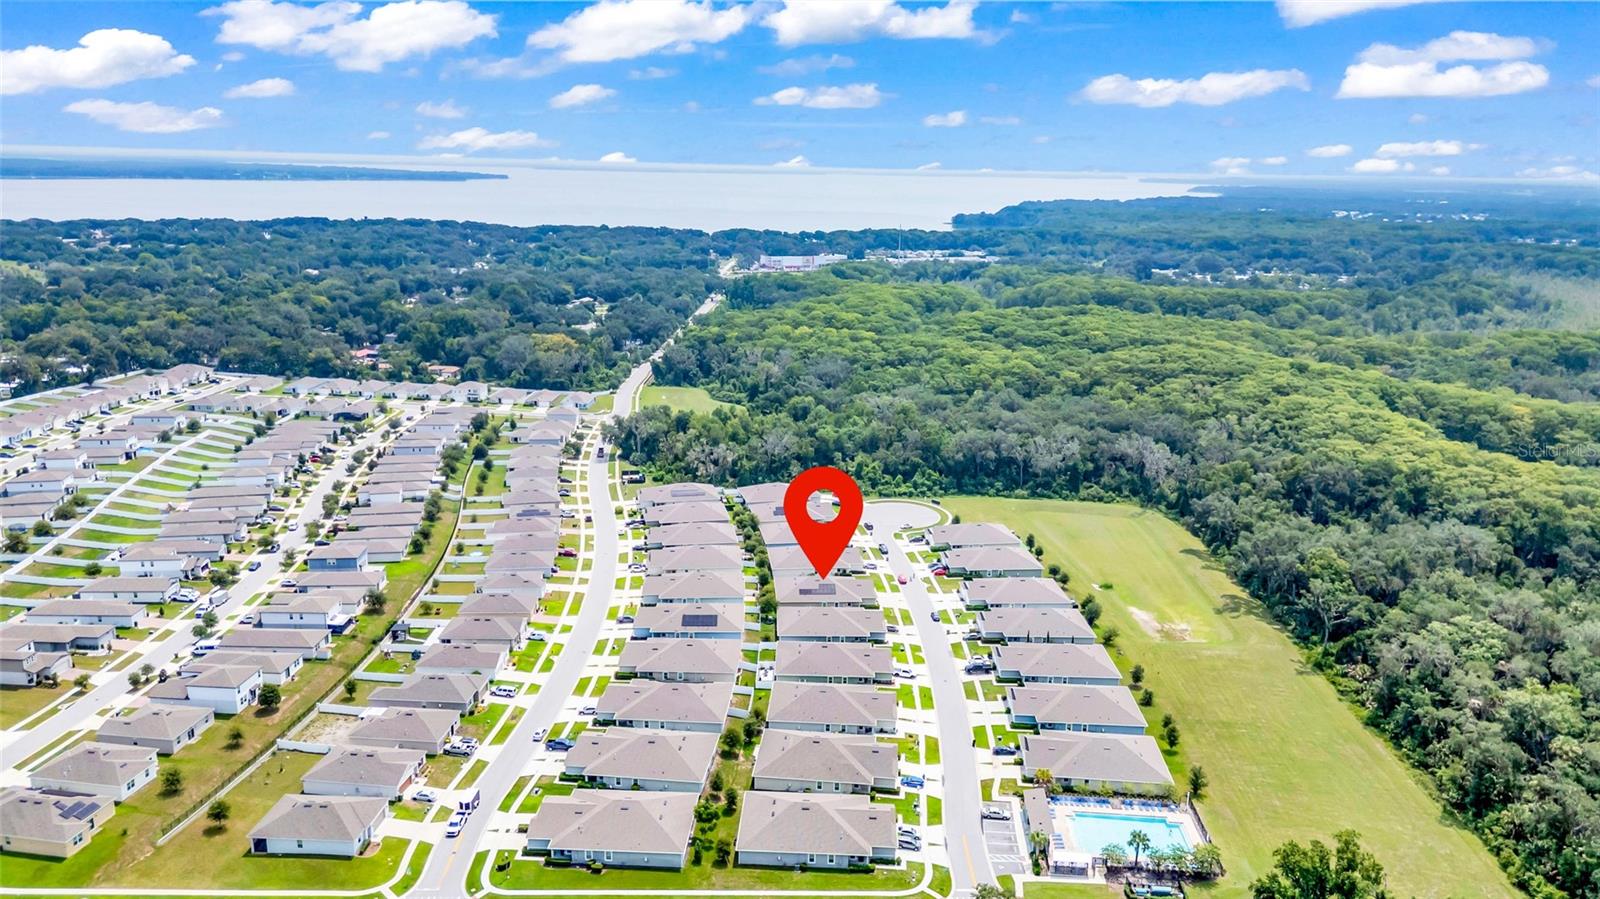
Welcome to this beautifully maintained 2022-built home in the desirable Lake Denham Estates community! Offering 2 spacious bedrooms, 2 full bathrooms, and a versatile flex room perfect for a home office, guest space, or hobby room, this home combines modern comfort with thoughtful design. The open-concept floor plan creates an inviting space for everyday living and entertaining, featuring solid surface countertops, a gas range, and smart home technology. The spacious primary suite is a true retreat, complete with dual vanities and two walk-in closets, providing exceptional storage. Step outside and enjoy a low-maintenance lifestyle with access to fantastic community amenities, including a resort-style pool and playground. The attached two-car garage and energy-efficient construction add even more value to this move-in-ready home. Conveniently located just minutes from US-27, shopping, dining, schools, and major commuter routes, this home offers the perfect blend of peaceful community living and everyday convenience. Whether you're a first-time buyer, downsizing, or looking for a turnkey investment, this Lake Denham Estates gem is ready to welcome you home!
Additional Information
- Amenities
- Playground, Pool
- Interior Features
- Living Room/Dining Room Combo, Open Floorplan, Smart Home, Solid Surface Counters, Thermostat, Walk-In Closet(s)
- Exterior Features
- Sidewalk
- HOA Fee
- $690
- HOA Freqency
- Annually
- Financing
- Cash, Conventional, FHA, VA Loan
- Community Features
- Deed Restrictions, Playground, Pool
- Property Description
- One Story
- Appliances
- Dishwasher, Disposal, Dryer, Microwave, Range, Refrigerator, Washer
- Heating
- Central
- Air Conditioning
- Central Air
- Exterior Construction
- Block, Stucco
- Exterior Features
- Sidewalk
- Stories
- 1
- Levels
- One
- Roof
- Shingle
- Foundation
- Slab
- Pool
- Yes
- Parking
- Driveway
- Parking Features
- Driveway
- Garage
- 2 Car Garage
- Garage Spaces
- 2
- Garage Features
- Driveway
Listing courtesy of KELLER WILLIAMS ELITE PARTNERS III REALTY. murraycoleman@kw.com
Mortgage Calculator
StellarMLS is the source of this information via Internet Data Exchange Program. All listing information is deemed reliable but not guaranteed and should be independently verified through personal inspection by appropriate professionals. Listings displayed on this website may be subject to prior sale or removal from sale. Availability of any listing should always be independently verified. Listing information is provided for consumer personal, non-commercial use, solely to identify potential properties for potential purchase. All other use is strictly prohibited and may violate relevant federal and state law. Data last updated on