11512 Nw 13th Lane, Gainesville, FL 32606
- $419,900
- 3
- BD
- 2
- BA
- 2,174
- SqFt




- List Price
- $419,900
- Status
- ACTIVE
- Days on Market
- 3
- MLS#
- GC542298
- Subtype
- Residential
- Style
- One Story
- Year Built
- 1996
- Bedrooms
- 3
- Bathrooms
- 2
- Full Baths
- 2
- Living Area
- 2,174
- Lot Size
- 8,712
- Acres
- 0.20
- Subdivision
- Retreat Ph 1 Fletchers Mill Rep
- MLS Area Major
- Gainesville
Property Description
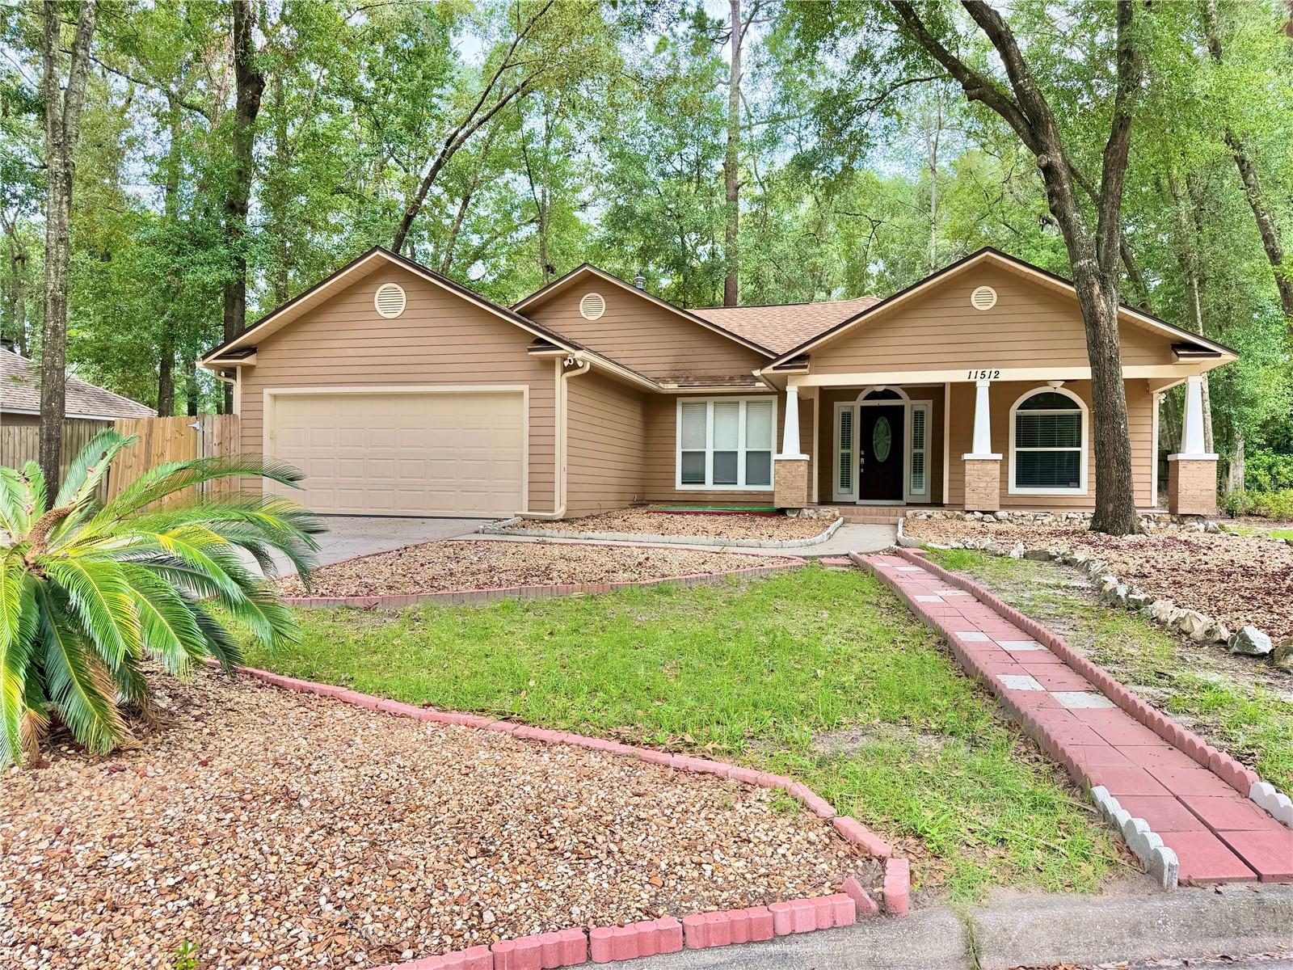
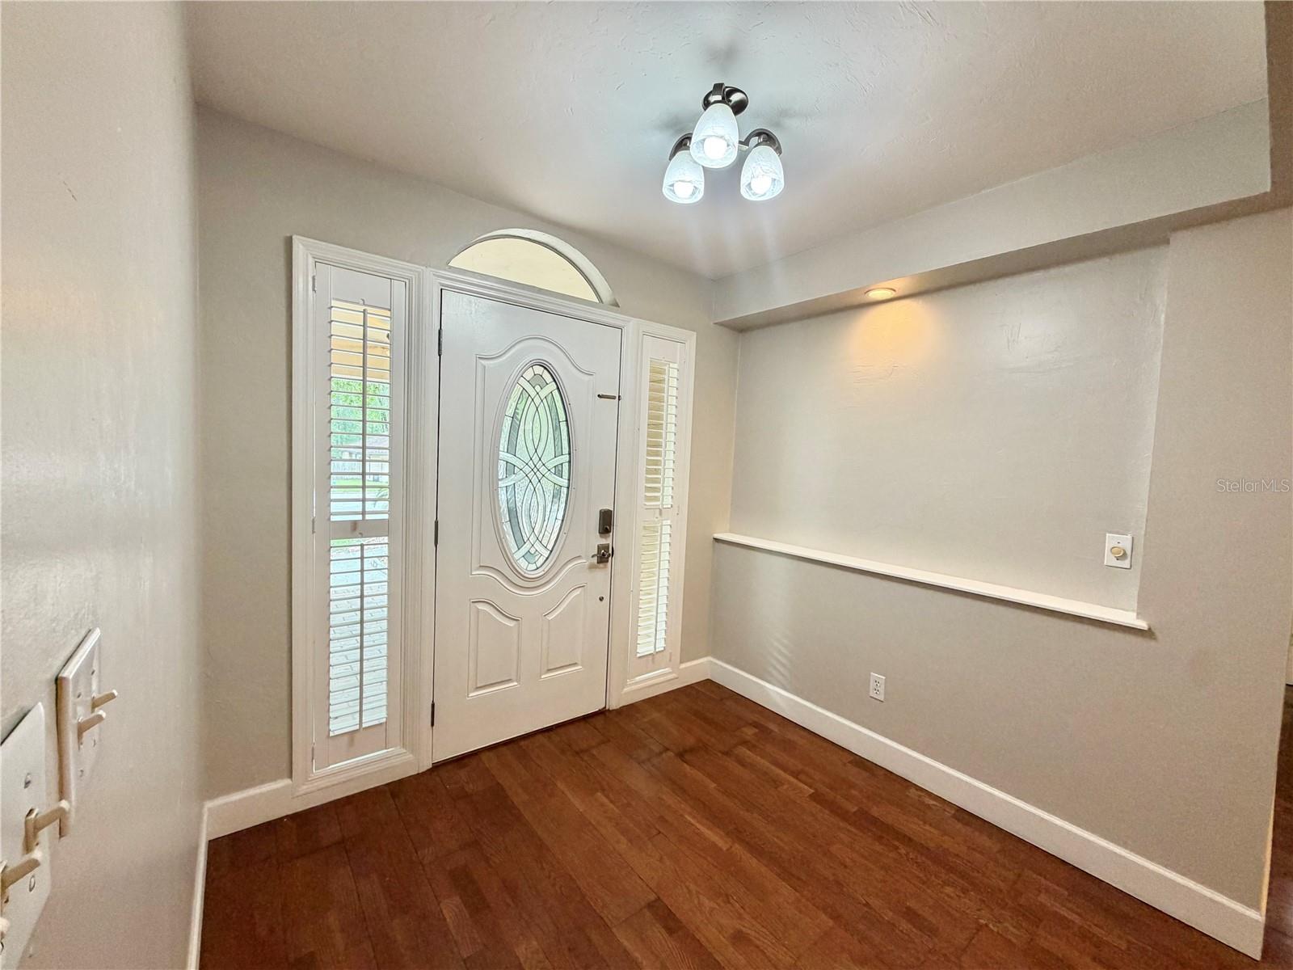
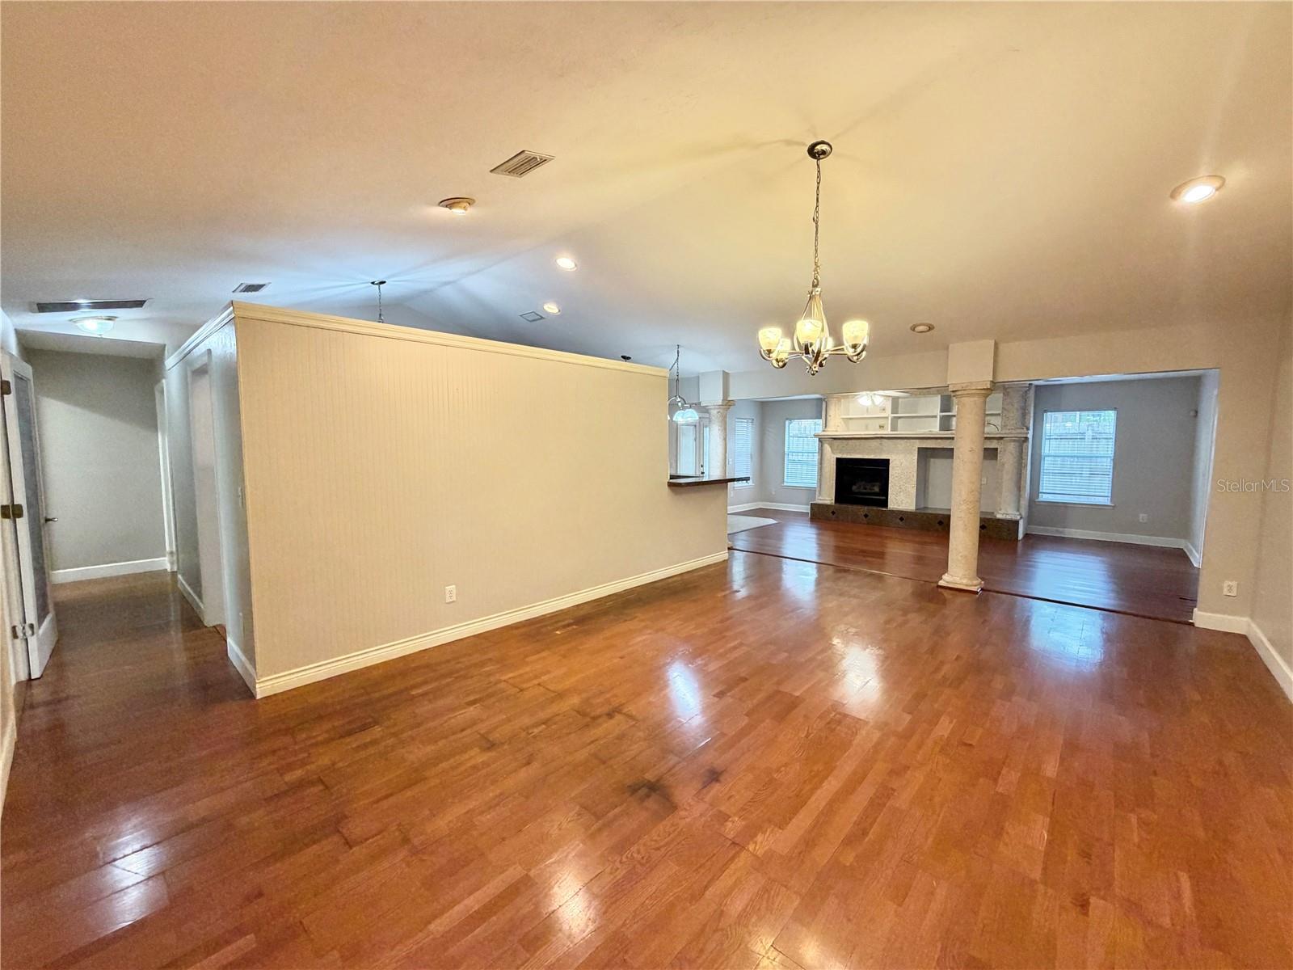
Welcome to this beautifully maintained pool home in the desirable Fletcher's Mill community, just minutes from Tioga Town Center, I-75, shopping, dining, and top-rated schools. Offering over 2,100 square feet of thoughtfully designed living space, this home features 3 bedrooms, 2 bathrooms, plus two versatile flex spaces ideal for a home office, study, hobby room, or playroom. Inside, you'll find an updated kitchen, spacious living and dining areas, and an inviting floor plan designed for both everyday living and entertaining. Step outside and enjoy two distinct outdoor living spaces. The first is a screened lanai overlooking the pool—perfect for relaxing with your morning coffee or enjoying the outdoors year-round. The second is an open pool deck, offering plenty of room for grilling, entertaining guests, or soaking up the Florida sunshine beside your private in-ground pool. With its flexible layout, generous living space, desirable Northwest Gainesville location, and exceptional indoor-outdoor lifestyle, this home is ready to welcome its next owner. Don't miss your opportunity to make it yours!
Additional Information
- Interior Features
- High Ceilings, Living Room/Dining Room Combo, Open Floorplan, Primary Bedroom Main Floor, Solid Surface Counters, Split Bedroom, Walk-In Closet(s), Window Treatments
- Exterior Features
- French Doors, Sidewalk
- Financing
- Cash, Conventional, FHA, VA Loan
- Community Features
- No Deed Restriction
- Property Description
- One Story
- Zoning
- PD
- Appliances
- Built-In Oven
- Heating
- Central, Electric
- Air Conditioning
- Central Air
- Exterior Construction
- HardiPlank Type
- Exterior Features
- French Doors, Sidewalk
- Stories
- 1
- Levels
- One
- Roof
- Shingle
- Foundation
- Slab
- Pool
- Yes
- Pool Type
- In Ground
- Garage
- 2 Car Garage
- Garage Spaces
- 2
Listing courtesy of PEPINE REALTY. 352-226-8474
Mortgage Calculator
StellarMLS is the source of this information via Internet Data Exchange Program. All listing information is deemed reliable but not guaranteed and should be independently verified through personal inspection by appropriate professionals. Listings displayed on this website may be subject to prior sale or removal from sale. Availability of any listing should always be independently verified. Listing information is provided for consumer personal, non-commercial use, solely to identify potential properties for potential purchase. All other use is strictly prohibited and may violate relevant federal and state law. Data last updated on