12503 Se 94th Court, Summerfield, FL 34491
- $294,900
- 2
- BD
- 2
- BA
- 1,581
- SqFt








- List Price
- $294,900
- Status
- PENDING
- Days on Market
- 2
- MLS#
- OM729348
- Subtype
- Residential
- Style
- One Story
- Architectural Style
- Florida
- Year Built
- 2002
- Bedrooms
- 2
- Bathrooms
- 2
- Full Baths
- 2
- Living Area
- 1,581
- Lot Size
- 6,970
- Acres
- 0.16
- Subdivision
- Spruce Creek Gc
- MLS Area Major
- Summerfield
Property Description
Beautifully accented Ponte Vedra model boasts two bedrooms and two baths plus a den. A brick paver driveway and walkway leads to a custom glass entry door with sidelight. Custom upgrades such as crown molding throughout, plantation shutters, cornice headers over some windows, tile or luxury vinyl plank flooring, no carpet. An enclosed climate-controlled lanai with tile flooring and newer blinds, lead out to a spacious birdcage lanai with brick pavers and a hot tub that will convey. The roof was re-shingled in 2020, HVAC new in 2022, interior painted 2025, appliances new in 2013. Exterior curbing, gutters and screen on extended garage with painted floor and pull-down attic steps, round out the desirable features of this home. Some furniture is available. View this lovely home today!
Additional Information
- Amenities
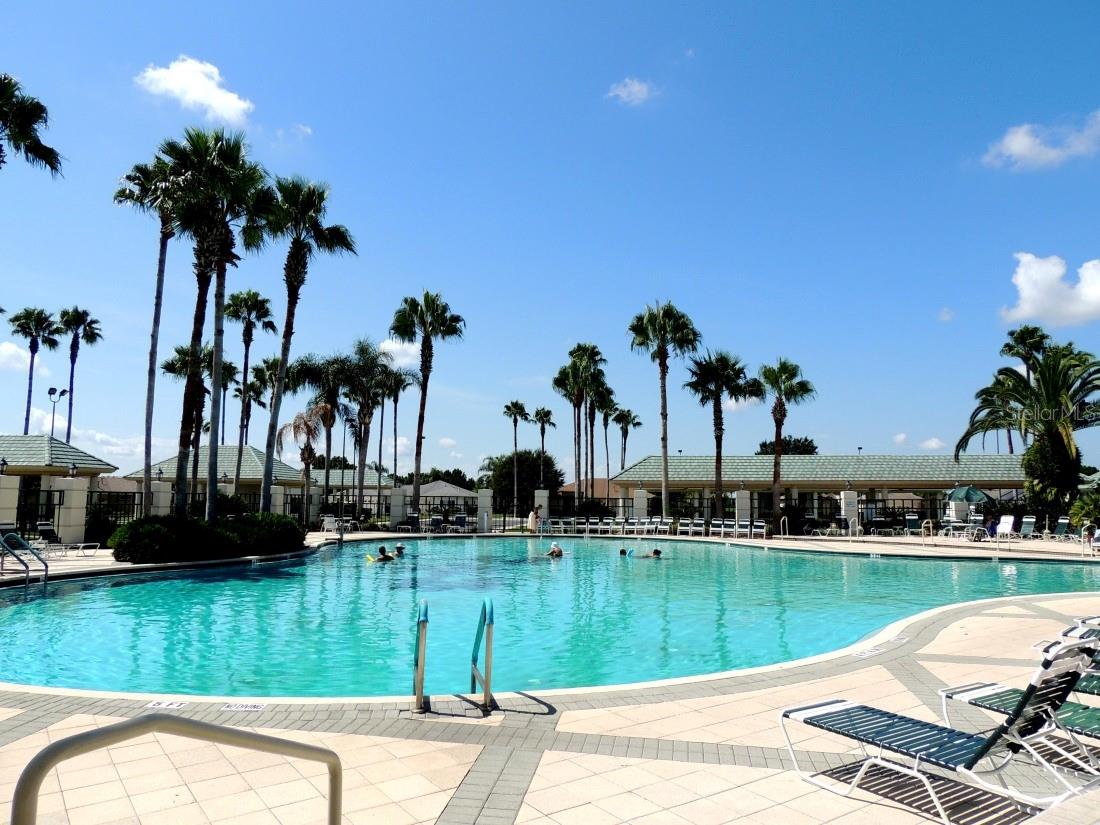
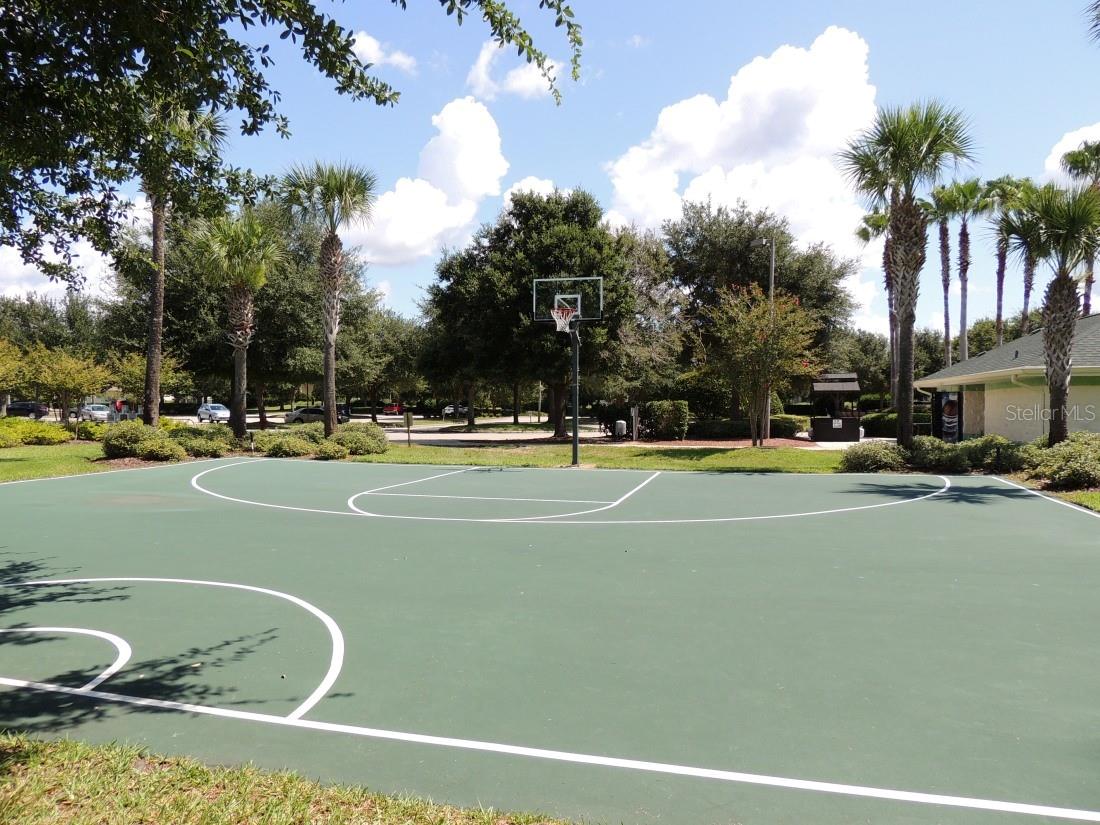
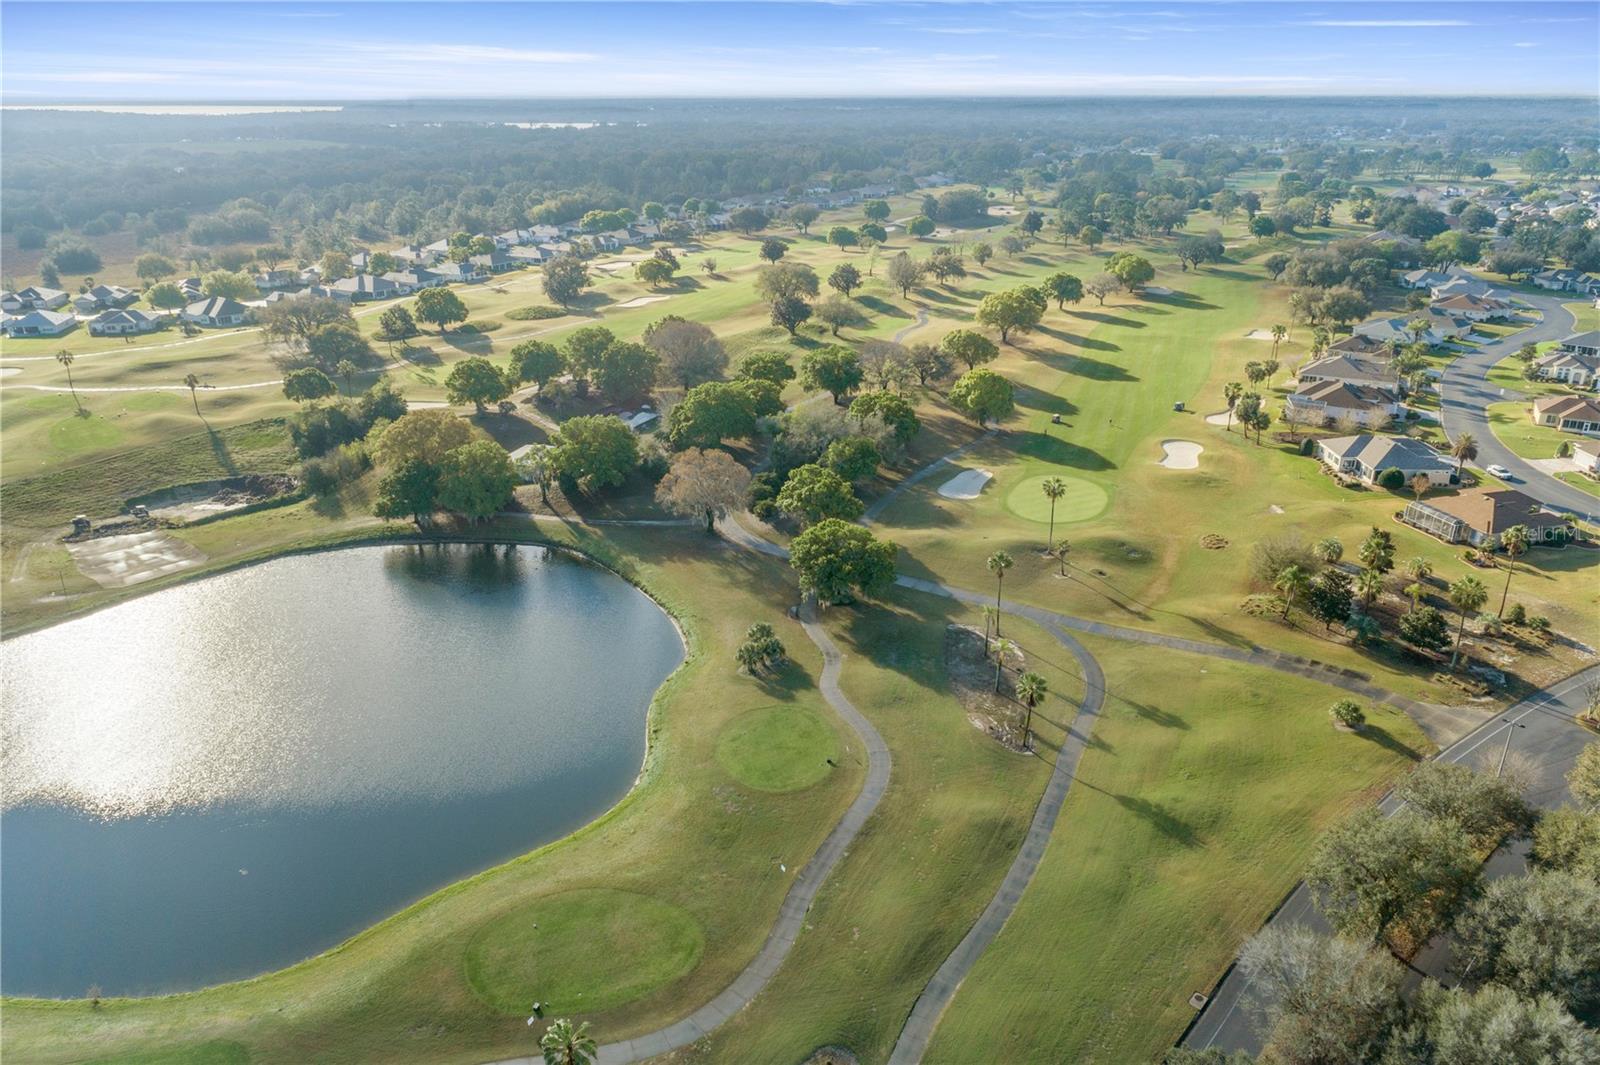
- Basketball Court, Clubhouse, Fitness Center, Gated, Golf Course, Pickleball Court(s), Pool, Recreation Facilities, Shuffleboard Court, Tennis Court(s)
- Interior Features
- Ceiling Fans(s), Crown Molding, Eat-in Kitchen, Living Room/Dining Room Combo, Open Floorplan, Solid Surface Counters, Walk-In Closet(s), Window Treatments
- Exterior Features
- Private Mailbox, Rain Gutters, Sliding Doors
- HOA Fee
- $214
- HOA Freqency
- Monthly
- Financing
- Cash, Conventional, VA Loan
- Location
- Landscaped, Private
- Community Features
- Association Recreation - Owned, Clubhouse, Deed Restrictions, Dog Park, Fitness Center, Gated Community - Guard, Golf Carts OK, Golf, Pool, Restaurant, Sidewalks, Street Lights, Golf Community
- Property Description
- One Story
- Zoning
- PUD
- Appliances
- Dishwasher, Dryer, Gas Water Heater, Microwave, Range, Refrigerator, Washer
- Heating
- Natural Gas
- Air Conditioning
- Central Air
- Exterior Construction
- Stucco, Frame
- Exterior Features
- Private Mailbox, Rain Gutters, Sliding Doors
- Stories
- 1
- Levels
- One
- Roof
- Shingle
- Foundation
- Slab
- Pool
- Yes
- Garage
- 2 Car Garage
- Garage Spaces
- 2
Listing courtesy of JUDY L. TROUT REALTY. 352-208-2629
Mortgage Calculator
StellarMLS is the source of this information via Internet Data Exchange Program. All listing information is deemed reliable but not guaranteed and should be independently verified through personal inspection by appropriate professionals. Listings displayed on this website may be subject to prior sale or removal from sale. Availability of any listing should always be independently verified. Listing information is provided for consumer personal, non-commercial use, solely to identify potential properties for potential purchase. All other use is strictly prohibited and may violate relevant federal and state law. Data last updated on