4404 Ne 4th Street, Ocala, FL 34470
- $349,900
- 2
- BD
- 2
- BA
- 1,657
- SqFt




- List Price
- $349,900
- Status
- ACTIVE
- Days on Market
- 20
- MLS#
- TB8533469
- Subtype
- Residential
- Style
- One Story
- Year Built
- 1993
- Bedrooms
- 2
- Bathrooms
- 2
- Full Baths
- 2
- Living Area
- 1,657
- Lot Size
- 5,227
- Acres
- 0.12
- Subdivision
- Stonewood Villas
- MLS Area Major
- Ocala
Property Description
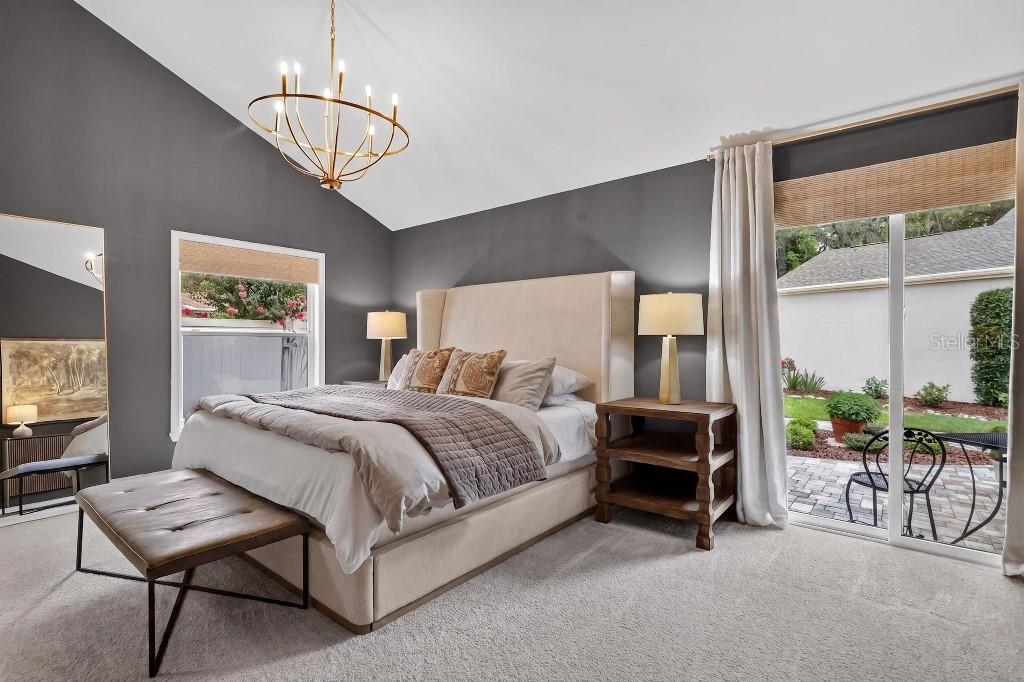
Updated Villa Retreat. This beautifully updated 2-bedroom, 2-bath villa with den offers the ideal low-maintenance lifestyle in a desirable community. Freshly painted throughout with all new stainless steel appliances, washer/dryer, gas logs, window coverings, lighting, and carpet, this home is move-in ready and showcases a designer feel at every turn. Step inside to discover an open living layout with soaring vaulted ceilings, elegant trim accents, and warm earth-tone wood tile flooring that flows seamlessly throughout the main living areas. The light-filled interior is anchored by a cozy gas fireplace, creating a welcoming space perfect for relaxing or entertaining. The well-appointed kitchen features a convenient keeping area, abundant storage, and flows effortlessly into the living spaces. Both bedrooms provide generous space, including a primary suite with a walk-in closet. A versatile den provides flexible options as a home office, guest space, or hobby room. Outside, enjoy Florida living at its finest with a screened porch overlooking the lush, fenced backyard and a dedicated grilling patio—ideal for morning coffee or evening cookouts. Additional highlights include a 2-car garage and exceptional storage throughout. Priced to sell with a remarkably low HOA fee of just $31 monthly, this villa is perfect for those who are looking to downsize without sacrificing comfort, style, or location. Don’t miss this turnkey opportunity!
Additional Information
- Amenities
- Maintenance
- Interior Features
- Built-in Features, Cathedral Ceiling(s), Ceiling Fans(s), Crown Molding, Eat-in Kitchen, High Ceilings, Living Room/Dining Room Combo, Open Floorplan, Solid Surface Counters, Thermostat, Vaulted Ceiling(s), Walk-In Closet(s), Window Treatments
- Exterior Features
- Lighting, Rain Gutters, Sidewalk, Sliding Doors
- HOA Fee
- $31
- HOA Freqency
- Monthly
- Financing
- Cash, Conventional, FHA, VA Loan
- Location
- City Limits, Level, Paved
- Community Features
- Street Lights, No Deed Restriction, Maintenance Free
- Property Description
- One Story
- Zoning
- PD08
- Appliances
- Convection Oven, Dishwasher, Disposal, Dryer, Exhaust Fan, Gas Water Heater, Ice Maker, Microwave, Range, Range Hood, Refrigerator, Washer
- Heating
- Central, Electric, Natural Gas, Zoned
- Air Conditioning
- Central Air, Zoned
- Exterior Construction
- Cement Siding, Stucco, Frame
- Exterior Features
- Lighting, Rain Gutters, Sidewalk, Sliding Doors
- Levels
- One
- Roof
- Shingle
- Foundation
- Slab
- Parking
- Driveway
- Parking Features
- Driveway
- Garage
- 2 Car Garage
- Garage Spaces
- 2
- Garage Features
- Driveway
Listing courtesy of FLAT FEE MLS REALTY. 813-642-6030
Mortgage Calculator
StellarMLS is the source of this information via Internet Data Exchange Program. All listing information is deemed reliable but not guaranteed and should be independently verified through personal inspection by appropriate professionals. Listings displayed on this website may be subject to prior sale or removal from sale. Availability of any listing should always be independently verified. Listing information is provided for consumer personal, non-commercial use, solely to identify potential properties for potential purchase. All other use is strictly prohibited and may violate relevant federal and state law. Data last updated on