1004 S Evers Street, Plant City, FL 33563
- $270,000
- 2
- BD
- 2
- BA
- 1,104
- SqFt






- List Price
- $270,000
- Status
- PENDING
- Days on Market
- 16
- MLS#
- L4963867
- Subtype
- Residential
- Style
- One Story
- Architectural Style
- Bungalow
- Year Built
- 1946
- Bedrooms
- 2
- Bathrooms
- 2
- Full Baths
- 2
- Living Area
- 1,104
- Lot Size
- 10,200
- Acres
- 0.23
- Subdivision
- Collins Park
- MLS Area Major
- Plant City
Property Description
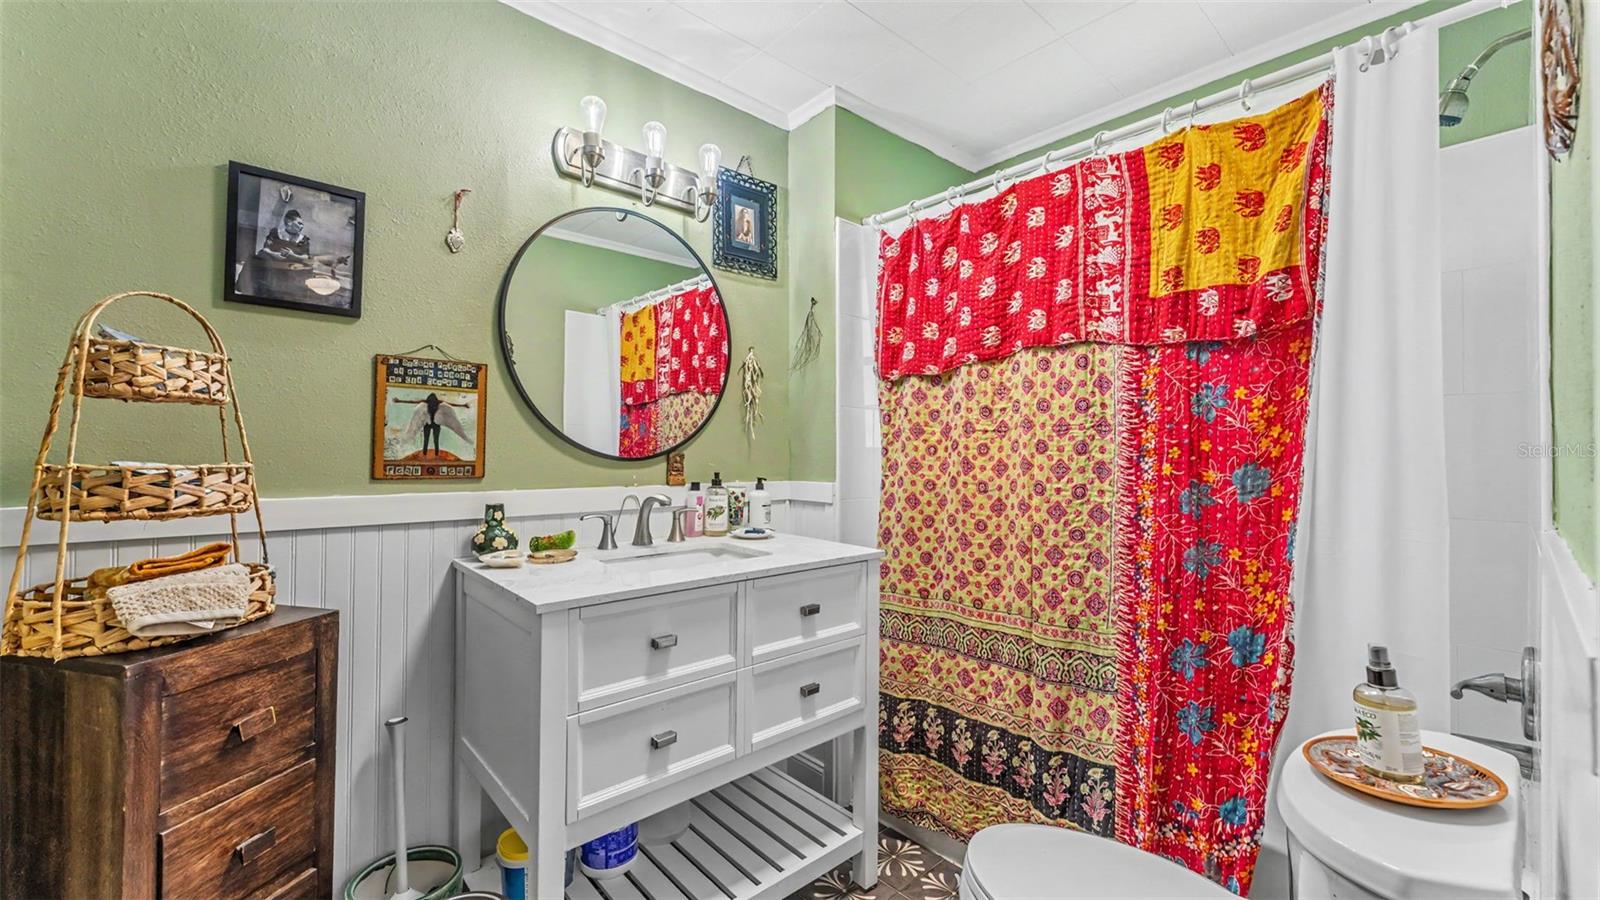
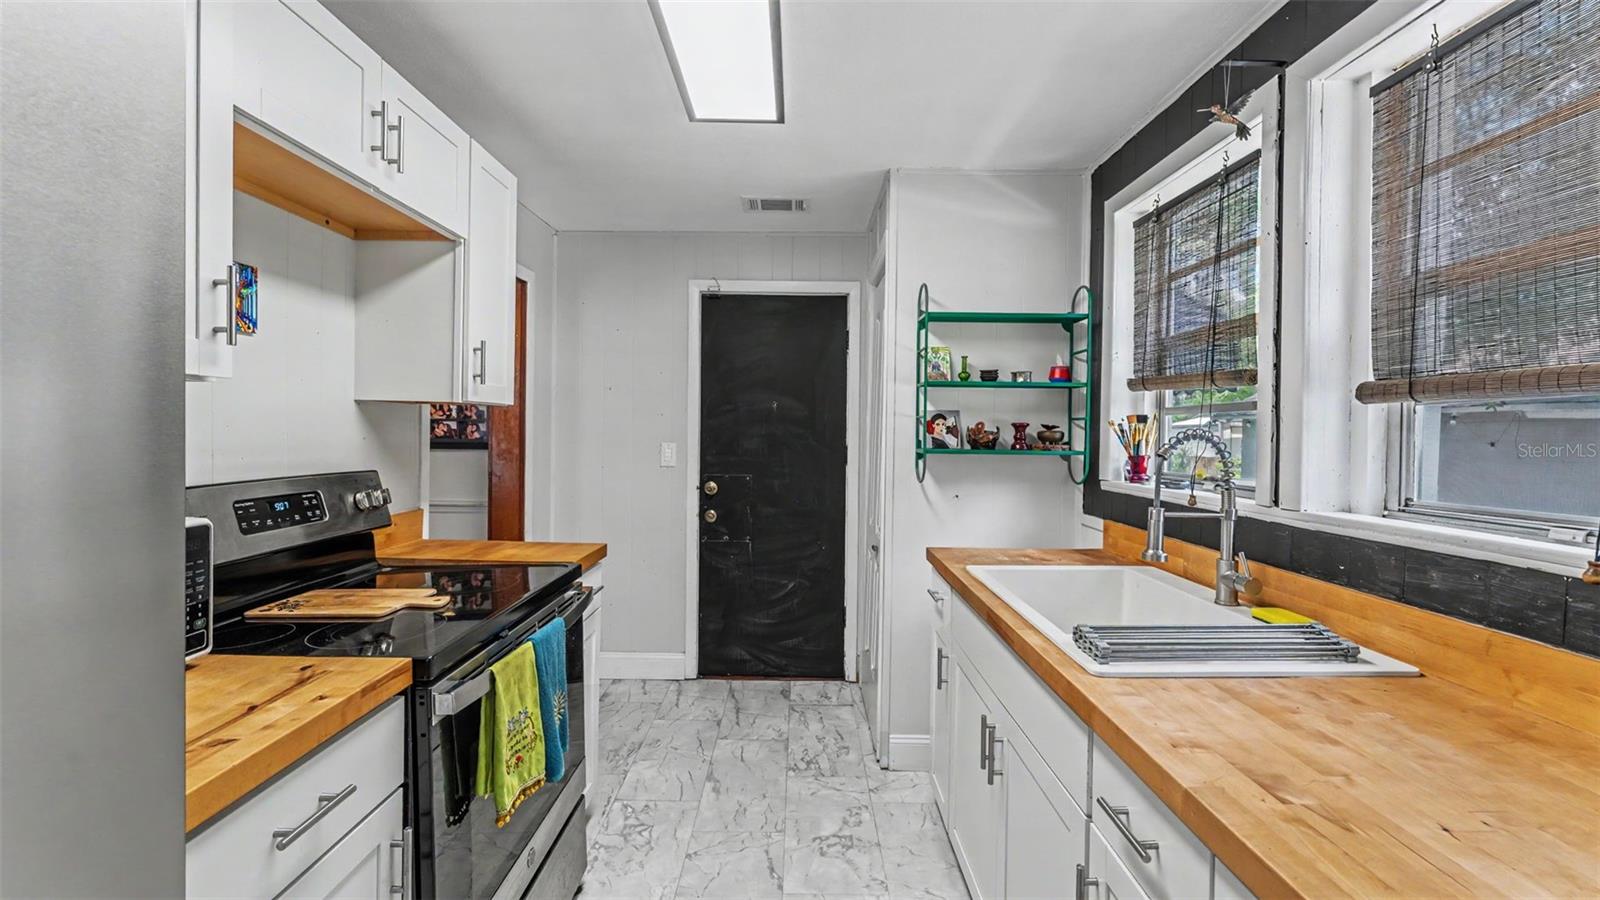
Welcome to this charming 1946 bungalow situated on a double-sized, fenced corner lot totaling 0.23 acres within the city limits of Plant City! From the moment you step inside this inviting 2-bedroom, 2-bath home, you'll appreciate the beautifully resurfaced original hardwood floors that flow throughout the living room, dining area, and bedrooms, preserving the home's timeless character. The updated kitchen features shaker-style cabinetry, butcher block countertops, and stainless-steel appliances. Both bathrooms have been completely renovated with stylish, modern finishes. Step outside to discover a detached workshop/flex space complete with its own bathroom and a mini-split heating and cooling system, providing comfortable, climate-controlled space for a workshop, studio, hobby area, office, etc. Nature lovers will appreciate the registered Monarch Waystation, officially recognized by Monarch Watch, creating a beautiful habitat that supports migrating monarch butterflies and other pollinators. Conveniently located just minutes from Interstate 4 and historic downtown Plant City, you'll enjoy easy access to shopping, dining, and local events while still enjoying the charm of an established neighborhood. The home is wired with a security system, but it is not connected. Furnishings are negotiable. Updates include - A/C: 2018, Roof: 2021, Electrical: 2023, Water Heater: 2022. Don't miss the opportunity to own this thoughtfully updated home that blends historic character, modern improvements, versatile flex space, and a rare double-sized corner lot in the heart of Plant City!
Additional Information
- Interior Features
- Ceiling Fans(s), Living Room/Dining Room Combo, Thermostat
- Exterior Features
- Awning(s)
- Financing
- Cash, Conventional, FHA, VA Loan
- Location
- City Limits
- Community Features
- No Deed Restriction
- Property Description
- One Story
- Zoning
- R-1
- Appliances
- Electric Water Heater, Range, Refrigerator
- Heating
- Central, Electric
- Air Conditioning
- Central Air, Mini-Split Unit(s)
- Exterior Construction
- Block, Concrete
- Exterior Features
- Awning(s)
- Levels
- One
- Roof
- Shingle
- Foundation
- Crawlspace
- Garage
- 2 Car Carport
- Elementary School
- Burney-Hb
- Middle School
- Tomlin-Hb
- High School
- Plant City-HB
Listing courtesy of BHHS FLORIDA PROPERTIES GROUP. 863-701-2350
Mortgage Calculator
StellarMLS is the source of this information via Internet Data Exchange Program. All listing information is deemed reliable but not guaranteed and should be independently verified through personal inspection by appropriate professionals. Listings displayed on this website may be subject to prior sale or removal from sale. Availability of any listing should always be independently verified. Listing information is provided for consumer personal, non-commercial use, solely to identify potential properties for potential purchase. All other use is strictly prohibited and may violate relevant federal and state law. Data last updated on