342 Reed Grass Drive, Oviedo, FL 32765
- $374,900
- 3
- BD
- 3
- BA
- 1,652
- SqFt






- List Price
- $374,900
- Status
- PENDING
- Days on Market
- 11
- MLS#
- O6428809
- Subtype
- Residential
- Style
- Two Story
- Architectural Style
- Florida
- Year Built
- 2011
- Bedrooms
- 3
- Bathrooms
- 3
- Full Baths
- 2
- Half Baths
- 1
- Living Area
- 1,652
- Lot Size
- 1,900
- Acres
- 0.04
- Subdivision
- Isles Of Oviedo
- Building Name
- Na
- MLS Area Major
- Oviedo
Property Description
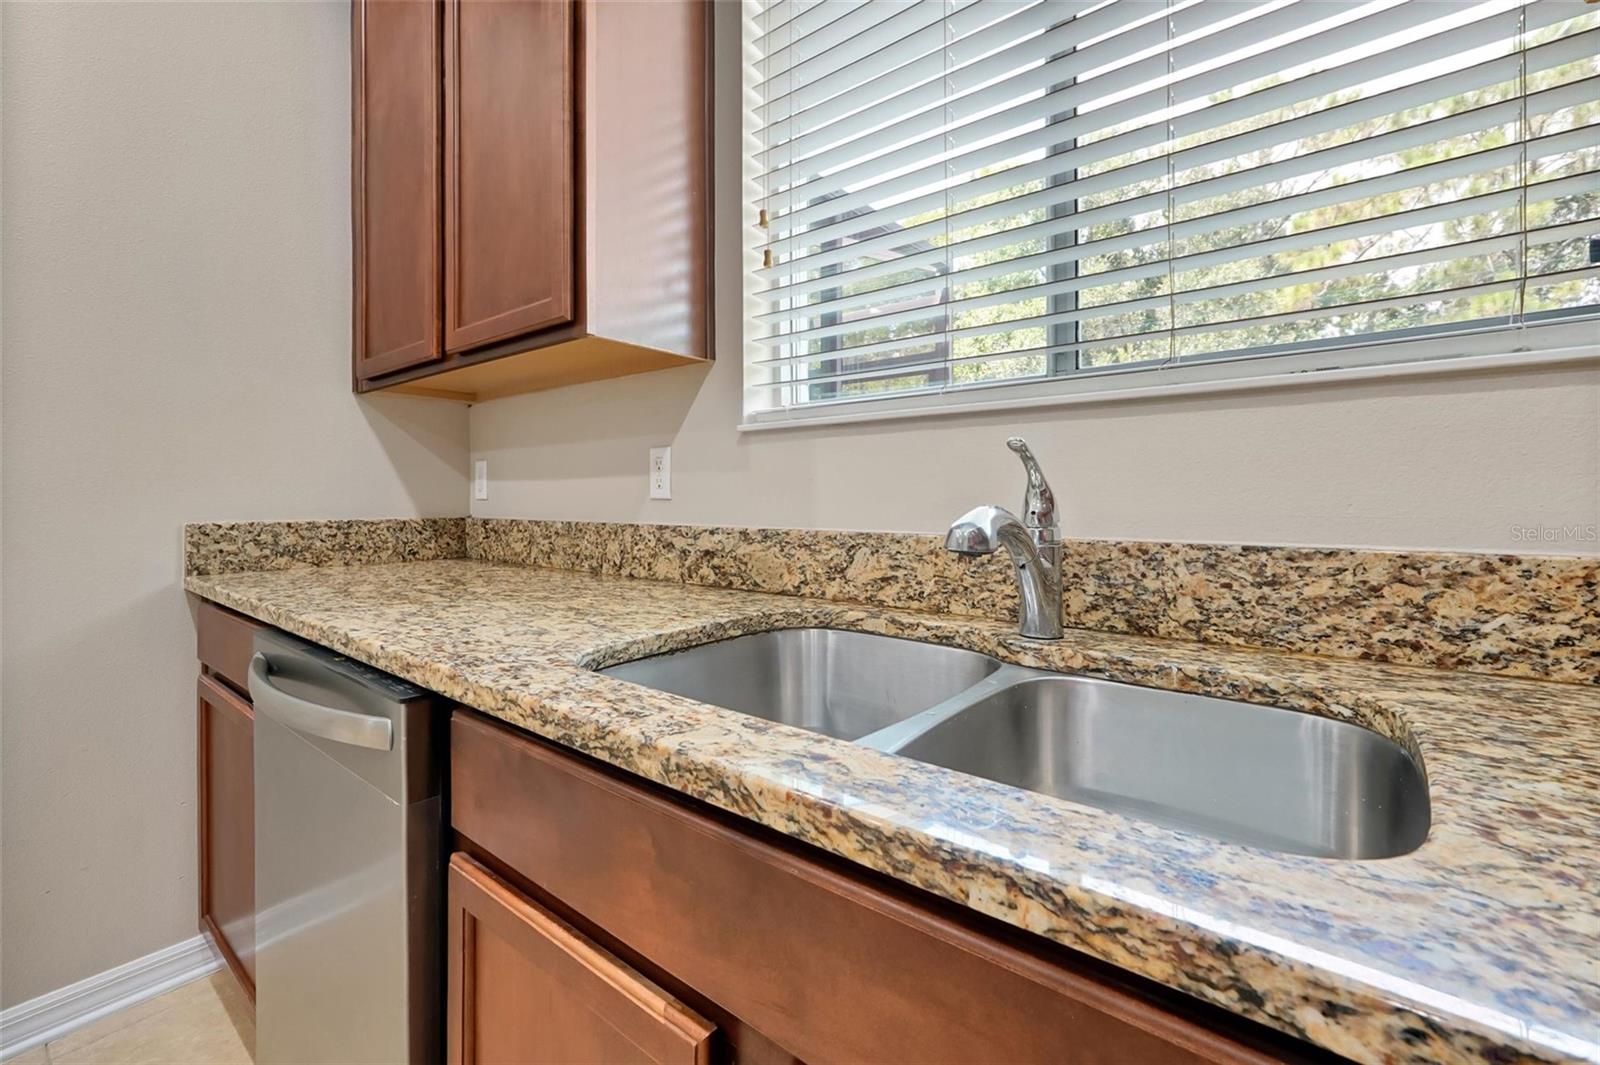
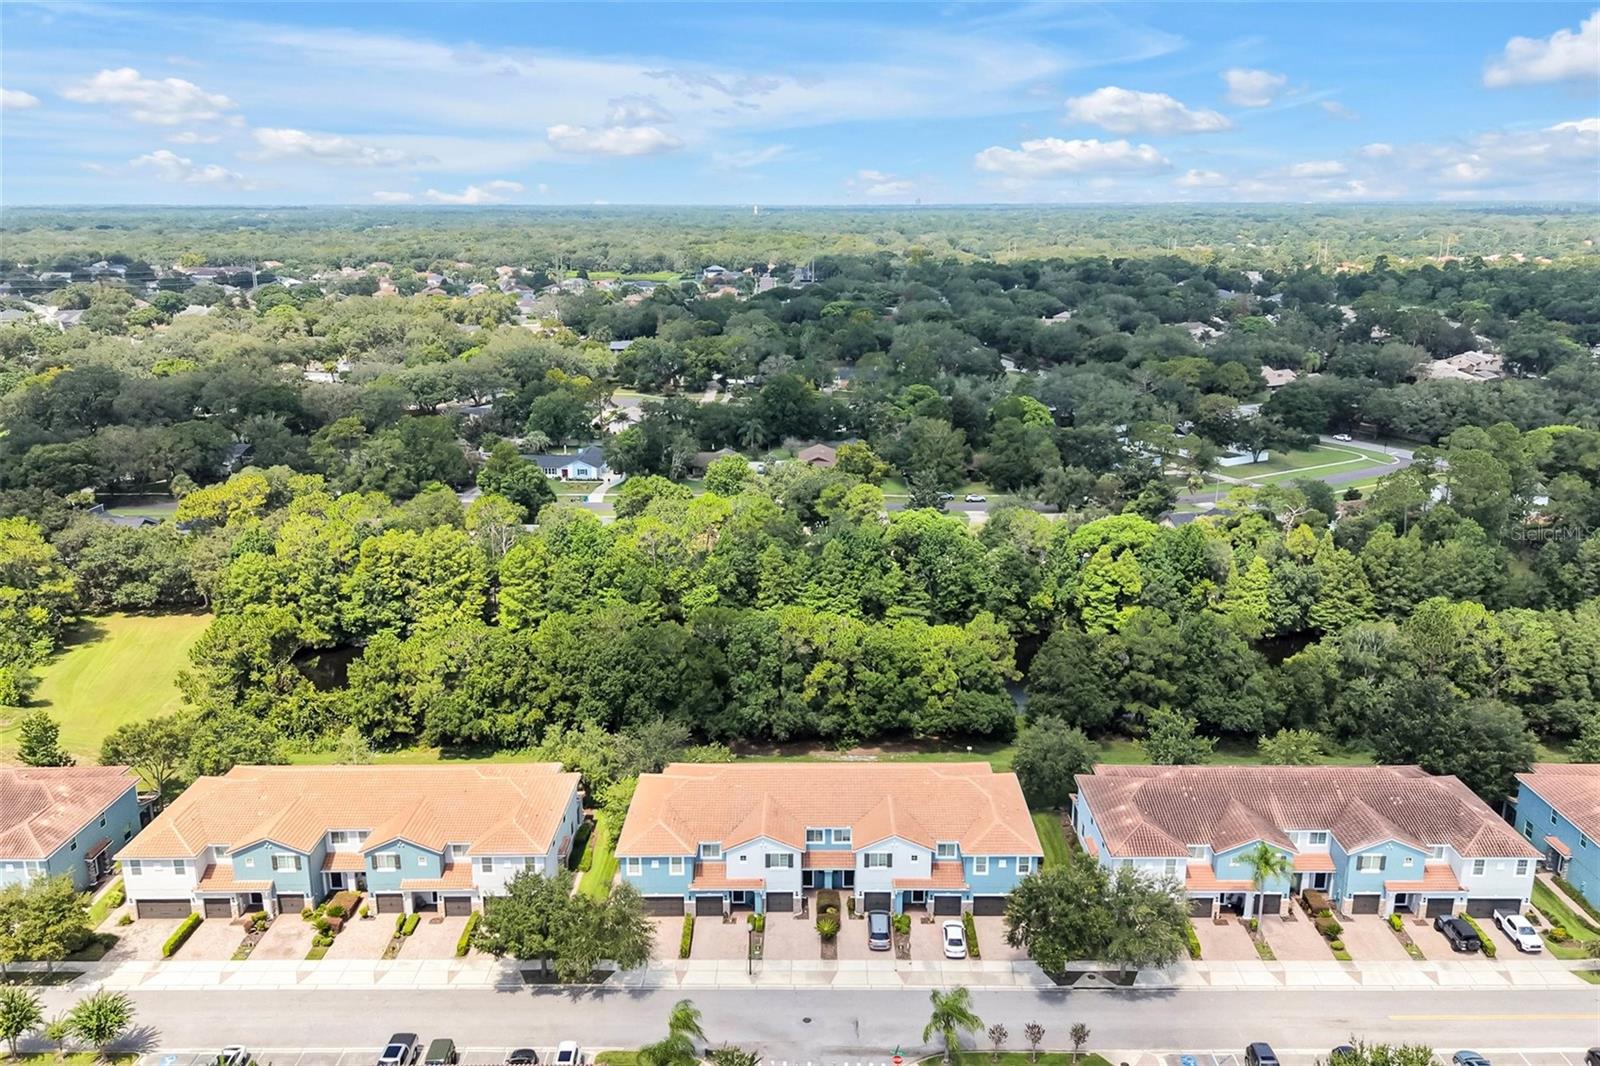
Under contract-accepting backup offers. Welcome to the Isles of Oviedo! Nestled within the exclusive and highly sought-after community of the Isles of Oviedo, this beautifully maintained 3-bedroom, 2½-bath townhome reflects true pride of ownership and offers an inviting blend of comfort, style, and convenience. As you step inside, you are welcomed by a spacious, open-concept great room and kitchen designed for both everyday living and entertaining. The generously sized kitchen features granite countertops, abundant cabinetry, a large island with workspace, a convenient breakfast bar, and a spacious closet pantry. Brand-new stainless steel appliances—including a refrigerator, range, and dishwasher—complete the space. A conveniently located half bath is also found on the first floor, along with exceptional storage, including a dedicated storage closet and an additional under-the-stairs closet. Natural light fills the living area through the large kitchen window and sliding glass doors, creating a bright and welcoming atmosphere. Step outside to enjoy the best of Florida living on the covered, screen-enclosed lanai, where you can relax and take in peaceful views of the wooded greenbelt. Upstairs, a bright and airy landing leads to the spacious primary suite—a true private retreat. The ensuite bath features dual vanities, a separate garden tub, and a walk-in shower, while two generously sized closets provide ample storage. At the opposite end of the second floor, you will find two additional well-appointed bedrooms and a second full bathroom. A conveniently located laundry closet with additional storage adds to the thoughtful functionality of the home. Residents of the Isles of Oviedo enjoy a wonderful array of community amenities, including tree-lined sidewalks, a sparkling community pool, playground, basketball court, and a peaceful park area—creating a welcoming neighborhood atmosphere for all to enjoy. Here, community and convenience truly come together. The home is ideally located near an abundance of shopping, dining, entertainment, and healthcare options. Oviedo Medical Center, AdventHealth, and Orlando Health are all conveniently accessible for your medical needs. Nearby destinations include Oviedo Mall, Publix, Oviedo on the Park, the YMCA, Oviedo Aquatic Center, and Twin Rivers Golf Club. With easy access to State Road 417 just minutes away, you can quickly connect to major roadways and explore all of Central Florida. Come discover the comfort, convenience, and exceptional lifestyle that await you at the Isles of Oviedo—this wonderful townhome is ready to welcome you home!
Additional Information
- Amenities
- Basketball Court, Gated, Playground, Pool
- Interior Features
- Ceiling Fans(s), Kitchen/Family Room Combo, PrimaryBedroom Upstairs, Solid Wood Cabinets, Stone Counters
- Exterior Features
- Sidewalk, Sliding Doors
- HOA Fee
- $180
- HOA Freqency
- Monthly
- Financing
- Cash, Conventional, FHA, VA Loan
- Location
- Paved
- Community Features
- Deed Restrictions, Gated Community - No Guard, Park, Playground, Pool, Sidewalks
- Property Description
- Two Story
- Zoning
- PUD
- Appliances
- Dishwasher, Electric Water Heater, Microwave, Range, Refrigerator
- Heating
- Central
- Air Conditioning
- Central Air
- Exterior Construction
- Stucco
- Exterior Features
- Sidewalk, Sliding Doors
- Levels
- Two
- Roof
- Tile
- Foundation
- Slab
- Pool
- Yes
- Parking
- Driveway, Garage Door Opener, Guest
- Parking Features
- Driveway, Garage Door Opener, Guest
- Garage
- 1 Car Garage
- Garage Spaces
- 1
- Garage Features
- Driveway, Garage Door Opener, Guest
- View
- Park/Greenbelt, Trees/Woods
Listing courtesy of MCGLAMERY WILSON REALTY. 407-399-7379
Mortgage Calculator
StellarMLS is the source of this information via Internet Data Exchange Program. All listing information is deemed reliable but not guaranteed and should be independently verified through personal inspection by appropriate professionals. Listings displayed on this website may be subject to prior sale or removal from sale. Availability of any listing should always be independently verified. Listing information is provided for consumer personal, non-commercial use, solely to identify potential properties for potential purchase. All other use is strictly prohibited and may violate relevant federal and state law. Data last updated on