1275 Bridlebrook Drive, Casselberry, FL 32707
- $375,000
- 3
- BD
- 2
- BA
- 1,241
- SqFt






- List Price
- $375,000
- Status
- ACTIVE
- Days on Market
- 12
- MLS#
- O6428762
- Subtype
- Residential
- Style
- One Story
- Architectural Style
- Contemporary
- Year Built
- 1983
- Bedrooms
- 3
- Bathrooms
- 2
- Full Baths
- 2
- Living Area
- 1,241
- Lot Size
- 5,665
- Acres
- 0.13
- Subdivision
- Deer Run Unit 7a
- MLS Area Major
- Casselberry
Property Description
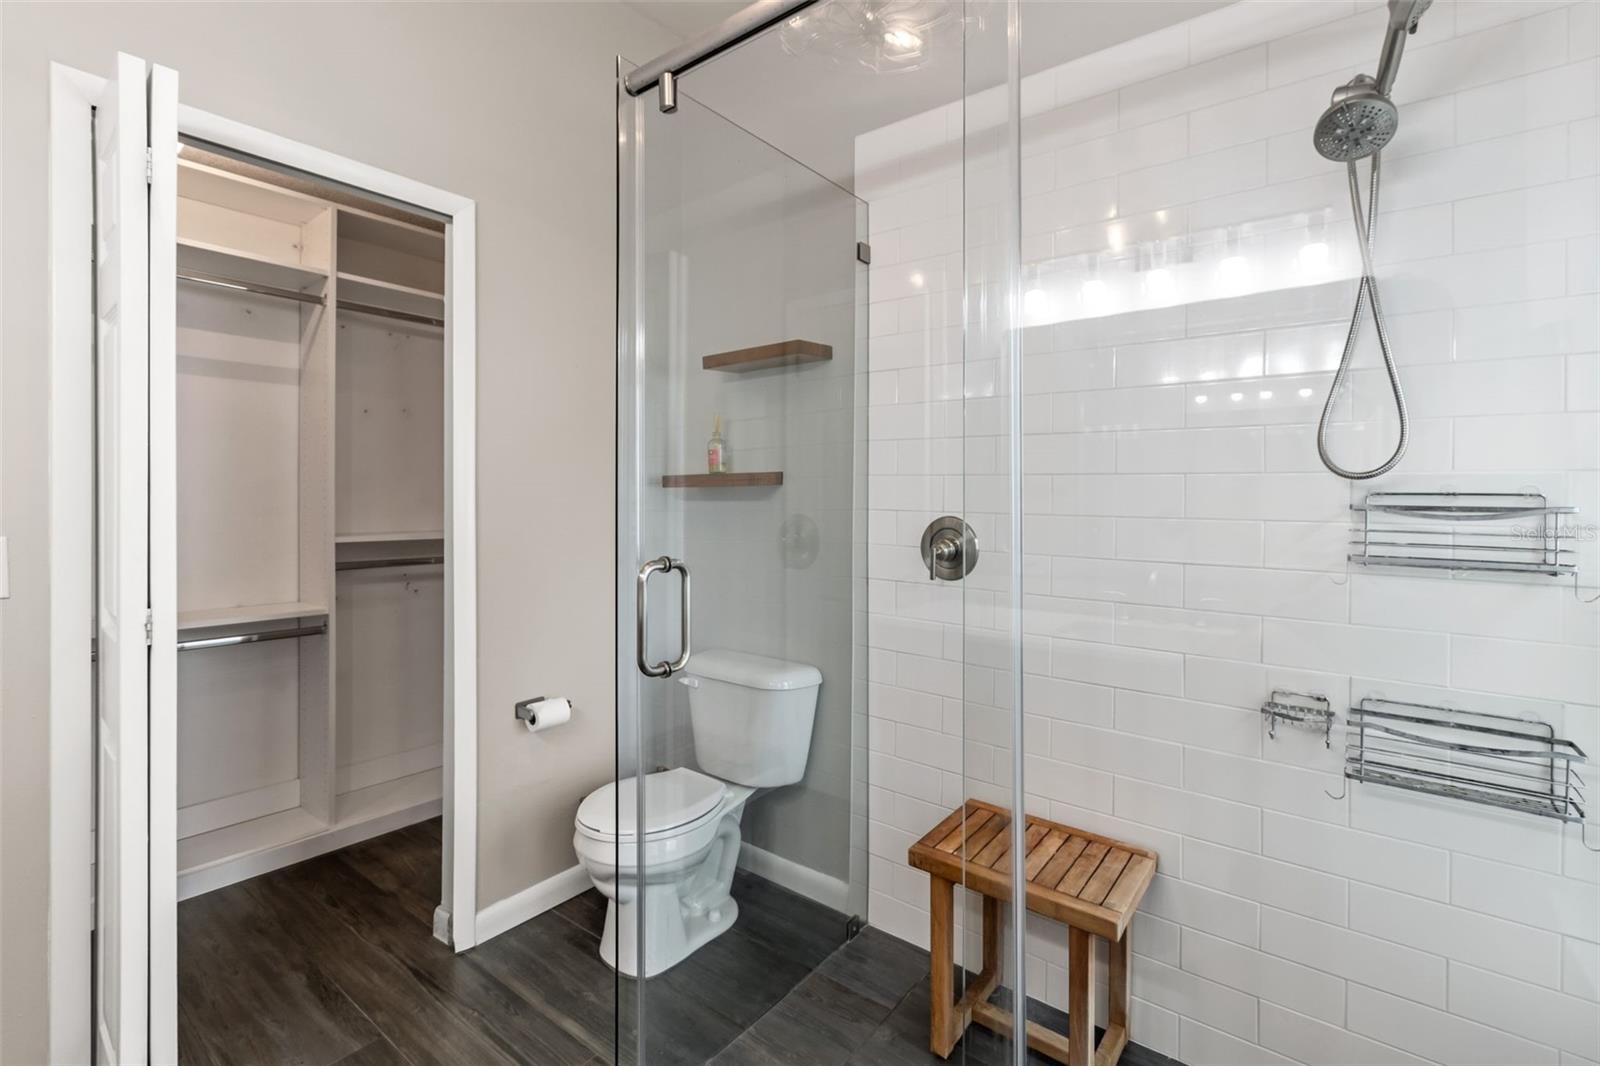
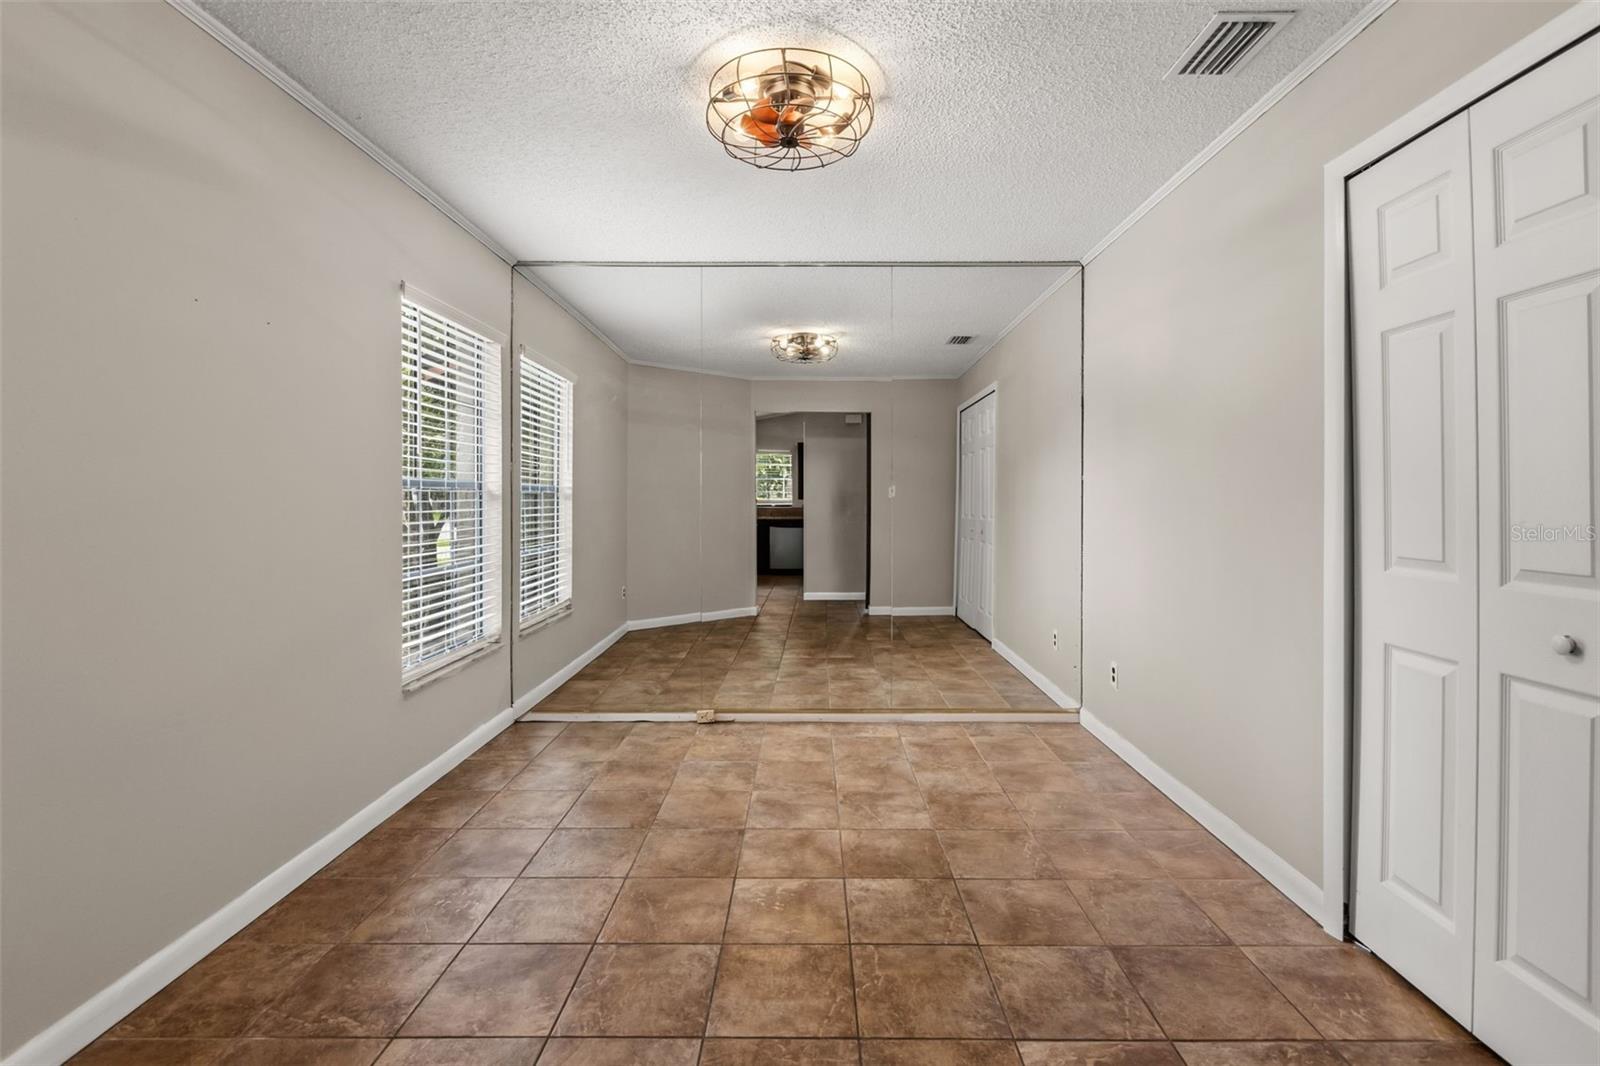
Welcome to 1275 Bridlebrook Drive, a fantastic single-family home in the heart of Seminole County. This beautifully maintained 3-bedroom, 2-bathroom home with a 2-car garage offers the perfect blend of comfort, style, and low-maintenance living. From the moment you arrive, you'll appreciate the pride of ownership and thoughtful updates throughout. The spacious screened-in porch overlooks a professionally installed turf backyard (2021), creating an attractive outdoor space that's easy to enjoy year-round while keeping maintenance to a minimum. Inside, you'll find an updated kitchen with granite countertops, both bathrooms beautifully renovated in 2023, custom built-in closets, fresh interior paint completed in 2026. Major mechanical updates provide added peace of mind, including a new roof in 2021, a new water heater in 2022, and an A/C outdoor compressor that's only about 10 years old, plus all new ductwork in 2024. Cozy up on cool evenings beside the wood-burning fireplace, adding warmth and character to the living space. Whether you're a first-time homebuyer, an investor, or looking to downsize without sacrificing quality, this move-in-ready home offers exceptional value in a desirable Casselberry location close to shopping, dining, parks, and top-rated Seminole County schools.
Additional Information
- Interior Features
- Ceiling Fans(s), High Ceilings, Living Room/Dining Room Combo
- Exterior Features
- Lighting, Private Mailbox, Sidewalk
- HOA Fee
- $115
- HOA Freqency
- Annually
- Financing
- Cash, Conventional, FHA, VA Loan
- Location
- Cleared
- Community Features
- Association Recreation - Owned, Deed Restrictions
- Property Description
- One Story
- Zoning
- PUD
- Appliances
- Convection Oven, Dishwasher, Microwave, Range
- Heating
- Central
- Air Conditioning
- Central Air
- Exterior Construction
- Block, Stucco
- Exterior Features
- Lighting, Private Mailbox, Sidewalk
- Stories
- 1
- Levels
- One
- Roof
- Shingle
- Foundation
- Slab
- Parking
- Driveway
- Parking Features
- Driveway
- Garage
- 2 Car Garage
- Garage Spaces
- 2
- Garage Features
- Driveway
- Elementary School
- Sterling Park Elementary
- Middle School
- South Seminole Middle
- High School
- Lake Howell High
Listing courtesy of RE/MAX TOWN & COUNTRY REALTY. 407-695-2066
Mortgage Calculator
StellarMLS is the source of this information via Internet Data Exchange Program. All listing information is deemed reliable but not guaranteed and should be independently verified through personal inspection by appropriate professionals. Listings displayed on this website may be subject to prior sale or removal from sale. Availability of any listing should always be independently verified. Listing information is provided for consumer personal, non-commercial use, solely to identify potential properties for potential purchase. All other use is strictly prohibited and may violate relevant federal and state law. Data last updated on