943 Corvina Drive, Davenport, FL 33897
- $449,900
- 5
- BD
- 4
- BA
- 2,595
- SqFt








- List Price
- $449,900
- Status
- ACTIVE
- Days on Market
- 24
- Price Change
- ▼ $10,000 1787247526
- MLS#
- TB8533365
- Subtype
- Residential
- Style
- Two Story
- Year Built
- 2003
- Bedrooms
- 5
- Bathrooms
- 4
- Full Baths
- 3
- Half Baths
- 1
- Living Area
- 2,595
- Lot Size
- 7,366
- Acres
- 0.17
- Subdivision
- Village At Tuscan Ridge
- MLS Area Major
- Davenport
Property Description
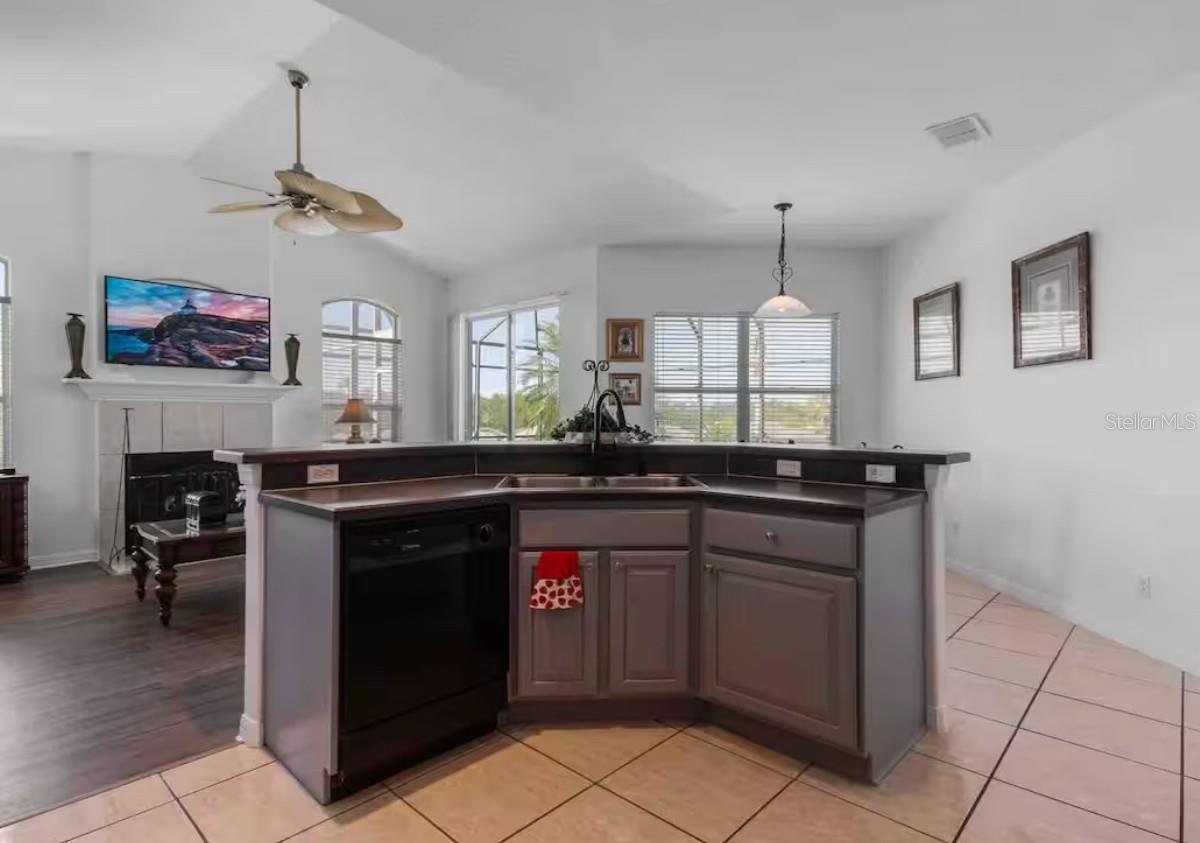
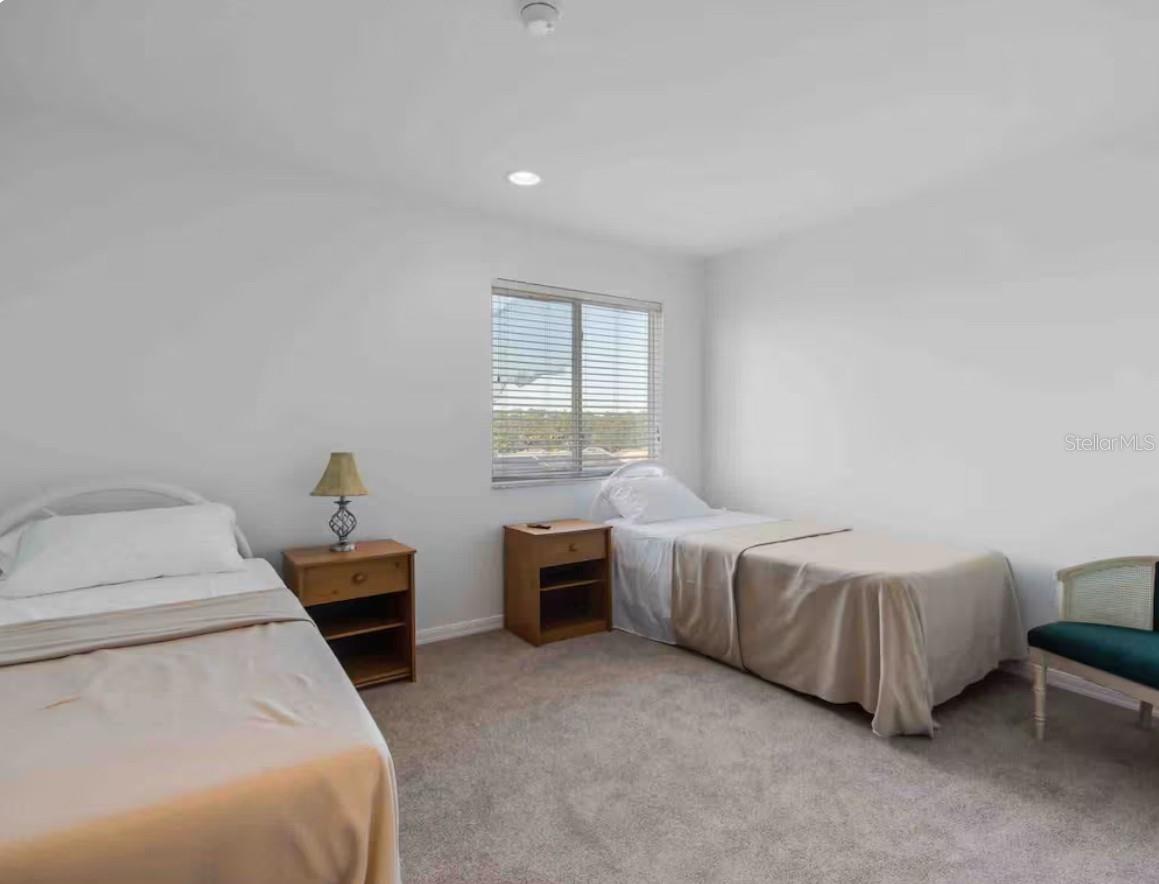
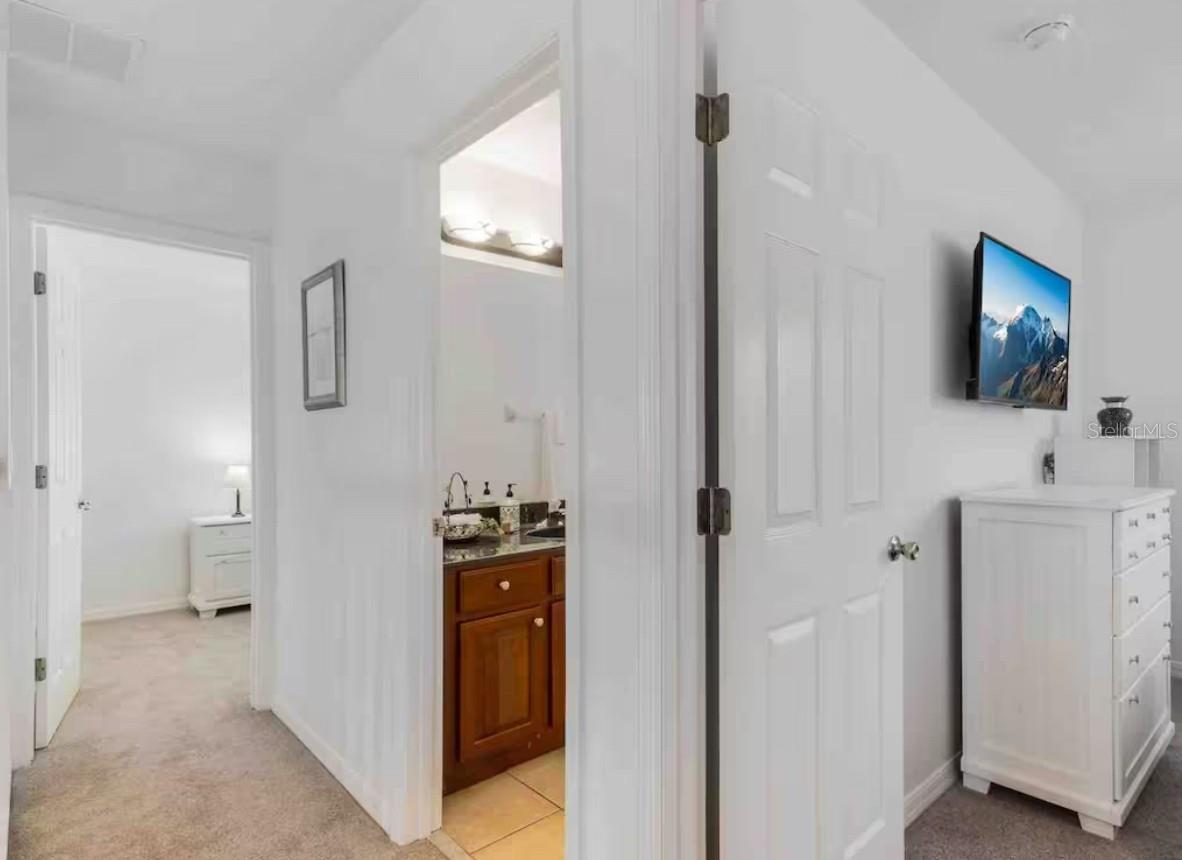
Welcome to 943 Corvina Drive, a spacious five-bedroom, three-and-a-half-bath home with a private pool, located in The Village at Tuscan Ridge in Davenport. Offering approximately 2,595 sq ft, this two-story residence features a first-floor primary bedroom, generous living and dining areas, an eat-in kitchen, and four additional bedrooms upstairs. Two bedrooms include large closets, providing excellent storage space. The private screened patio and heated in-ground pool provide an ideal setting for relaxing, entertaining, and enjoying the Florida lifestyle. Additional features include central air conditioning, public water and sewer, tile and carpet flooring, ceiling fans, a fireplace, an outdoor shower, an attached two-car garage, and an irrigation system. Located in Flood Zone X, the property also offers convenient access to shopping, dining, major roadways, golf courses, and Central Florida attractions.
Additional Information
- Amenities
- Recreation Facilities, Tennis Court(s)
- Interior Features
- Ceiling Fans(s), Crown Molding, Eat-in Kitchen, L Dining, Solid Surface Counters, Solid Wood Cabinets, Walk-In Closet(s)
- Exterior Features
- Lighting, Outdoor Shower, Sliding Doors
- HOA Fee
- $425
- HOA Freqency
- Annually
- Financing
- Cash, Conventional, FHA, VA Loan
- Location
- In County, Level, Paved
- Community Features
- Deed Restrictions, Tennis Court(s)
- Property Description
- Two Story
- Zoning
- RES
- Appliances
- Cooktop, Dishwasher, Freezer, Microwave, Refrigerator
- Heating
- Electric
- Air Conditioning
- Central Air
- Exterior Construction
- Block, Concrete, Stucco, Frame
- Exterior Features
- Lighting, Outdoor Shower, Sliding Doors
- Stories
- 2
- Levels
- Two
- Roof
- Shingle
- Foundation
- Slab
- Pool
- Yes
- Pool Type
- Gunite, In Ground, Screen Enclosure
- Parking
- Driveway, Garage Door Opener, Ground Level
- Parking Features
- Driveway, Garage Door Opener, Ground Level
- Garage
- 2 Car Garage
- Garage Spaces
- 2
- Garage Features
- Driveway, Garage Door Opener, Ground Level
- Elementary School
- Davenport Elem
- Middle School
- Daniel Jenkins Academy Of Technology Middle
- High School
- Davenport High School
- View
- Tennis Court
Listing courtesy of HOMECOIN.COM. 888-400-2513
Mortgage Calculator
StellarMLS is the source of this information via Internet Data Exchange Program. All listing information is deemed reliable but not guaranteed and should be independently verified through personal inspection by appropriate professionals. Listings displayed on this website may be subject to prior sale or removal from sale. Availability of any listing should always be independently verified. Listing information is provided for consumer personal, non-commercial use, solely to identify potential properties for potential purchase. All other use is strictly prohibited and may violate relevant federal and state law. Data last updated on