16 Cayman Circle, Umatilla, FL 32784
- $200,000
- 3
- BD
- 3
- BA
- 1,620
- SqFt




- List Price
- $200,000
- Status
- PENDING
- Days on Market
- 4
- MLS#
- G5115619
- Subtype
- Residential
- Style
- One Story
- Year Built
- 2005
- Bedrooms
- 3
- Bathrooms
- 3
- Full Baths
- 3
- Living Area
- 1,620
- Lot Size
- 5,000
- Acres
- 0.11
- Subdivision
- Lake Mary Estates
- MLS Area Major
- Umatilla / Dona Vista
Property Description
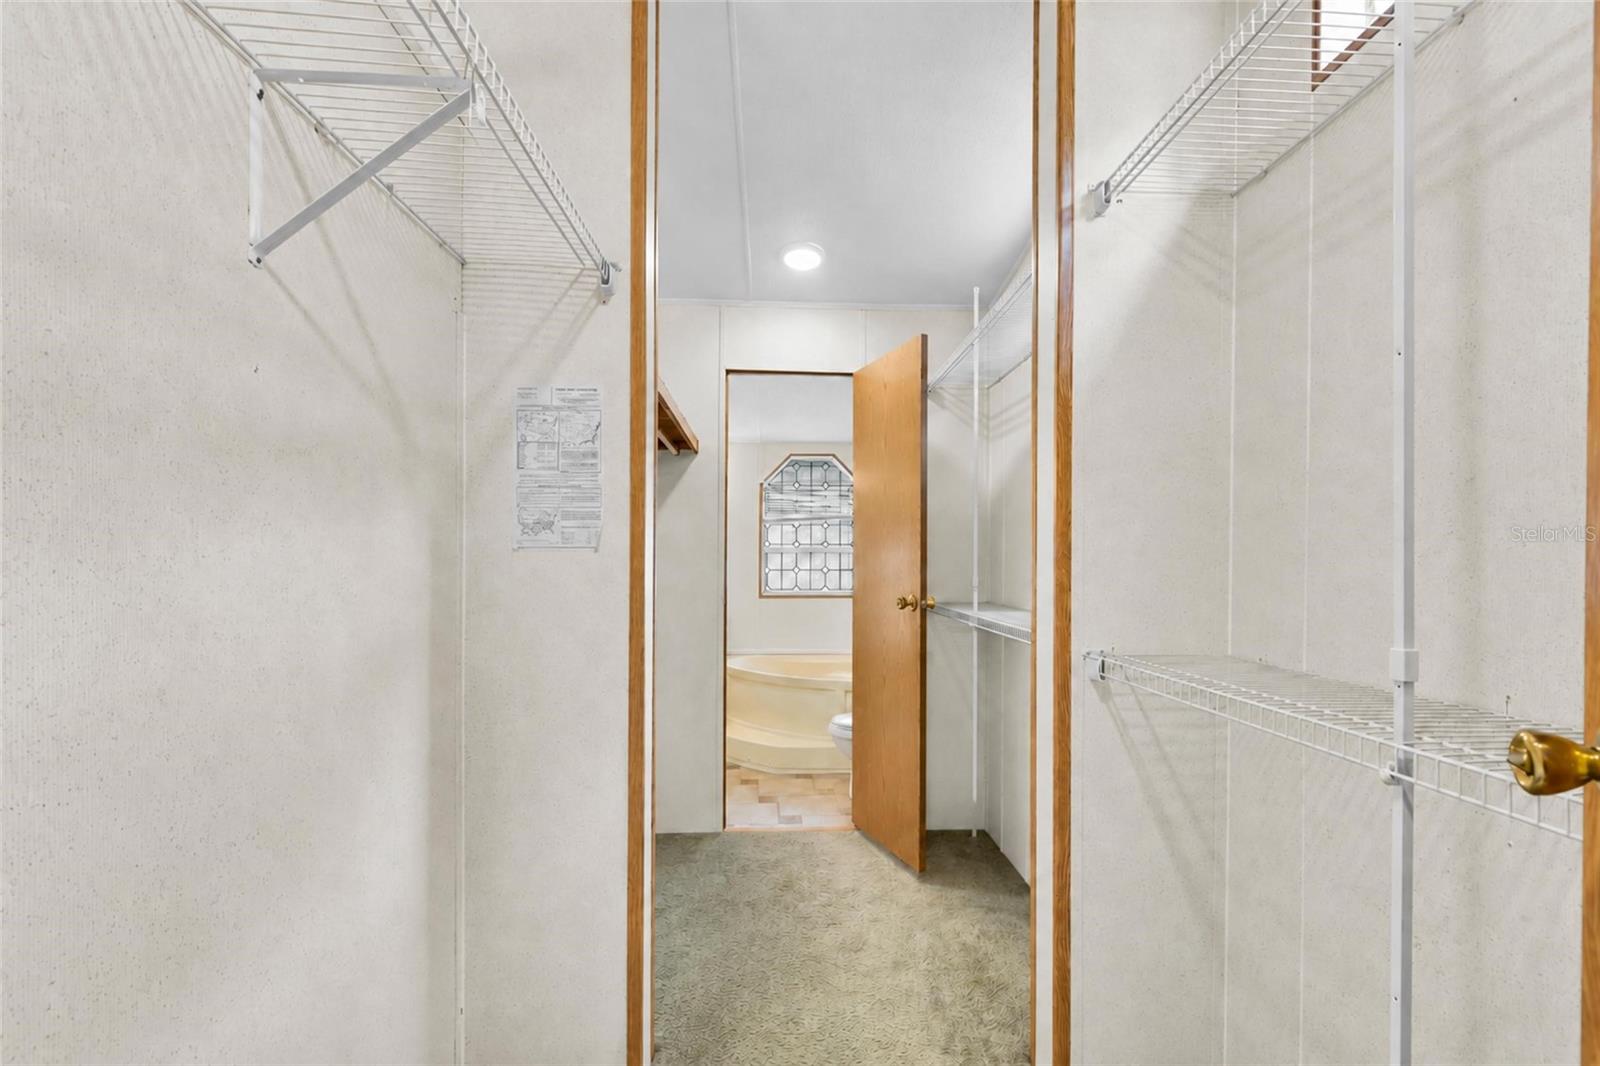
Under contract-accepting backup offers. Step into a rare find at 16 Cayman Cir in Umatilla, a three bed, three bath home with a primary suite unlike anything else on the market. Two full bathrooms flank the owner's suite, connected by a spacious walk-in closet, each with its own private entrance from the bedroom. One side offers a step-in shower and single vanity, the other a garden tub and single vanity, giving true his and hers space that couples will appreciate every single day. The split bedroom floor plan keeps the owner's suite privately tucked away from the additional two bedrooms. The kitchen anchors the home with a large island and built in storage, opening to a large living room and a separate large dining room that gives you room to spread out. Indoor laundry adds everyday convenience. The backyard is fully privacy fenced for a quiet retreat of your own, and the neighborhood adds a small lake with a boat slip where residents launch kayaks for an afternoon on the water. The updates here speak for themselves. A 2025 roof, an HVAC system roughly four years old with a transferable warranty, and a full sweep of 2025-2026 upgrades throughout, including new floors, hardware, light fixtures, paint, and skylights in the owner's suite. Both porches have been redone, the guest bathroom has a new vanity and toilet, the kitchen has a newer dishwasher, and the water heater has been replaced. At 1,620 square feet, the layout is efficient without sacrificing comfort, and with no HOA, you get the freedom to make this home your own.
Additional Information
- Interior Features
- Built-in Features, Eat-in Kitchen, Living Room/Dining Room Combo, Open Floorplan, Split Bedroom, Thermostat, Vaulted Ceiling(s), Walk-In Closet(s)
- Exterior Features
- Private Yard, Sliding Doors
- Financing
- Cash, Conventional, FHA, VA Loan
- Community Features
- Community Mailbox, No Deed Restriction
- Property Description
- One Story
- Zoning
- MHS
- Appliances
- Dishwasher, Dryer, Microwave, Range, Refrigerator, Washer
- Heating
- Central, Electric
- Air Conditioning
- Central Air
- Exterior Construction
- Vinyl Siding
- Exterior Features
- Private Yard, Sliding Doors
- Levels
- One
- Roof
- Shingle
- Foundation
- Crawlspace
Listing courtesy of DOWN HOME REALTY, LLLP. 352-753-0976
Mortgage Calculator
StellarMLS is the source of this information via Internet Data Exchange Program. All listing information is deemed reliable but not guaranteed and should be independently verified through personal inspection by appropriate professionals. Listings displayed on this website may be subject to prior sale or removal from sale. Availability of any listing should always be independently verified. Listing information is provided for consumer personal, non-commercial use, solely to identify potential properties for potential purchase. All other use is strictly prohibited and may violate relevant federal and state law. Data last updated on