8211 Elkenberry Avenue, North Port, FL 34291
- $382,900
- 4
- BD
- 3
- BA
- 1,850
- SqFt




- List Price
- $382,900
- Status
- ACTIVE
- Days on Market
- 22
- MLS#
- A4701232
- Subtype
- Residential
- Style
- One Story
- New Construction
- Yes
- Year Built
- 2026
- Bedrooms
- 4
- Bathrooms
- 3
- Full Baths
- 3
- Living Area
- 1,850
- Lot Size
- 10,000
- Acres
- 0.23
- Subdivision
- Port Charlotte Sub
- MLS Area Major
- North Port
Property Description
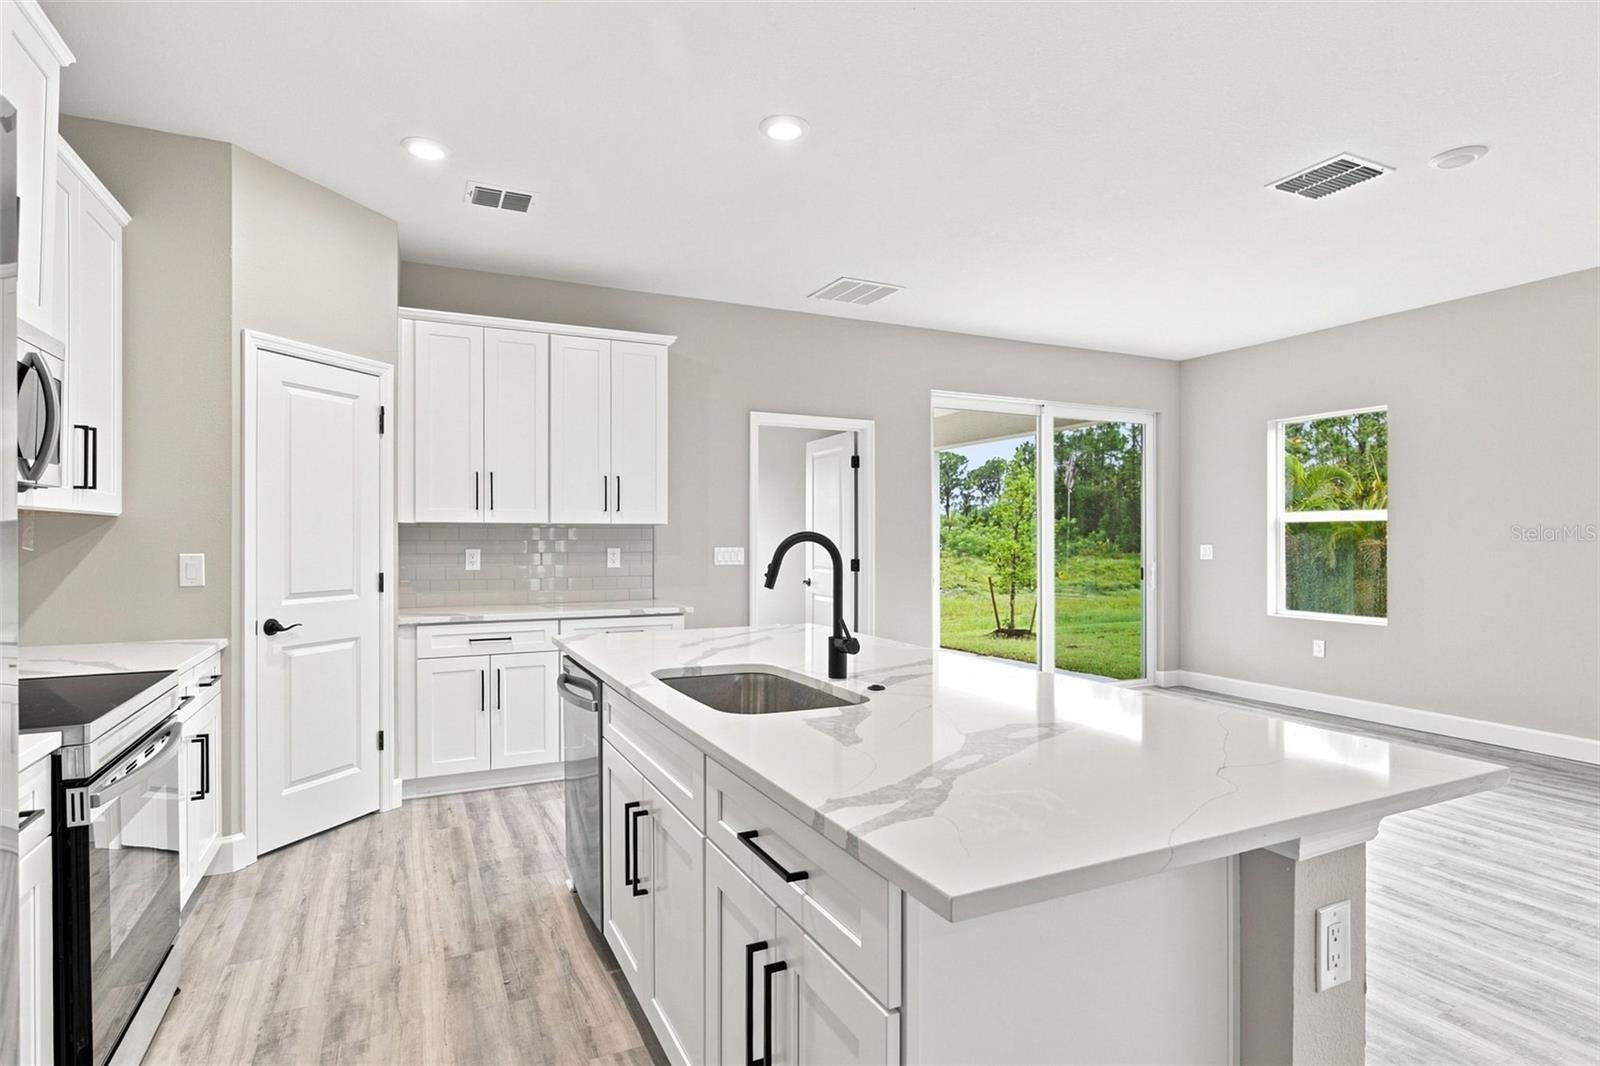
Virtually Staged. Welcome to your brand-new North Port home! This thoughtfully designed 4-bedroom, 3-bathroom residence with a 2-car garage offers 1,990 sq. ft. of modern living space, blending comfort, functionality, and style. Inside this light, bright and airy home you will find 9' 4" ceilings, 8' interior doors, and luxury vinyl plank flooring throughout. The open-concept layout showcases a chef-inspired kitchen with quartz countertops, custom tile backsplash, Samsung stainless steel appliances, a walk-in pantry, and a spacious center island with breakfast bar seating. Seamlessly connected to the main living area, sliding glass doors lead to a covered lanai - ideal for indoor-outdoor living. The private primary suite is a serene retreat, highlighted by a tray ceiling, dual walk-in closets, and a spa-like bath with double vanities and a walk-in tiled shower. A smart split-bedroom design includes two well-appointed guest rooms with a shared full bath, one of which can easily serve as a den or home office. The fourth bedroom features its own private en-suite bathroom which is perfect for overnight guests, in-laws, or multigenerational living. Perfectly situated near shopping, dining, schools, parks, and golf courses, this home also offers easy access to Charlotte Harbor, downtown Punta Gorda, and the pristine Gulf Coast beaches. Vacant and easy to show!
Additional Information
- Interior Features
- Eat-in Kitchen, High Ceilings, Kitchen/Family Room Combo, Living Room/Dining Room Combo, Open Floorplan, Primary Bedroom Main Floor, Solid Wood Cabinets, Split Bedroom, Stone Counters, Tray Ceiling(s), Walk-In Closet(s)
- Exterior Features
- Private Entrance, Rain Gutters, Sliding Doors
- Financing
- Cash, Conventional, FHA, USDA Loan, VA Loan
- Location
- In County, Level, Paved
- Community Features
- No Deed Restriction
- Property Description
- One Story
- Zoning
- RSF2
- Appliances
- Dishwasher, Disposal, Dryer, Electric Water Heater, Microwave, Range, Refrigerator, Washer
- Heating
- Central
- Air Conditioning
- Central Air
- Exterior Construction
- Block, Stucco
- Exterior Features
- Private Entrance, Rain Gutters, Sliding Doors
- Levels
- One
- Roof
- Shingle
- Foundation
- Slab
- Parking
- Driveway
- Parking Features
- Driveway
- Garage
- 2 Car Garage
- Garage Spaces
- 2
- Garage Features
- Driveway
- Elementary School
- Glenallen Elementary
- Middle School
- Heron Creek Middle
- High School
- North Port High
Listing courtesy of BERKSHIRE HATHAWAY HOMESERVICE. 941-556-2150
Mortgage Calculator
StellarMLS is the source of this information via Internet Data Exchange Program. All listing information is deemed reliable but not guaranteed and should be independently verified through personal inspection by appropriate professionals. Listings displayed on this website may be subject to prior sale or removal from sale. Availability of any listing should always be independently verified. Listing information is provided for consumer personal, non-commercial use, solely to identify potential properties for potential purchase. All other use is strictly prohibited and may violate relevant federal and state law. Data last updated on