11323 Lake Lucaya Drive, Riverview, FL 33579
- $800,000
- 4
- BD
- 4
- BA
- 3,731
- SqFt




- List Price
- $800,000
- Status
- PENDING
- Days on Market
- 9
- MLS#
- TB8533229
- Subtype
- Residential
- Style
- Two Story
- Architectural Style
- Contemporary
- Year Built
- 2014
- Bedrooms
- 4
- Bathrooms
- 4
- Full Baths
- 4
- Living Area
- 3,731
- Lot Size
- 11,659
- Acres
- 0.27
- Subdivision
- Lucaya Lake Club Ph 1a
- MLS Area Major
- Riverview
Property Description
Virtually Staged. Welcome to waterfront resort-style living at 11323 Lake Lucaya Drive. Situated in the prestigious gated community of Lucaya Lake Club, this executive lakefront residence features 4 bedrooms, 4 full bathrooms, and a thoughtful layout designed for luxury, high-tech convenience, and massive energy efficiency. Solar panels offer incredible utility savings, reducing the average electric bill to near-zero with over $100,000 in projected lifetime savings. Major recent updates include full exterior paint (2026), dual AC system replacements (downstairs 2023, upstairs 2025), and all-new pool equipment (2021). Stepping inside, soaring high ceilings and durable laminate flooring lead past a versatile flex space ideal for formal dining, a reading room, or a welcoming parlor. The gourmet kitchen boasts stacked cabinetry extending to the ceiling, a gas stove, a dedicated coffee bar, and a massive center island designed for gathering and meal prep. For seamless indoor-outdoor living, all four glass pocket sliders tuck entirely into the walls, extending your living room directly onto the screened lanai. Designed for ultimate privacy, the main-floor primary suite serves as a true retreat with a huge walk-in closet and a spa-inspired walk-in shower. Additional main-floor guest bedrooms are located in separate wings away from the primary suite. Upstairs, a massive loft suite with a full bathroom offers endless possibilities as a multi-generational suite, private guest quarters, or home office, complete with its own walk-out balcony overlooking serene lake views. Step out to your private backyard oasis, complete with a fully fenced yard, a screened lanai pre-plumbed for an outdoor kitchen, a convenient pool bath, and a sparkling pool with fountains and a heated jacuzzi. Direct access to a shared property dock allows for easy kayaking, paddleboarding, or soaking in Florida sunsets. Tech enthusiasts will appreciate the integrated smart home features, including dual Daikin smart thermostats, Philips Hue lighting throughout, Chamberlain myQ smart garage openers, Google Nest video doorbell, and Nest smoke detectors. The home features fresh new carpet in all bedrooms and a 3-car split garage layout with a 2-car main garage plus a separate 1-car carriage garage. Community amenities include a clubhouse, fitness center, splash park, playground, beach area, and dock access. Conveniently located near Hillsborough County public and charter schools, with swift access to US-301, I-75, and the Selmon Expressway for easy commutes to Downtown Tampa, MacDill AFB, beaches, St. Joseph’s Hospital South, and prime local shopping and dining.
Additional Information
- Amenities
- Clubhouse, Fitness Center, Gated, Park, Pool
- Interior Features
- Ceiling Fans(s), Coffered Ceiling(s), Eat-in Kitchen, High Ceilings, Open Floorplan, Primary Bedroom Main Floor, Solid Surface Counters, Split Bedroom, Stone Counters, Tray Ceiling(s), Walk-In Closet(s), Wet Bar
- Exterior Features
- Balcony, Garden, Hurricane Shutters, Lighting, Private Yard, Rain Gutters, Sidewalk, Sliding Doors
- Taxes
- $3,855
- HOA Fee
- $87
- HOA Freqency
- Monthly
- Financing
- Cash, Conventional, FHA, VA Loan
- Location
- Landscaped, Oversized Lot, Sidewalk, Paved
- Community Features
- Clubhouse, Deed Restrictions, Fitness Center, Park, Playground, Pool, Sidewalks
- Property Description
- Two Story
- Zoning
- PD
- Appliances
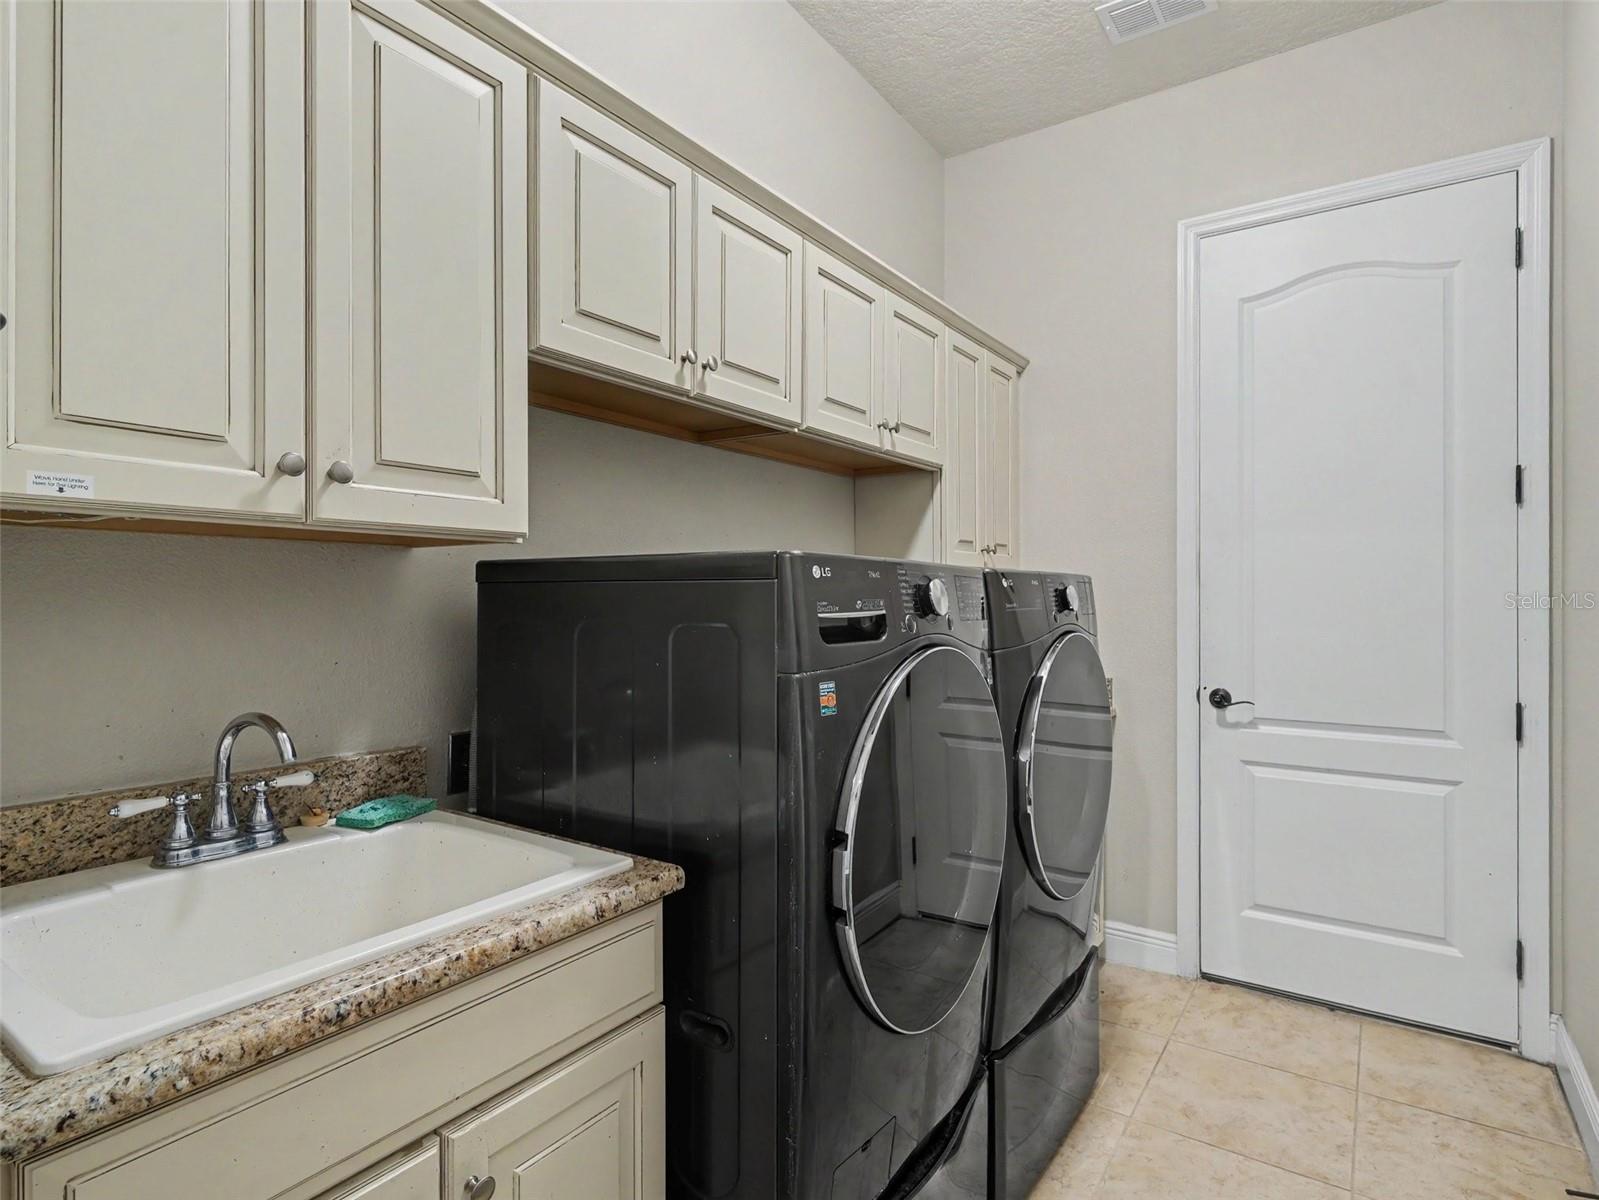
- Dishwasher, Dryer, Microwave, Refrigerator, Washer
- Heating
- Central
- Air Conditioning
- Central Air, Zoned
- Exterior Construction
- Block, Stucco, Frame
- Exterior Features
- Balcony, Garden, Hurricane Shutters, Lighting, Private Yard, Rain Gutters, Sidewalk, Sliding Doors
- Stories
- 2
- Levels
- Two
- Roof
- Shingle
- Foundation
- Slab
- Pool
- Yes
- Pool Type
- Gunite, In Ground, Lighting, Salt Water
- Parking
- Driveway, Garage Door Opener, Ground Level, Garage
- Parking Features
- Driveway, Garage Door Opener, Ground Level, Garage
- Garage
- 3 Car Garage
- Garage Spaces
- 3
- Garage Features
- Driveway, Garage Door Opener, Ground Level, Garage
- Elementary School
- Collins Prek-8 School
- Middle School
- Rodgers-Hb
- High School
- Riverview-HB
- View
- Water
Listing courtesy of MARK SPAIN REAL ESTATE. 855-299-7653
Mortgage Calculator
StellarMLS is the source of this information via Internet Data Exchange Program. All listing information is deemed reliable but not guaranteed and should be independently verified through personal inspection by appropriate professionals. Listings displayed on this website may be subject to prior sale or removal from sale. Availability of any listing should always be independently verified. Listing information is provided for consumer personal, non-commercial use, solely to identify potential properties for potential purchase. All other use is strictly prohibited and may violate relevant federal and state law. Data last updated on