2126 Smithfield Place, Lakeland, FL 33801
- $274,900
- 5
- BD
- 3
- BA
- 1,734
- SqFt




- List Price
- $274,900
- Status
- PENDING
- Days on Market
- 4
- MLS#
- L4963839
- Subtype
- Residential
- Style
- One Story
- Architectural Style
- Ranch
- Year Built
- 1962
- Bedrooms
- 5
- Bathrooms
- 3
- Full Baths
- 2
- Half Baths
- 1
- Living Area
- 1,734
- Lot Size
- 8,137
- Acres
- 0.19
- Subdivision
- Tradewinds Add
- MLS Area Major
- Lakeland
Property Description
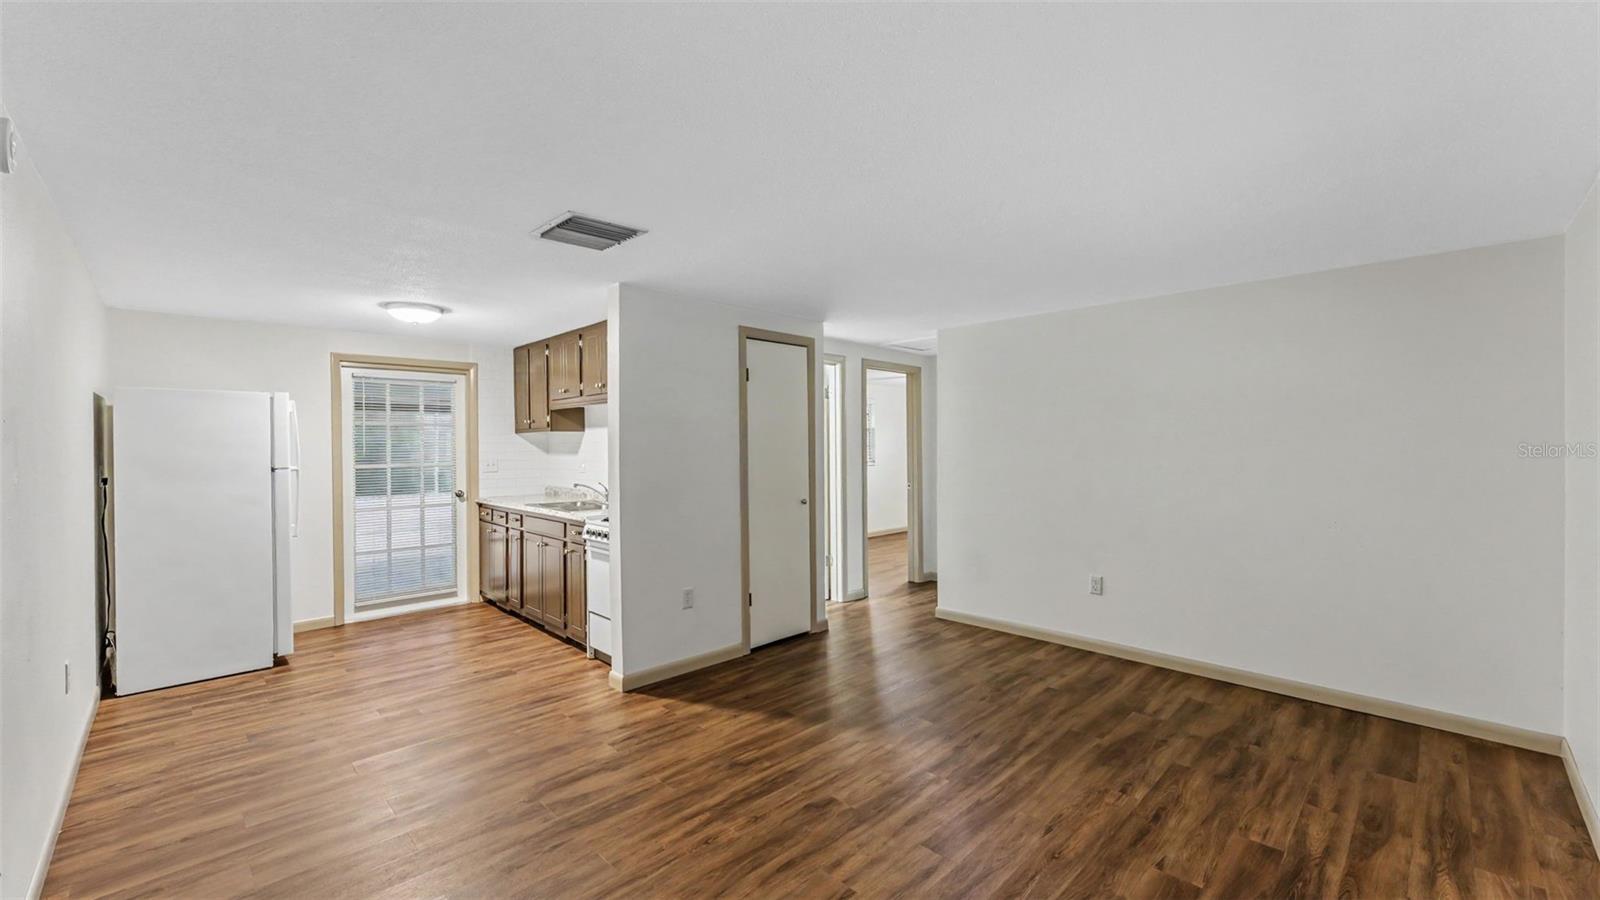
Under contract-accepting backup offers. Exceptional opportunity for multigenerational living! This spacious home offers 3 bedrooms and 1.5 baths, plus an office/den, in the main residence, featuring an open living and dining room designed for comfortable everyday living and entertaining. Connected by an enclosed 12' x 16' breezeway, the private guest/in-law living area includes two additional bedrooms, an updated full bath, a comfortable living/dining space, and a kitchenette with attractive cabinetry and counter tops, an apartment-size range, and a refrigerator. Each living space has its own entrance off the breezeway, providing flexibility and privacy for extended family, long-term guests, caregivers, or a variety of lifestyle needs. A spacious laundry/utility room includes a stackable washer and dryer, which convey for the buyer's convenience. Enjoy outdoor living on the 10' x 16' covered porch and the adjoining screened patio overlooking the partially fenced backyard. Just off the porch is a 10' x 10' attached storage room, perfect for a workshop, hobby room, or additional storage. Situated on a large corner lot in a convenient in-town location with no HOA, this well-maintained home features a new roof (2026), freshly painted interior, exterior paint completed in 2025, new landscaping, new porch screens, two hot water heaters, a side-entry two-car carport, and a durable stucco-over-brick exterior. Conveniently located just minutes from Southeastern University, Polk State College, and Florida Southern College, with easy access to shopping, dining, downtown Lakeland, parks, and recreational amenities. Offering exceptional flexibility, generous living space, and endless possibilities, this is a property you won't want to miss.
Additional Information
- Interior Features
- Ceiling Fans(s), Eat-in Kitchen, Living Room/Dining Room Combo, Open Floorplan, Split Bedroom, Stone Counters, Window Treatments
- Exterior Features
- Hurricane Shutters, Sidewalk
- Financing
- Cash, Conventional, FHA, VA Loan
- Location
- Cleared, Corner Lot, City Limits, Landscaped, Paved
- Community Features
- Street Lights, No Deed Restriction
- Property Description
- One Story
- Zoning
- RA-3
- Appliances
- Disposal, Dryer, Electric Water Heater, Range, Range Hood, Refrigerator, Washer
- Heating
- Central, Electric
- Air Conditioning
- Central Air
- Exterior Construction
- Block, Brick
- Exterior Features
- Hurricane Shutters, Sidewalk
- Stories
- 1
- Levels
- One
- Roof
- Shingle
- Foundation
- Slab
- Parking
- Covered, Other
- Parking Features
- Covered, Other
- Garage
- 2 Car Carport
- Garage Features
- Covered, Other
- Elementary School
- Crystal Lake Elem
- Middle School
- Crystal Lake Middle/Jun
- High School
- Lakeland Senior High
Listing courtesy of EXP REALTY LLC. 888-883-8509
Mortgage Calculator
StellarMLS is the source of this information via Internet Data Exchange Program. All listing information is deemed reliable but not guaranteed and should be independently verified through personal inspection by appropriate professionals. Listings displayed on this website may be subject to prior sale or removal from sale. Availability of any listing should always be independently verified. Listing information is provided for consumer personal, non-commercial use, solely to identify potential properties for potential purchase. All other use is strictly prohibited and may violate relevant federal and state law. Data last updated on