1304 Hillcrest Drive, Daytona Beach, FL 32114
- $267,900
- 3
- BD
- 2
- BA
- 1,272
- SqFt






- List Price
- $267,900
- Status
- ACTIVE
- Days on Market
- 19
- MLS#
- V4950423
- Subtype
- Residential
- Style
- One Story
- Year Built
- 1953
- Bedrooms
- 3
- Bathrooms
- 2
- Full Baths
- 2
- Living Area
- 1,272
- Lot Size
- 7,800
- Acres
- 0.18
- Subdivision
- Douglas Park 03
- MLS Area Major
- Daytona Beach
Property Description
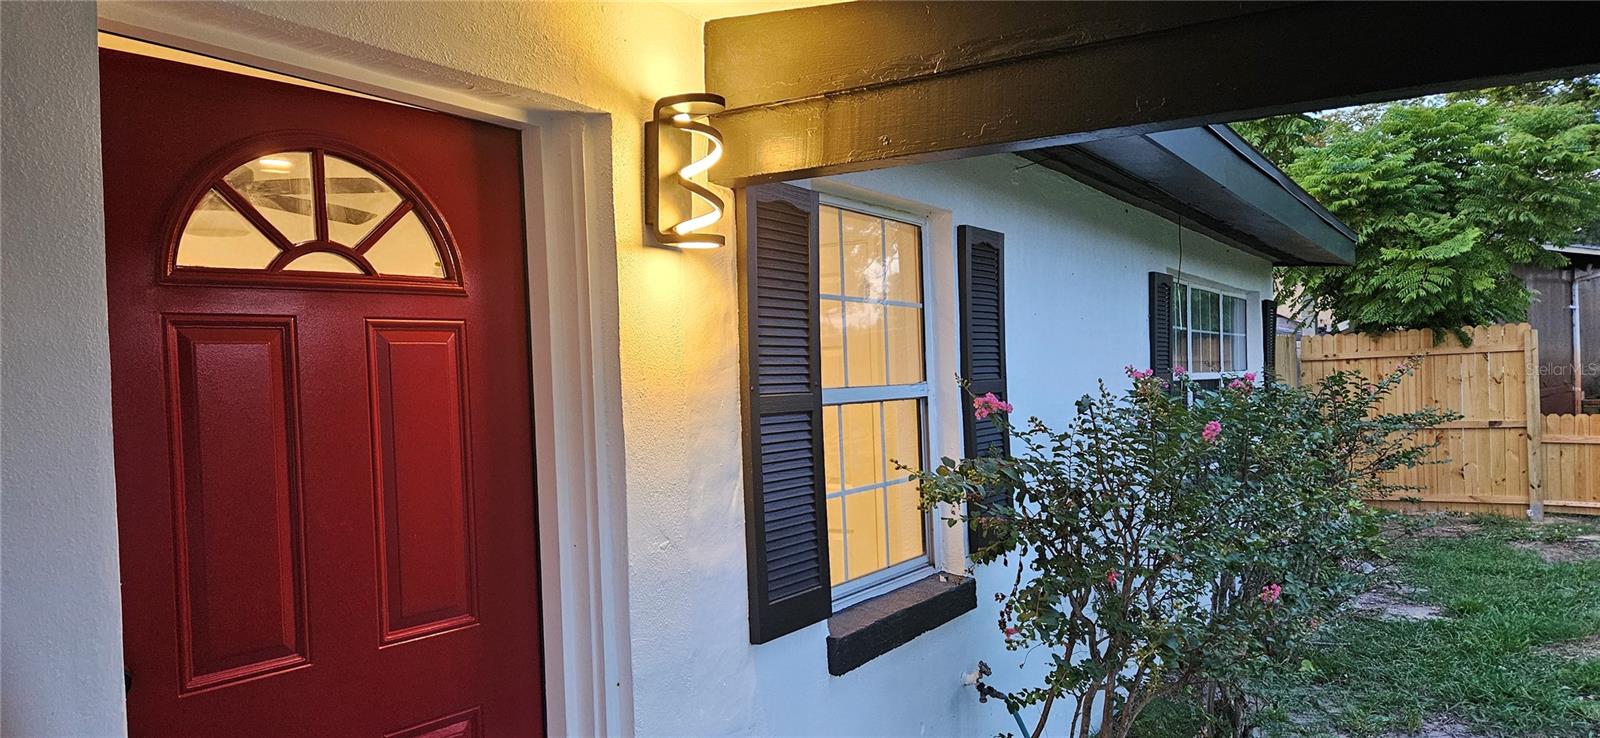
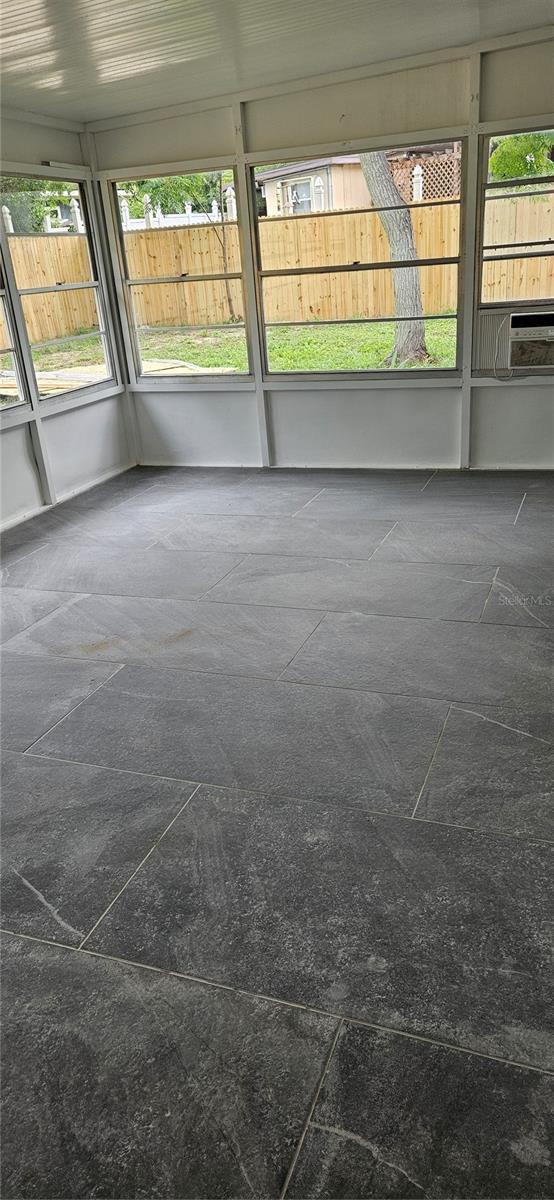
***TOTALLY REMODELED AND UPGRADED CHARMING 3/2 HOME IN THE HEART OF DAYTONA BEACH!!** Featuring entire NEW KITCHEN WITH NEW SELF CLOSING CABINETS, QUARTZ COUNTERTOPS, SINK, FAUCET AND NEW STAINLESS-STEEL APPLIANCES! NEW UPDATED BATHROOMS WITH ALL NEW FIXTURES, VANITIES, FAUCETS AND SHOWERS! NEW FLOORING THRUOUT ENTIRE HOME! ALL NEW INTERIOR AND EXTERIOR DOORS AND LOCKS! NEW INTERIOR AND EXTERIOR PAINT! NEW WOODEN FENCE IN ENTIRE GENEROUS BACKYARD for your privacy. Home features a 220 s.f. Enclosed Florida Room/Porch with window AC unit, perfect for an entertainment room, mancave, she shed or office with Stone Flooring! plumbing and electrical was updated with NEW SOCKETS AND SWITCHES! HWH (2023). NEW WINDOWS IN BEDROOMS! NEW RC CEILING FANS. Separate outdoor laundry room. Split plan layout. This property offers peace of mind along with plenty of character inside and out. A covered carport and extended driveway provide ample parking. Conveniently located near shopping, dining, hospital and major roadways. No HOA! 1 Yr Home Warranty included. MOVE IN READY! MUST SEE TO APPRECIATE. MAKE YOUR APPOINTMENT TODAY!
Additional Information
- Interior Features
- Ceiling Fans(s), Living Room/Dining Room Combo, Open Floorplan, Split Bedroom, Thermostat, Walk-In Closet(s)
- Exterior Features
- Balcony, Sliding Doors
- Financing
- Cash, Conventional, FHA, Lease Option, Lease Purchase, VA Loan
- Community Features
- No Deed Restriction
- Property Description
- One Story
- Zoning
- R-1
- Appliances
- Electric Water Heater, Microwave, Range, Refrigerator
- Heating
- Central, Electric
- Air Conditioning
- Central Air
- Exterior Construction
- Block
- Exterior Features
- Balcony, Sliding Doors
- Stories
- 1
- Levels
- One
- Roof
- Slate
- Foundation
- Slab
- Parking
- Covered, Driveway
- Parking Features
- Covered, Driveway
- Garage
- 2 Car Carport
- Garage Features
- Covered, Driveway
Listing courtesy of HOME WISE REALTY GROUP, INC.. 407-712-2000
Mortgage Calculator
StellarMLS is the source of this information via Internet Data Exchange Program. All listing information is deemed reliable but not guaranteed and should be independently verified through personal inspection by appropriate professionals. Listings displayed on this website may be subject to prior sale or removal from sale. Availability of any listing should always be independently verified. Listing information is provided for consumer personal, non-commercial use, solely to identify potential properties for potential purchase. All other use is strictly prohibited and may violate relevant federal and state law. Data last updated on