11617 Sw 244th Street, Homestead, FL 33032
- $450,000
- 4
- BD
- 3
- BA
- 1,674
- SqFt




- List Price
- $450,000
- Status
- PENDING
- Days on Market
- 17
- MLS#
- O6428511
- Subtype
- Residential
- Style
- One Story
- Year Built
- 2014
- Bedrooms
- 4
- Bathrooms
- 3
- Full Baths
- 3
- Living Area
- 1,674
- Lot Size
- 2,450
- Acres
- 0.06
- Subdivision
- Summerville
- Building Name
- 11617
- MLS Area Major
- Homestead
Property Description
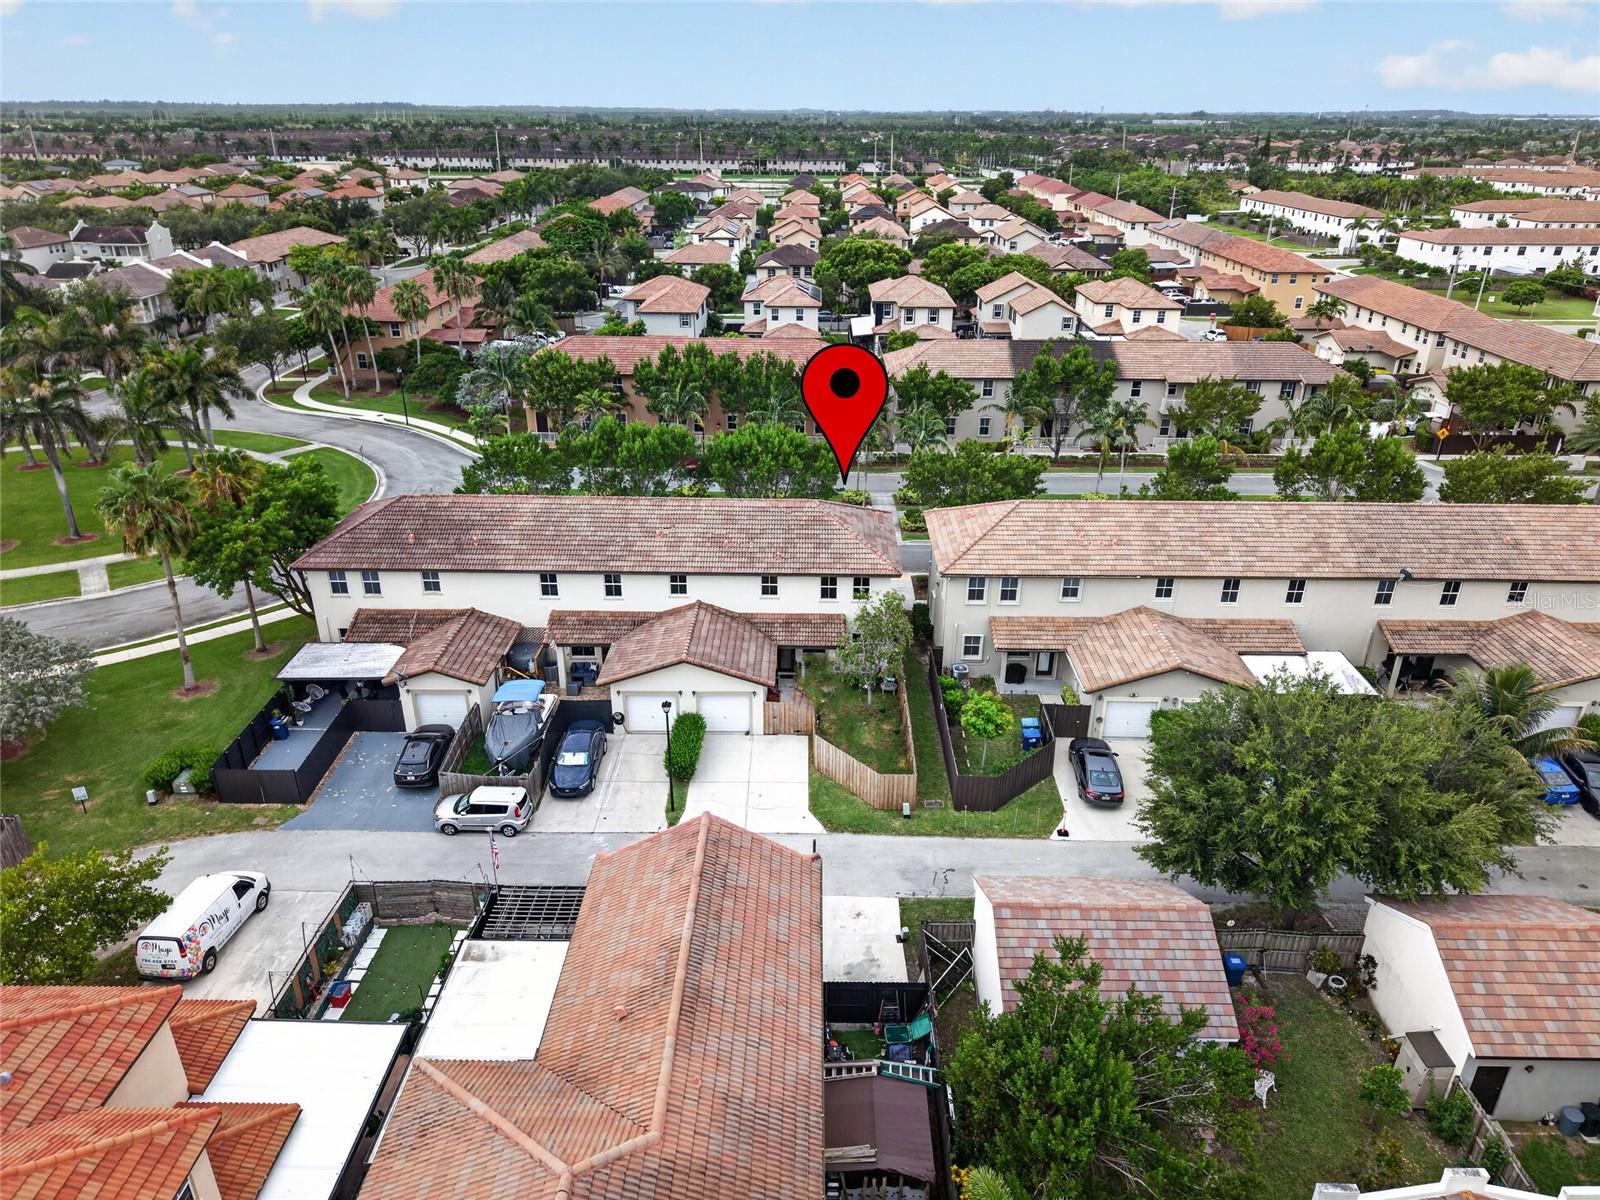
Under contract-accepting backup offers. Welcome home to this beautifully maintained 4-bedroom, 3-bathroom townhome in the sought-after Summerville community of Homestead. This move-in-ready residence offers an open-concept layout filled with natural light, featuring a modern kitchen with elegant granite countertops, ample cabinetry, and generous counter space—ideal for everyday living and entertaining. The first floor includes a bedroom and full bathroom, offering flexibility for guests or multigenerational living, while the second floor features a spacious primary suite plus additional well-sized bedrooms designed for comfort and privacy. Enjoy your private patio, attached garage, and the ease of low-maintenance living, with the HOA covering landscaping for a truly hassle-free lifestyle. Ideally located just minutes from Florida's Turnpike, US-1, shopping, dining, schools, parks, Black Point Marina, Homestead Air Reserve Base, and the Florida Keys, this home delivers the perfect blend of comfort, convenience, and accessibility. Whether you're a first-time buyer, need more space, or are seeking a smart investment, this exceptional townhome checks every box. Schedule your private showing today!
Additional Information
- Amenities
- Clubhouse, Fitness Center, Park, Playground, Pool
- Interior Features
- Other, Solid Wood Cabinets, Stone Counters
- Exterior Features
- Balcony
- HOA Fee
- $90
- HOA Freqency
- Monthly
- Financing
- Cash, Conventional, FHA, VA Loan
- Community Features
- Clubhouse, Park, Playground, Pool, Sidewalks, No Deed Restriction
- Property Description
- One Story
- Zoning
- R
- Appliances
- Dishwasher, Disposal, Microwave, Range, Refrigerator
- Heating
- Central, Electric
- Air Conditioning
- Central Air
- Exterior Construction
- Concrete
- Exterior Features
- Balcony
- Levels
- One
- Roof
- Tile
- Foundation
- Block
- Pool
- Yes
- Garage
- 1 Car Garage
- Garage Spaces
- 1
Listing courtesy of NORKIS & CO REALTY. 407-506-7070
Mortgage Calculator
StellarMLS is the source of this information via Internet Data Exchange Program. All listing information is deemed reliable but not guaranteed and should be independently verified through personal inspection by appropriate professionals. Listings displayed on this website may be subject to prior sale or removal from sale. Availability of any listing should always be independently verified. Listing information is provided for consumer personal, non-commercial use, solely to identify potential properties for potential purchase. All other use is strictly prohibited and may violate relevant federal and state law. Data last updated on