2844 Plainridge Loop, Lady Lake, FL 32162
- $365,000
- 2
- BD
- 2
- BA
- 1,142
- SqFt










- List Price
- $365,000
- Status
- ACTIVE
- Days on Market
- 8
- MLS#
- G5115602
- Subtype
- Residential
- Style
- One Story
- Architectural Style
- Florida
- Year Built
- 2004
- Bedrooms
- 2
- Bathrooms
- 2
- Full Baths
- 2
- Living Area
- 1,142
- Lot Size
- 5,460
- Acres
- 0.13
- Subdivision
- The Villages
- MLS Area Major
- Lady Lake/The Villages
Property Description
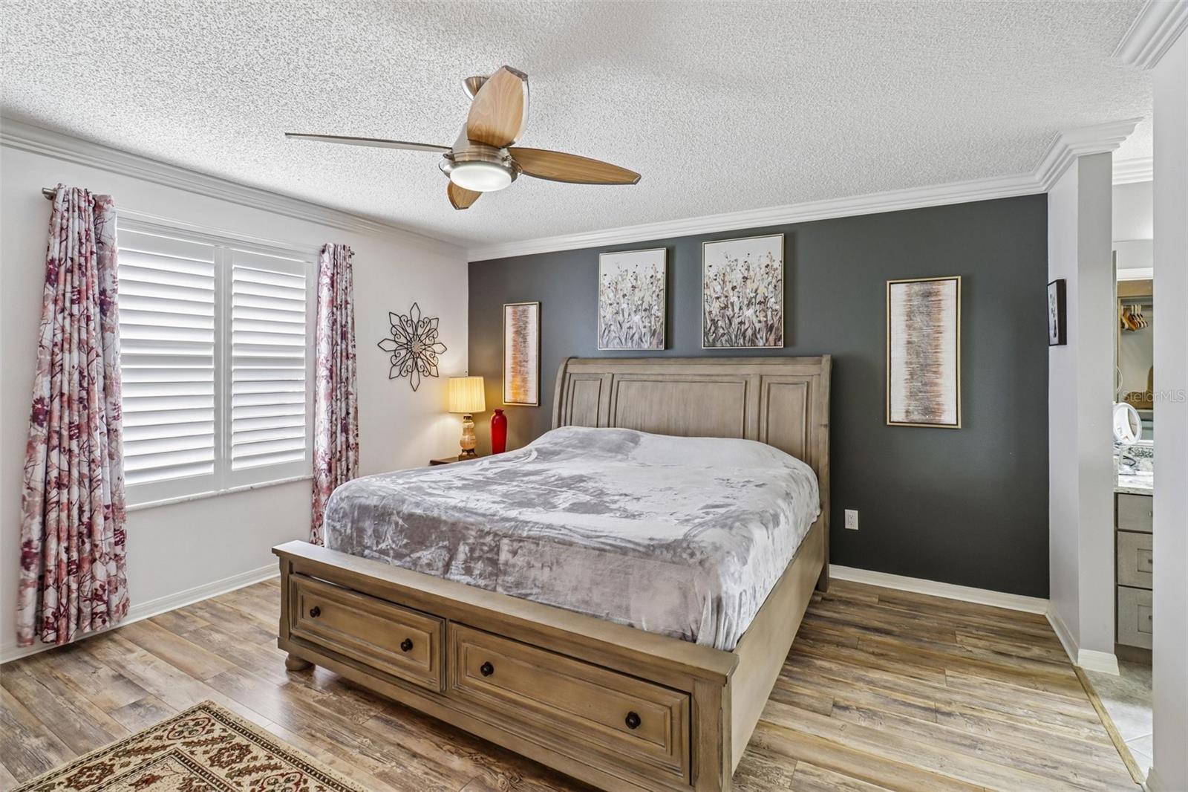
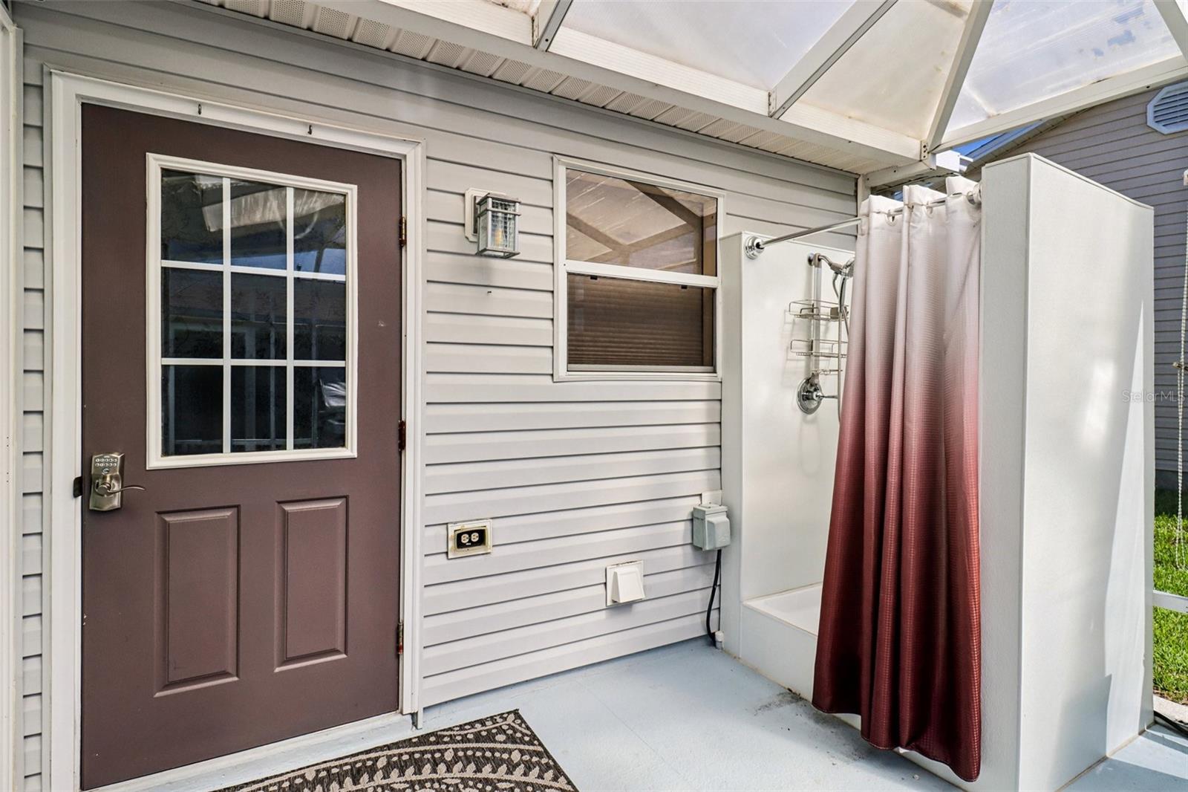
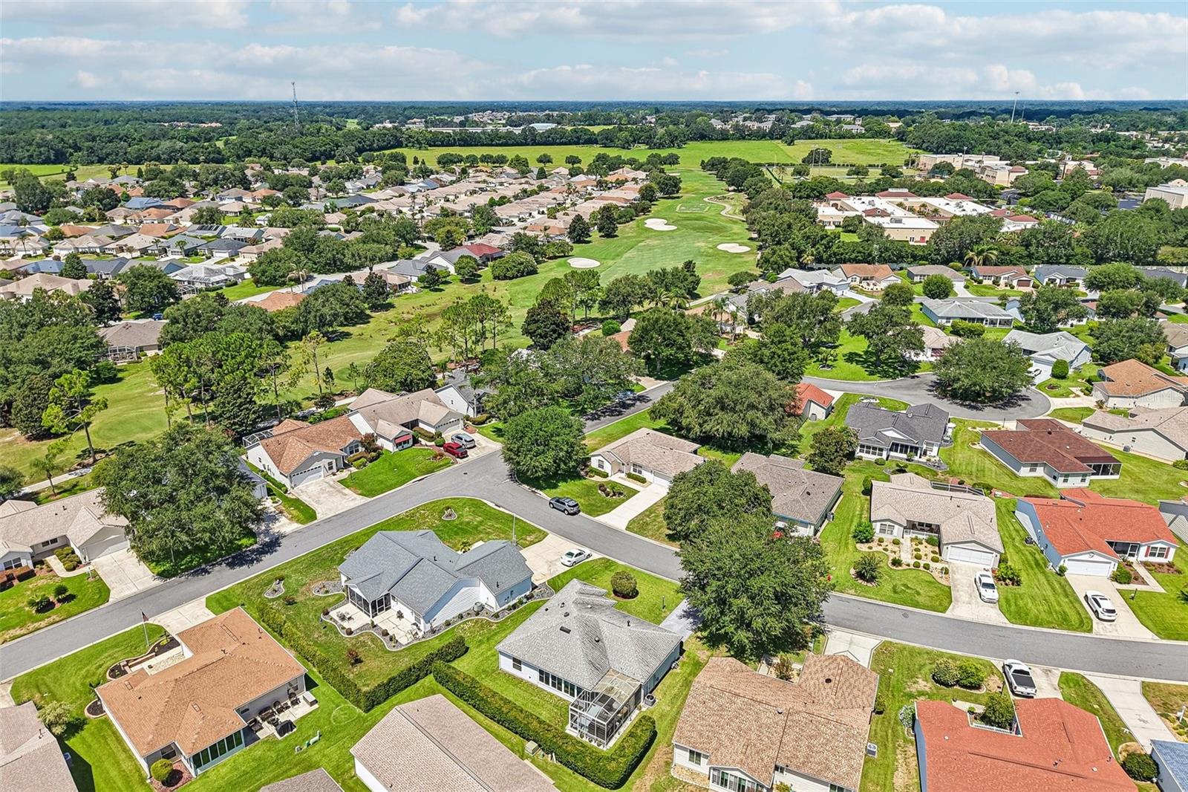
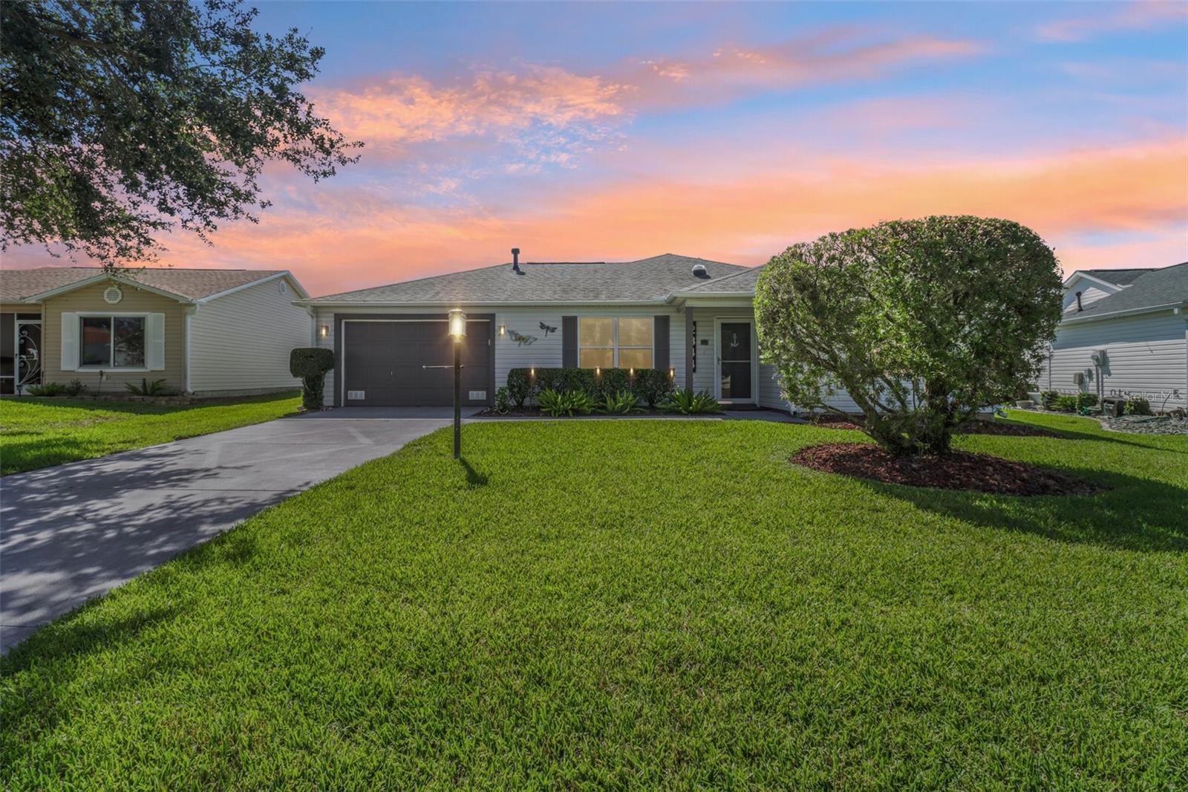
Beautifully updated Turnkey 2BR/2BA in The Village of Belvedere "between the 6's"—BOND PAID, ROOF 2020, HVAC 2025, updated kitchen and baths, plus 240 SF of added living space, room for a pool, 6 person hot tub, outdoor shower and more! This move-in-ready home offers privacy, flexible living spaces and comfortable indoor-outdoor living. The enclosed lanai provides approximately 240 SF of additional climate-controlled living area with heat and air, double-pane glass windows, quality sliding glass doors and light-filtering cellular shades. Outside, enjoy a private backyard retreat with a six-person hot tub, outdoor shower and potential room for a pool, subject to required approvals (plan available upon request). The stylish kitchen features new cabinetry, quartz countertops, soft-close doors and drawers, pull-outs in the base cabinets, pot-and-pan drawers and newer stainless steel appliances, including a French-door double-drawer refrigerator, gas range, dishwasher, microwave hood and beverage cooler. The primary bedroom includes an ensuite bath and a large walk-in closet with built-ins. Both bathrooms have been updated with quartz countertops and walk-in showers. A charming barn door separates the guest bedroom and bath from the main living area, creating the option of a private guest suite. The guest bedroom includes a Murphy bed, allowing the room to function as a bedroom, office, den or hobby space. Quality turnkey furnishings include a power sofa and power recliner. The washer and dryer convey. Additional features include luxury vinyl plank flooring, plantation shutters, four solar tubes, a whole-home water filtration system and freestanding storage cabinets in the garage. Move-in ready and thoughtfully designed for comfort, privacy and versatility. As far as the location, this home is located "between the 6's" in the Village of Belvedere. Very conveniently located to CR 466 with shopping and restaurants, Villager activities, pools, golf and more! Schedule your appointment today!
Additional Information
- Interior Features
- Ceiling Fans(s), Chair Rail, Crown Molding, Open Floorplan, Primary Bedroom Main Floor, Split Bedroom, Stone Counters, Thermostat, Walk-In Closet(s), Window Treatments
- Exterior Features
- Lighting, Other, Rain Gutters, Sliding Doors, Sprinkler Metered
- Taxes
- $390
- Financing
- Cash, Conventional
- Location
- Private, Paved
- Community Features
- Community Mailbox, Deed Restrictions, Dog Park, Golf Carts OK, Golf, Irrigation-Reclaimed Water, Park, Playground, Pool, Special Community Restrictions, Tennis Court(s), Golf Community
- Property Description
- One Story
- Zoning
- PUD
- Appliances
- Dishwasher, Disposal, Dryer, Microwave, Range, Refrigerator, Washer, Water Softener, Wine Refrigerator
- Heating
- Central, Natural Gas
- Air Conditioning
- Central Air
- Exterior Construction
- Vinyl Siding, Frame
- Exterior Features
- Lighting, Other, Rain Gutters, Sliding Doors, Sprinkler Metered
- Levels
- One
- Roof
- Shingle
- Foundation
- Slab
- Pool
- Yes
- Parking
- Driveway, Garage Door Opener, Golf Cart Parking, Off Street
- Parking Features
- Driveway, Garage Door Opener, Golf Cart Parking, Off Street
- Garage
- 1 Car Garage
- Garage Spaces
- 1
- Garage Features
- Driveway, Garage Door Opener, Golf Cart Parking, Off Street
Listing courtesy of COLDWELL BANKER VANGUARD LIFESTYLE REALTY. 800-948-0938
Mortgage Calculator
StellarMLS is the source of this information via Internet Data Exchange Program. All listing information is deemed reliable but not guaranteed and should be independently verified through personal inspection by appropriate professionals. Listings displayed on this website may be subject to prior sale or removal from sale. Availability of any listing should always be independently verified. Listing information is provided for consumer personal, non-commercial use, solely to identify potential properties for potential purchase. All other use is strictly prohibited and may violate relevant federal and state law. Data last updated on