4950 Sw 45th Circle, Ocala, FL 34474
- $209,900
- 3
- BD
- 3
- BA
- 1,542
- SqFt






- List Price
- $209,900
- Status
- ACTIVE
- Days on Market
- 21
- MLS#
- OM729255
- Subtype
- Residential
- Style
- Two Story
- Architectural Style
- Traditional
- Year Built
- 2006
- Bedrooms
- 3
- Bathrooms
- 3
- Full Baths
- 2
- Half Baths
- 1
- Living Area
- 1,542
- Lot Size
- 1,742
- Acres
- 0.04
- Subdivision
- Wynchase Twnhms
- Building Name
- Na
- MLS Area Major
- Ocala
Property Description
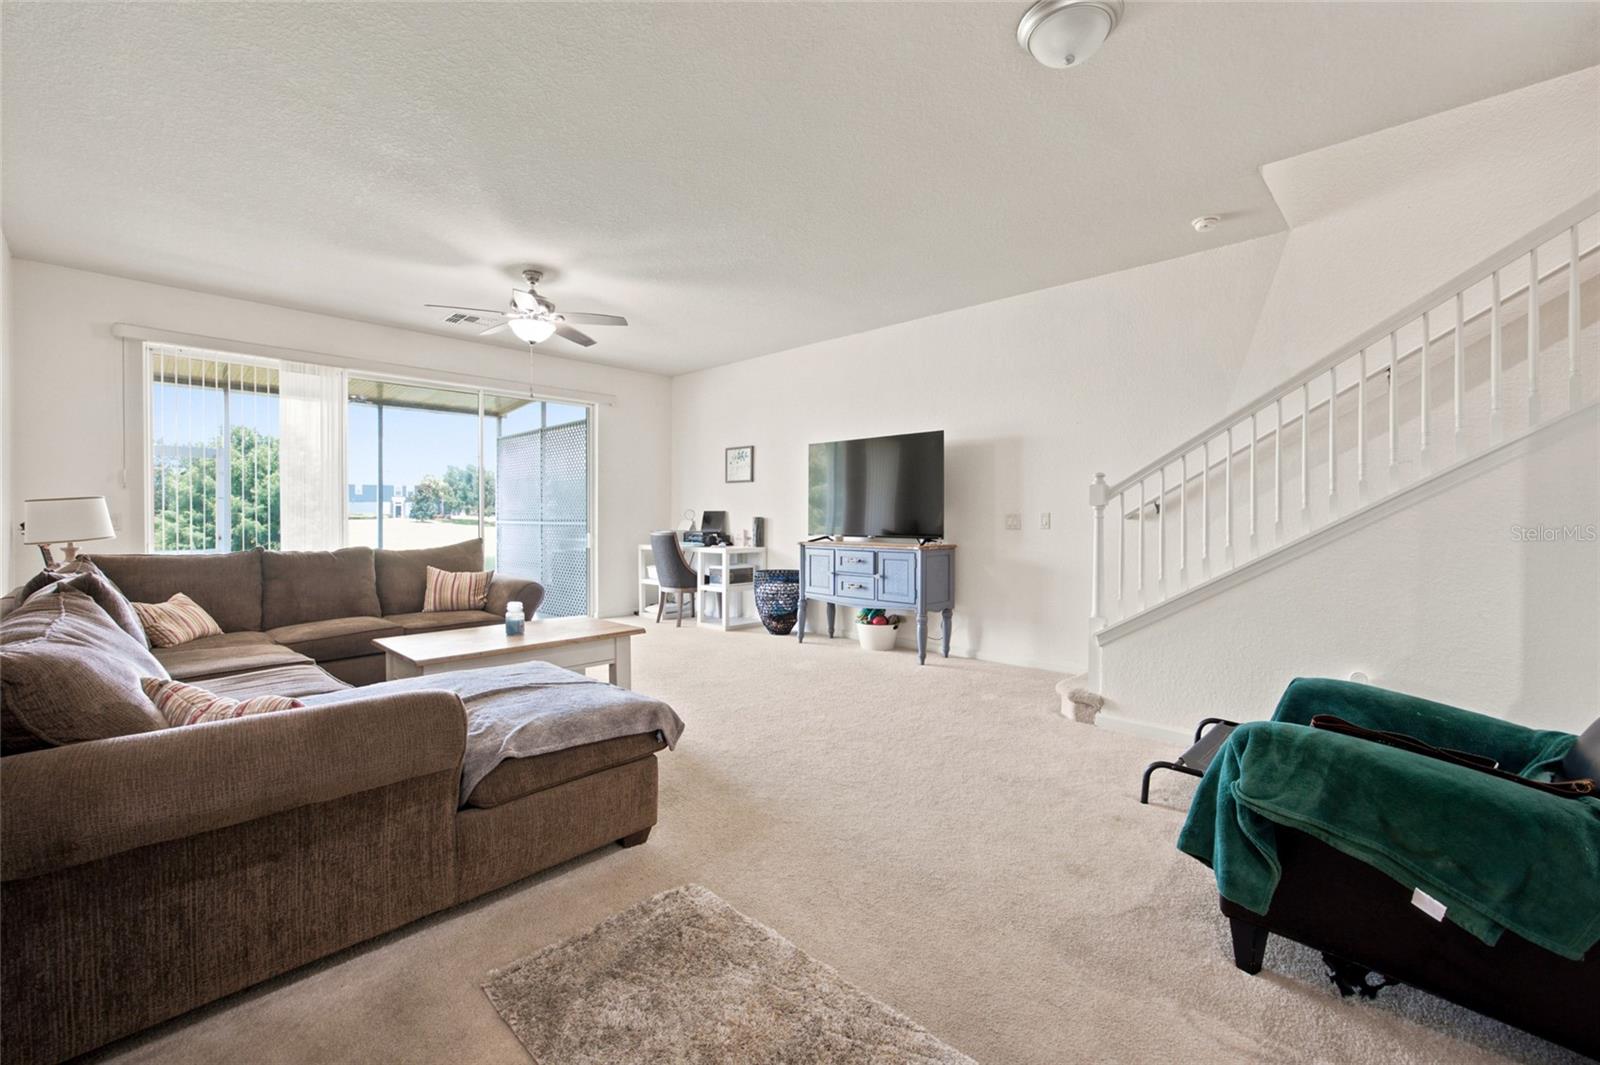
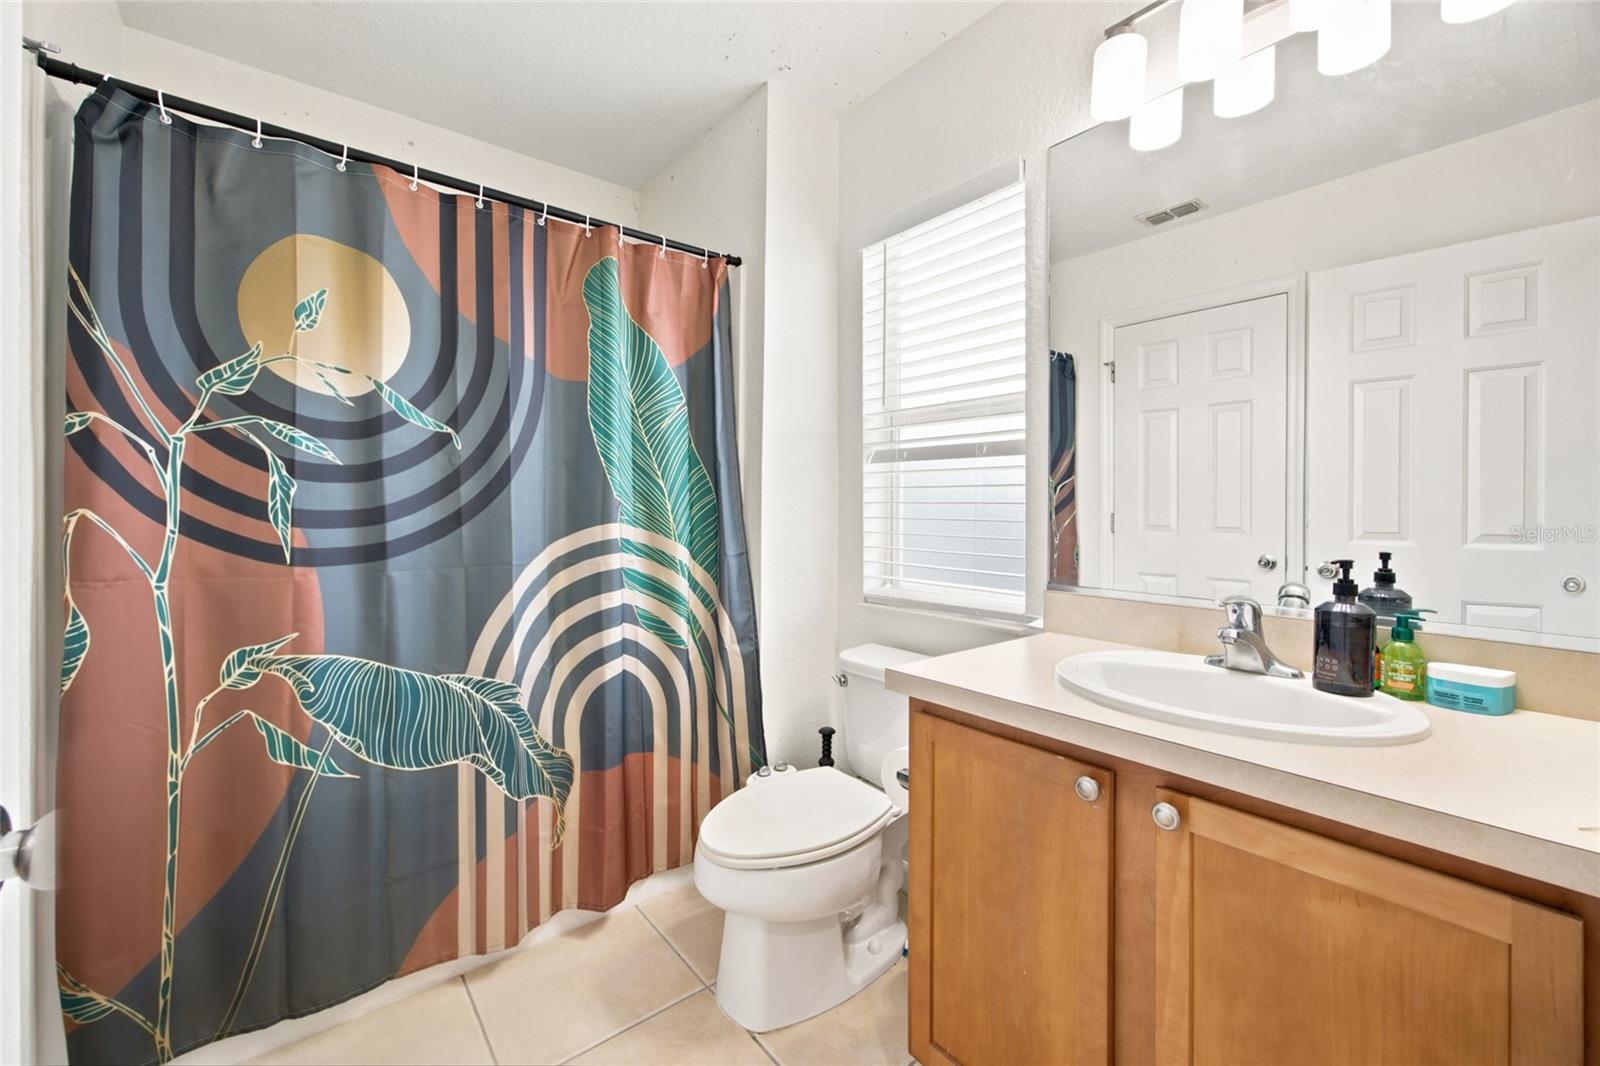
When location is everything, this end-unit townhome in the community of Wynchase at Fore Ranch checks all the boxes. Minutes from I-75 and the SR 200 corridor of shopping and dining as well as a short distance to the hospital, this 3-bedroom, 2.5-bath townhome is in one of the best locations in SW Ocala. Filled with natural light, the open floor plan features a spacious living room that flows seamlessly into the dining area and kitchen which features stainless appliances, ample cabinet and counter space. There is also a half bath and access to the attached one-car garage just off the kitchen. The screened lanai overlooks a peaceful greenbelt, creating the perfect space to relax or entertain. Upstairs, you wll find the generously sized primary bedroom with an en-suite bath along with two additional bedrooms, a full guest bath, and a conveniently located laundry area. Wynchase residents will find some outstanding resort-style amenities which were all built around providing a vibrant lifestyle including a clubhouse, fitness center, sparkling community pool, tennis and pickleball courts, playground and dog park. There are beautifully landscaped common areas and sidewalk-lined streets that complete the neighborhood's appeal all within a secure gated entrance. As a perfect primary home or investment property, this exceptional property is ready for its new owner.
Additional Information
- Interior Features
- Ceiling Fans(s), Living Room/Dining Room Combo, PrimaryBedroom Upstairs, Thermostat, Walk-In Closet(s)
- Exterior Features
- Lighting, Private Entrance, Rain Gutters, Sliding Doors
- HOA Fee
- $333
- HOA Freqency
- Monthly
- Financing
- Cash, Conventional, FHA, VA Loan
- Location
- Paved
- Community Features
- Clubhouse, Community Mailbox, Deed Restrictions, Fitness Center, Gated Community - No Guard, Pool, Tennis Court(s)
- Property Description
- Two Story
- Zoning
- PUD
- Appliances
- Dishwasher, Microwave, Range, Refrigerator
- Heating
- Central, Electric, Heat Pump
- Air Conditioning
- Central Air
- Exterior Construction
- Block, Stucco
- Exterior Features
- Lighting, Private Entrance, Rain Gutters, Sliding Doors
- Stories
- 2
- Levels
- Two
- Roof
- Shingle
- Foundation
- Slab
- Pool
- Yes
- Garage
- 1 Car Garage
- Garage Spaces
- 1
- Elementary School
- Saddlewood Elementary School
- Middle School
- Liberty Middle School
- High School
- West Port High School
Listing courtesy of TCT REALTY GROUP LLC. 352-895-9044
Mortgage Calculator
StellarMLS is the source of this information via Internet Data Exchange Program. All listing information is deemed reliable but not guaranteed and should be independently verified through personal inspection by appropriate professionals. Listings displayed on this website may be subject to prior sale or removal from sale. Availability of any listing should always be independently verified. Listing information is provided for consumer personal, non-commercial use, solely to identify potential properties for potential purchase. All other use is strictly prohibited and may violate relevant federal and state law. Data last updated on