7041 Ne 22nd Court Road, Ocala, FL 34479
- $1,995,000
- 4
- BD
- 3
- BA
- 3,240
- SqFt














- List Price
- $1,995,000
- Status
- ACTIVE
- Days on Market
- 1
- MLS#
- OM729248
- Subtype
- Residential
- Style
- One Story
- Architectural Style
- Custom
- New Construction
- Yes
- Year Built
- 2025
- Bedrooms
- 4
- Bathrooms
- 3
- Full Baths
- 3
- Living Area
- 3,240
- Lot Size
- 219,542
- Acres
- 5.04
- Subdivision
- Summerhill
- Building Name
- Dream Custom Builders
- MLS Area Major
- Ocala
Property Description
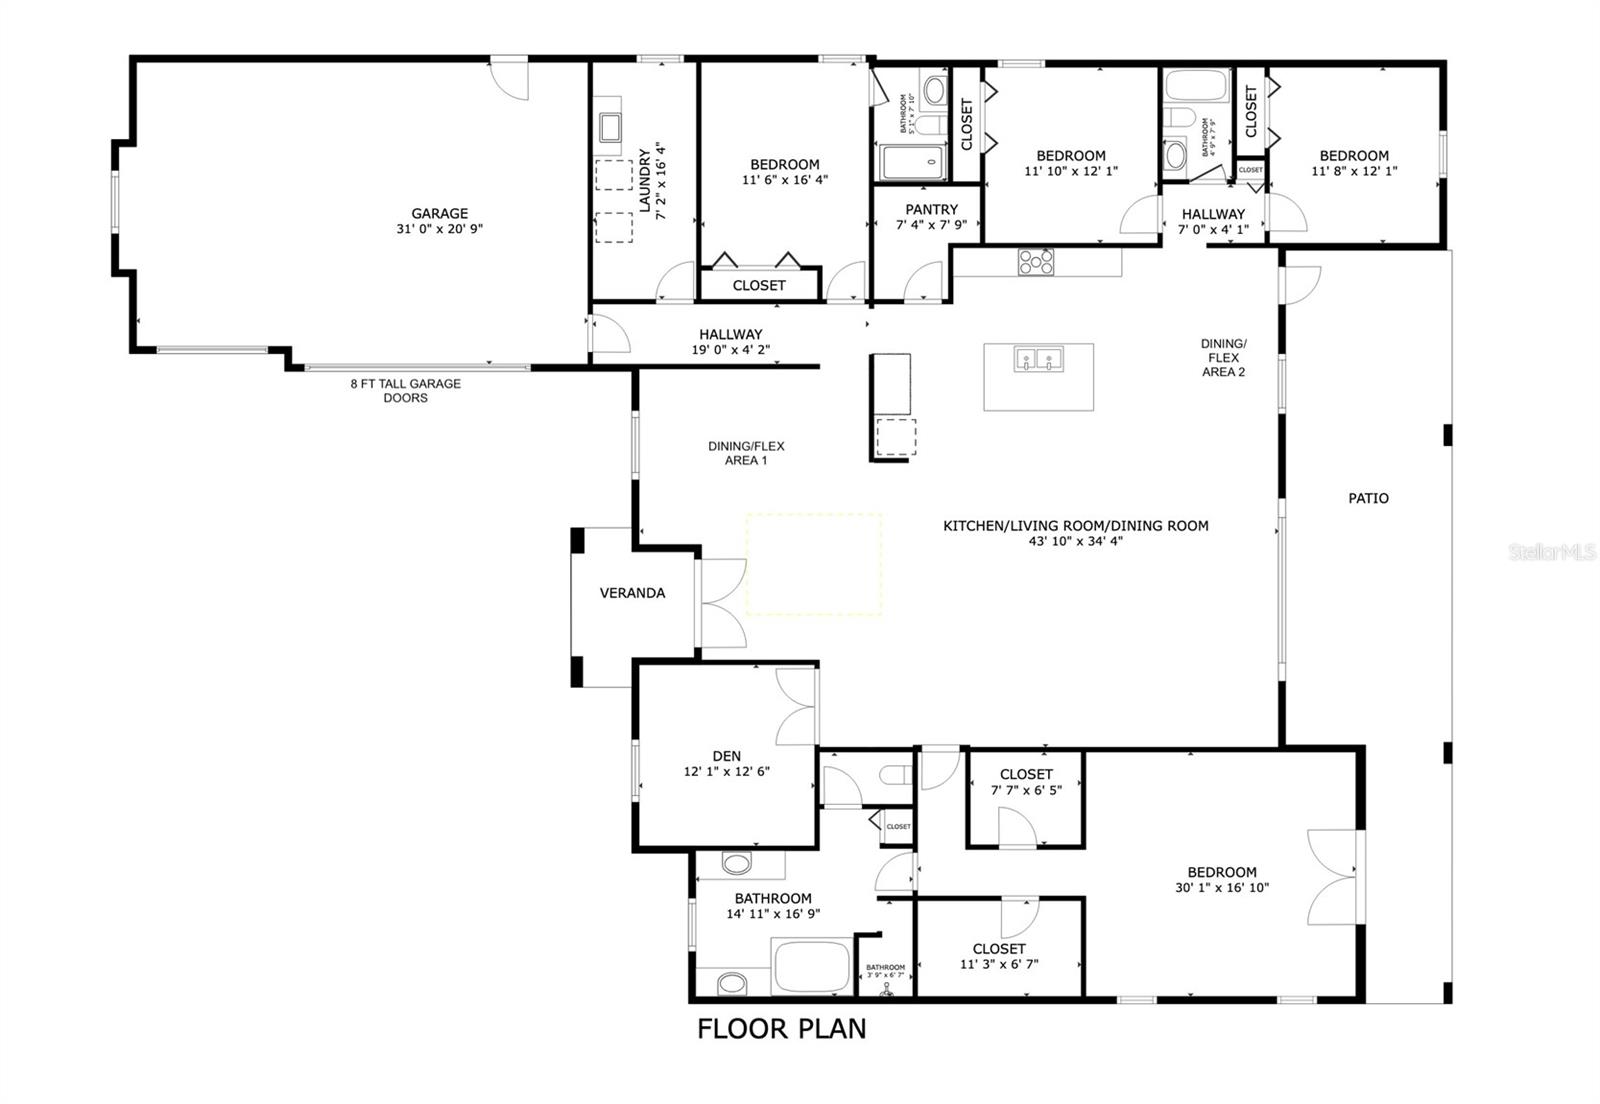
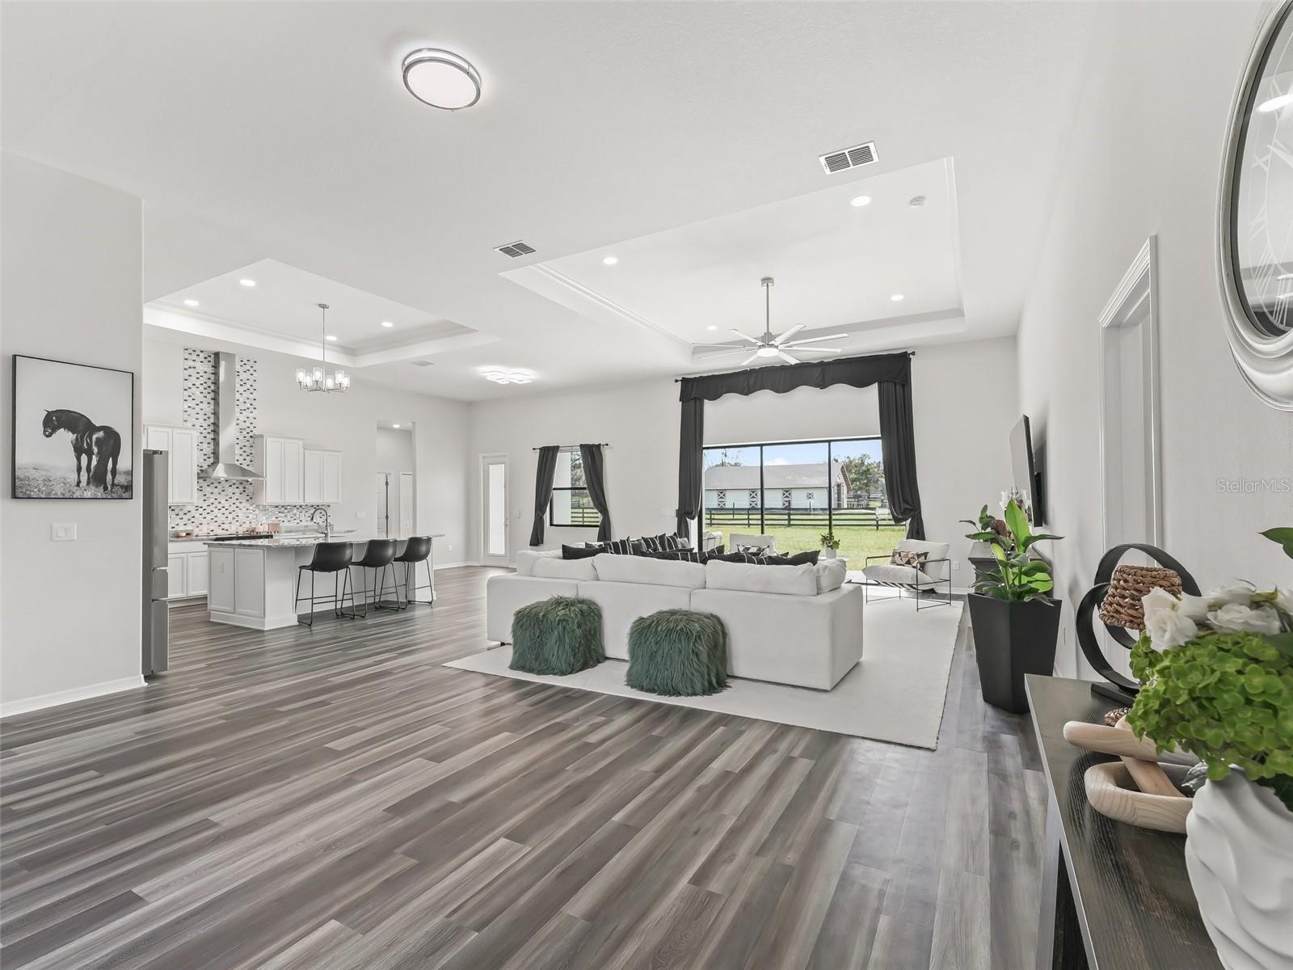
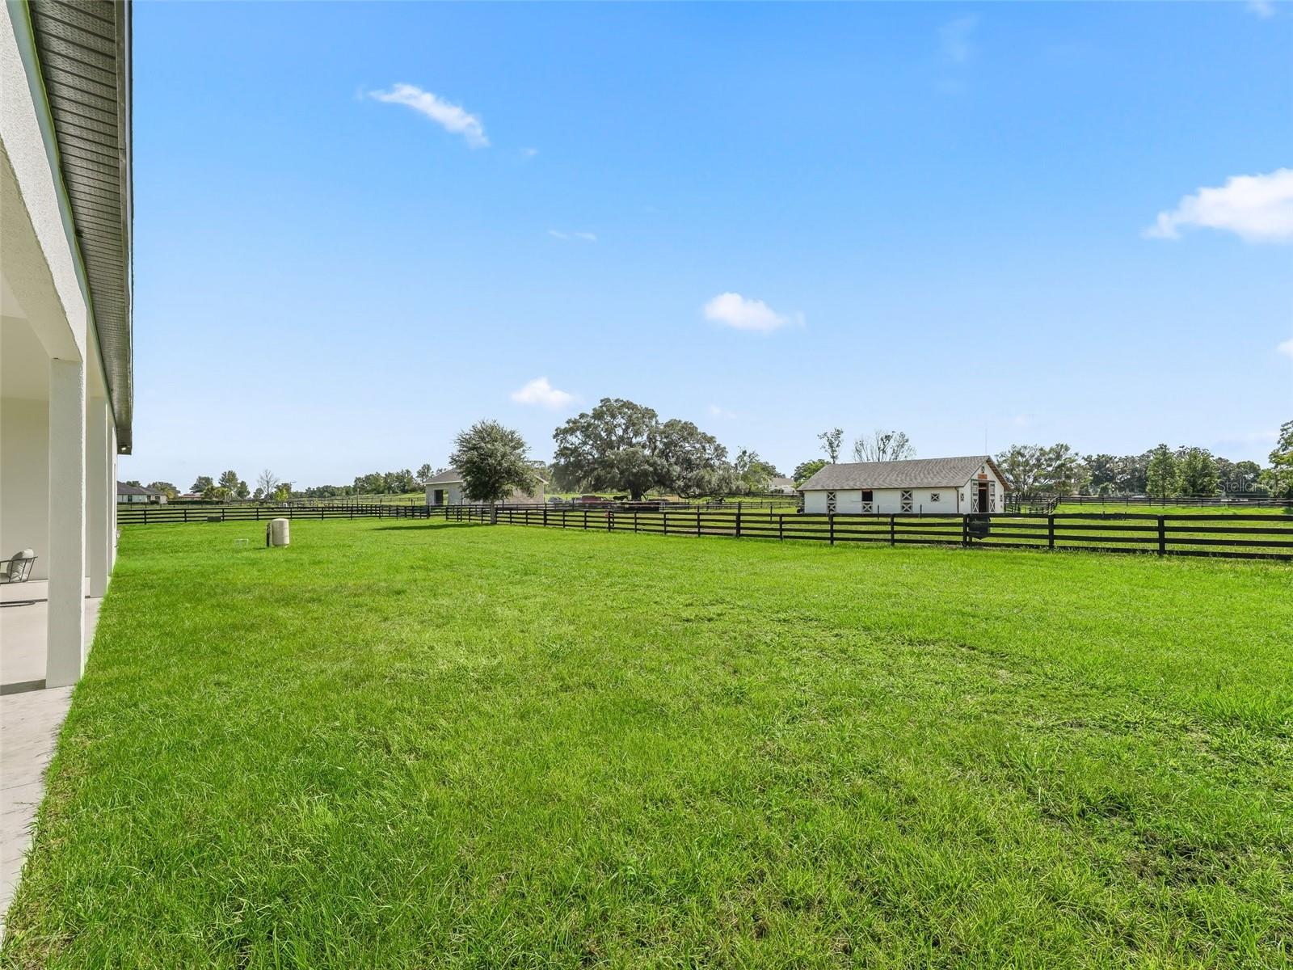
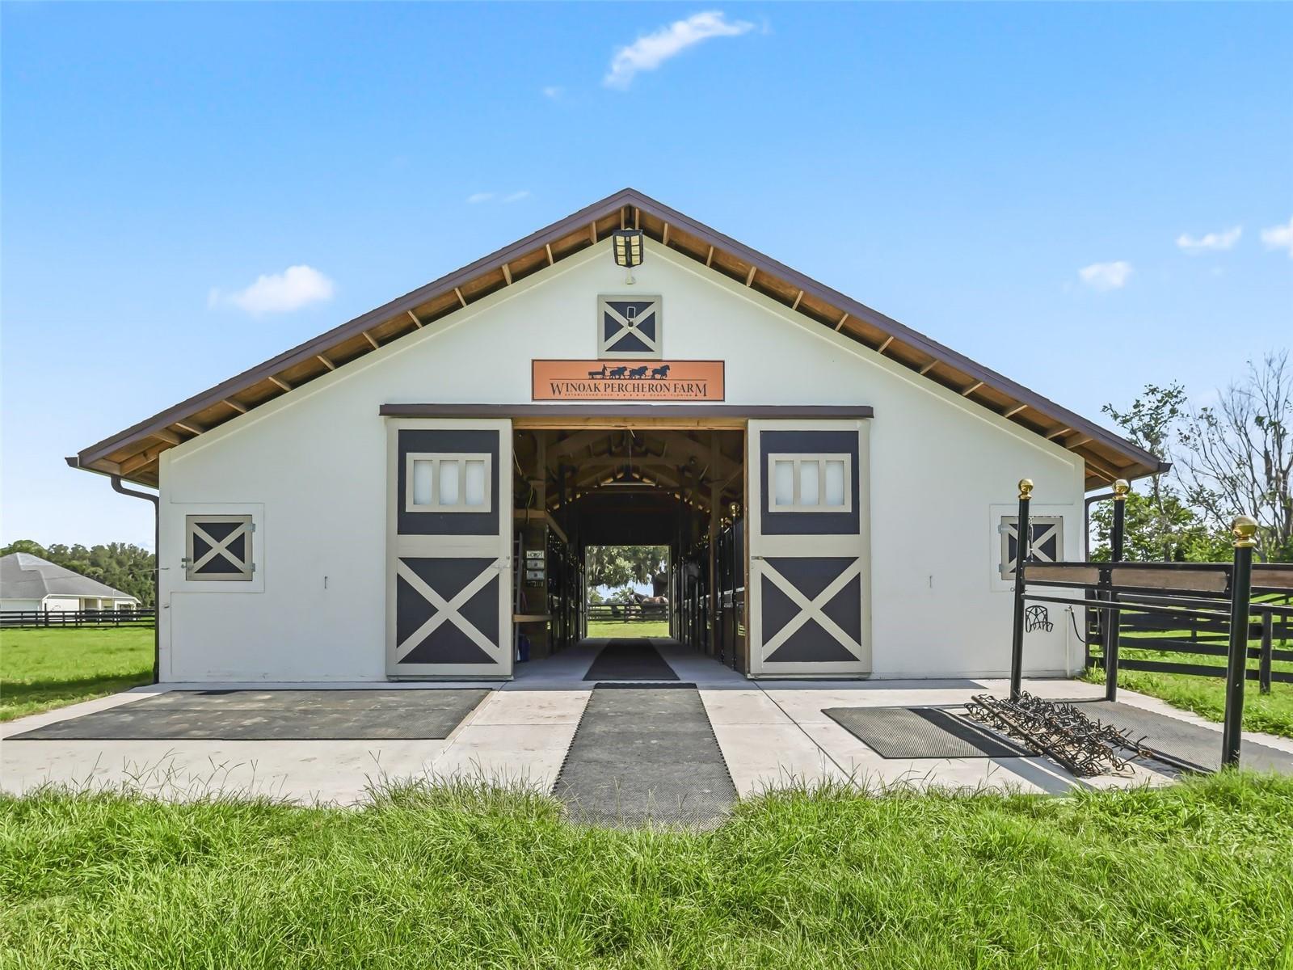
Welcome to this new-never lived in estate, gracefully situated on one of the largest parcels within the exclusive gated community of SummerHill. NEWLY UPDATED HOA GUIDELINES NOW ALLOW UP TO 5 HORSES ON THIS PROPERTY, based on 1 horse/cow pr acre—an exciting opportunity for buyers seeking an equestrian lifestyle with room to enjoy their land. Privately set behind a solar-powered gate, this beautifully designed 4-bedroom, 3-bath home with a dedicated OFFICE pairs modern comfort with thoughtful equestrian amenities. A custom concrete driveway, 14 feet wide and expanding to 17 feet between the entrance posts, provides easy access for trucks and trailers, complemented by upgraded 8-foot garage doors. Inside, soaring 13+ foot ceilings and oversized windows create bright, open living spaces filled with natural light and picturesque property views. Insulated concrete block construction and a high-efficiency HVAC system provide added energy efficiency and year-round comfort. Equestrians will appreciate the impressive 6-stall Saratoga-style barn, crafted with imported bamboo and equipped with automatic waterers and wash stalls. Two fully fenced paddocks are already in place, with the property's acreage and updated HOA guidelines offering the opportunity to accommodate up to 5 horses. Additional features include a hardwired CCTV security system, newly designed landscaping with solar lighting, upgraded gutters, and two 50-AMP hookups ready for a generator. Minutes from Ocala's premier equestrian venues, golf courses, and lifestyle amenities, and shopping!
Additional Information
- Interior Features
- Ceiling Fans(s), High Ceilings, Open Floorplan, Primary Bedroom Main Floor, Stone Counters, Thermostat
- Exterior Features
- French Doors, Private Mailbox, Rain Gutters, Sliding Doors
- HOA Fee
- $110
- HOA Freqency
- Monthly
- Financing
- Cash, Conventional, FHA, VA Loan
- Location
- Cleared, Cul-De-Sac, In County, Landscaped, Oversized Lot, Paved, Private, Zoned for Horses
- Community Features
- Street Lights, No Deed Restriction
- Property Description
- One Story
- Zoning
- A3
- Appliances
- Dishwasher, Dryer, Electric Water Heater, Microwave, Range, Range Hood, Refrigerator, Washer
- Heating
- Electric
- Air Conditioning
- Central Air
- Exterior Construction
- Block, ICFs (Insulated Concrete Forms), Stucco
- Exterior Features
- French Doors, Private Mailbox, Rain Gutters, Sliding Doors
- Levels
- One
- Roof
- Shingle
- Foundation
- Slab
- Garage
- 3 Car Garage
- Garage Spaces
- 3
- Elementary School
- Ocala Springs Elem. School
- Middle School
- North Marion Middle School
- High School
- North Marion High School
- View
- Trees/Woods
Listing courtesy of FLORIDA REAL ESTATE LIFESTYLES. 352-508-3066
Mortgage Calculator
StellarMLS is the source of this information via Internet Data Exchange Program. All listing information is deemed reliable but not guaranteed and should be independently verified through personal inspection by appropriate professionals. Listings displayed on this website may be subject to prior sale or removal from sale. Availability of any listing should always be independently verified. Listing information is provided for consumer personal, non-commercial use, solely to identify potential properties for potential purchase. All other use is strictly prohibited and may violate relevant federal and state law. Data last updated on