2637 Walden Woods Drive, Plant City, FL 33566
- $340,000
- 3
- BD
- 2
- BA
- 1,558
- SqFt




- List Price
- $340,000
- Status
- ACTIVE
- Days on Market
- 11
- MLS#
- TB8533085
- Subtype
- Residential
- Style
- One Story
- Architectural Style
- Contemporary
- Year Built
- 2011
- Bedrooms
- 3
- Bathrooms
- 2
- Full Baths
- 2
- Living Area
- 1,558
- Lot Size
- 7,218
- Acres
- 0.17
- Subdivision
- Whispering Woods Ph 1
- MLS Area Major
- Plant City
Property Description
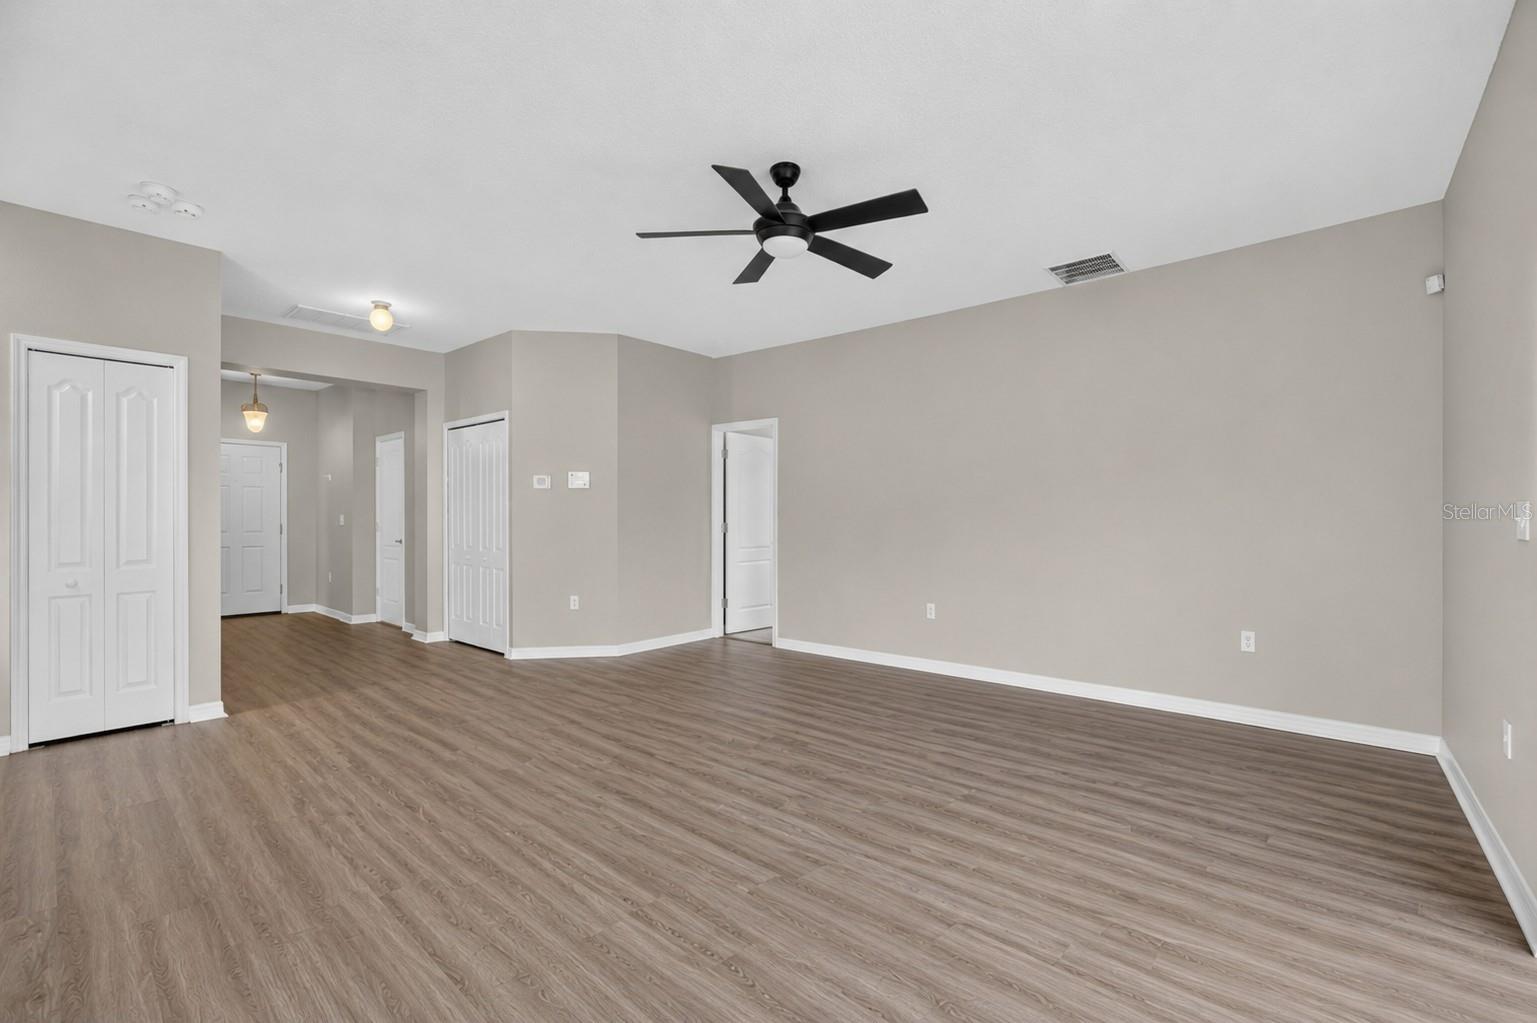
Virtually Staged. Move-in ready and waiting for its new owner. 3 Bedroom 2 Bath in POOL COMMUNITY with NO CDD and LOW HOA. Enjoy peaceful water views from both the front and back of this beautifully maintained updated home in the desirable Whispering Woods community. Overlooking a scenic pond across the street and backing up to a tranquil pond and conservation area, you'll love having no rear neighbors and the extra PRIVACY. Recent updates include a brand-new roof, HVAC 2021, new interior and exterior paint, newer luxury vinyl plank flooring throughout the main living areas. The open great room floor plan features a breakfast bar overlooking the gathering area creating an inviting space for everyday living and entertaining. The spacious owner's suite includes a walk-in closet and private ensuite with dual vanities, a garden tub/shower. Conveniently located. Minutes from historical downtown Plant City, Easy access to I-4 making it convenient to commute to Tampa, Orlando or Lakeland.
Additional Information
- Interior Features
- Ceiling Fans(s), Eat-in Kitchen, Kitchen/Family Room Combo, Living Room/Dining Room Combo, Open Floorplan, Other, Stone Counters, Thermostat, Walk-In Closet(s)
- Exterior Features
- Other, Rain Gutters, Sidewalk, Sliding Doors
- HOA Fee
- $313
- HOA Freqency
- Quarterly
- Financing
- Cash, Conventional, FHA, VA Loan
- Location
- Conservation Area, City Limits, Landscaped
- Community Features
- Community Mailbox, Playground, Pool, Sidewalks, No Deed Restriction
- Property Description
- One Story
- Zoning
- PD
- Appliances
- Dishwasher, Disposal, Microwave, Range, Refrigerator
- Heating
- Central
- Air Conditioning
- Central Air
- Exterior Construction
- Block, Stucco
- Exterior Features
- Other, Rain Gutters, Sidewalk, Sliding Doors
- Levels
- One
- Roof
- Shingle
- Foundation
- Slab
- Pool
- Yes
- Parking
- Driveway
- Parking Features
- Driveway
- Garage
- 2 Car Garage
- Garage Spaces
- 2
- Garage Features
- Driveway
- View
- Trees/Woods, Water
Listing courtesy of CHARLES RUTENBERG REALTY INC. 866-580-6402
Mortgage Calculator
StellarMLS is the source of this information via Internet Data Exchange Program. All listing information is deemed reliable but not guaranteed and should be independently verified through personal inspection by appropriate professionals. Listings displayed on this website may be subject to prior sale or removal from sale. Availability of any listing should always be independently verified. Listing information is provided for consumer personal, non-commercial use, solely to identify potential properties for potential purchase. All other use is strictly prohibited and may violate relevant federal and state law. Data last updated on