8459 Sw 60th Court, Ocala, FL 34476
- $254,900
- 2
- BD
- 3
- BA
- 1,778
- SqFt




- List Price
- $254,900
- Status
- ACTIVE
- Days on Market
- 21
- MLS#
- OM729242
- Subtype
- Residential
- Style
- One Story
- Year Built
- 2004
- Bedrooms
- 2
- Bathrooms
- 3
- Full Baths
- 3
- Living Area
- 1,778
- Lot Size
- 7,841
- Acres
- 0.18
- Subdivision
- Marion Lndg 03
- MLS Area Major
- Ocala
Property Description
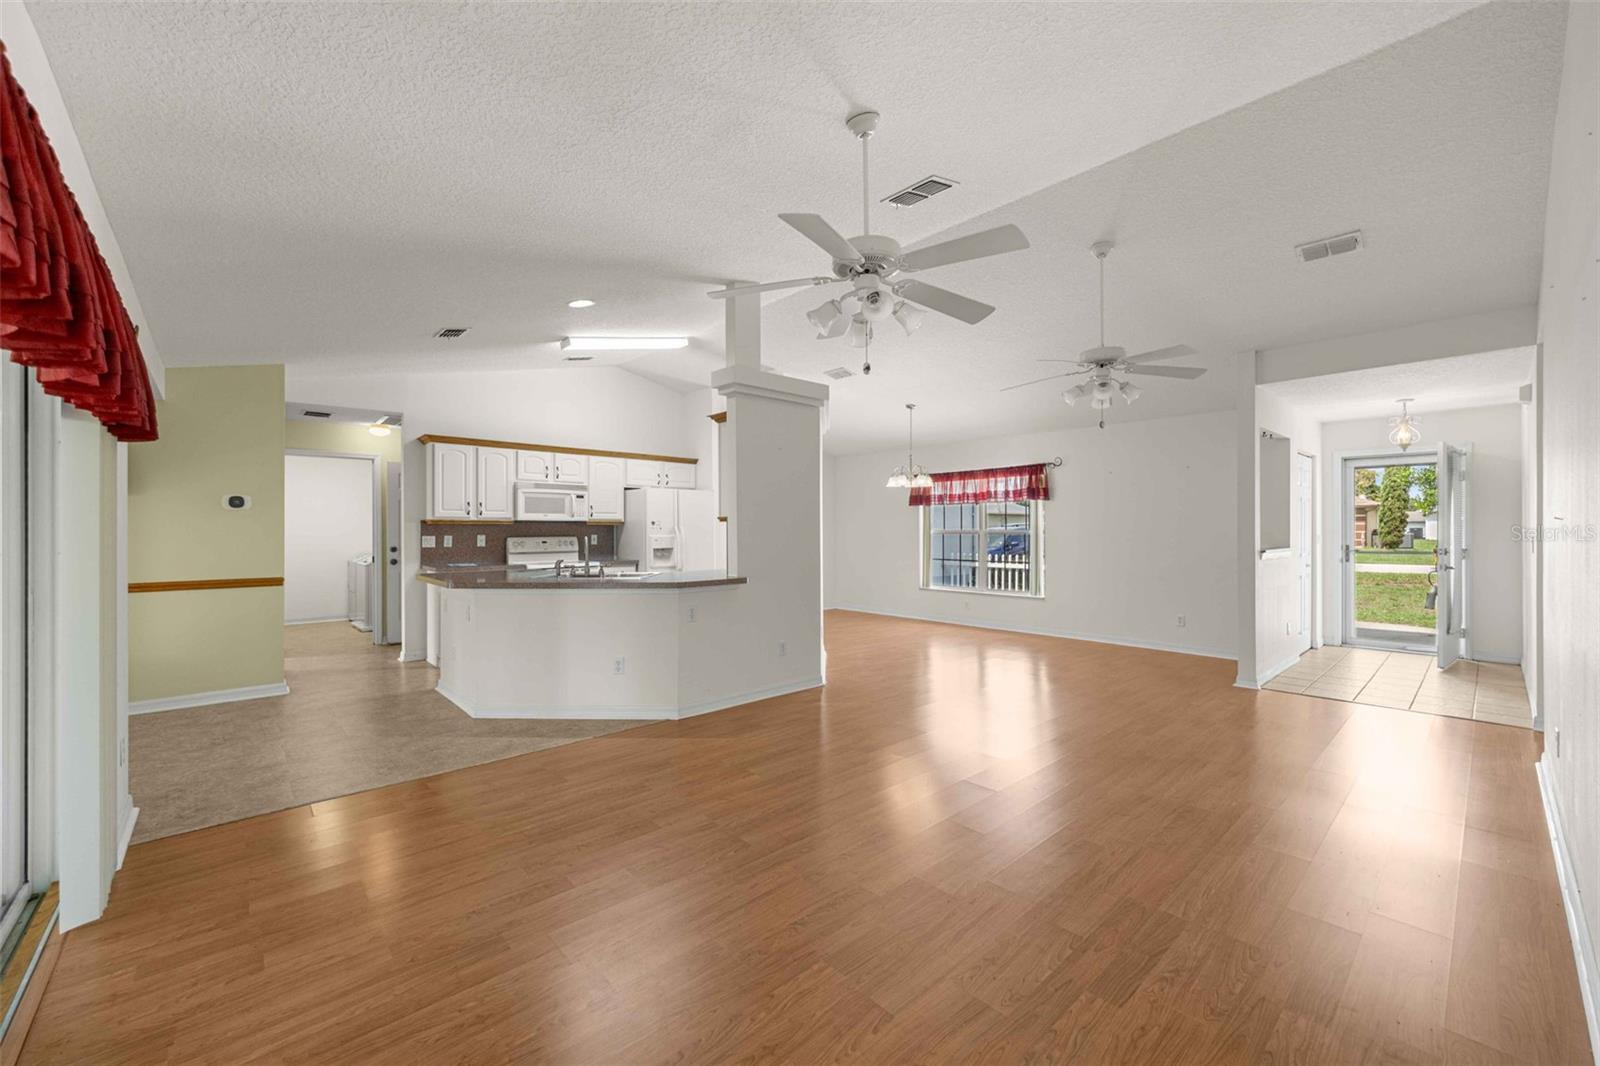
Welcome home to this well-maintained 2-bedroom, 3-bath home with a versatile flex room that can easily serve as a home office, hobby room, guest space, or whatever best fits your lifestyle. Offering 1,778 square feet of comfortable living space, this home features easy-to-maintain flooring throughout with no carpet anywhere. You'll love spending time on the extended enclosed lanai, where windows allow you to enjoy the space year-round while overlooking the backyard. Major updates have already been taken care of, including a new roof in 2022, water heater in 2021, and a brand-new air conditioning system, giving you added peace of mind. One of the standout features is the oversized 29-foot garage complete with its own full bathroom, perfect for storing a golf cart, workshop space, hobbies, or all your outdoor toys. Located in the highly desirable 55+ community of Marion Landing, residents enjoy an active lifestyle with exceptional amenities including a clubhouse, fitness center, swimming pool, tennis and pickleball courts, billiards, a library, planned social activities, and even a private bowling alley. Conveniently located near shopping, dining, medical facilities, and major roadways, this home offers the perfect blend of comfort, convenience, and community living.
Additional Information
- Amenities
- Clubhouse, Fitness Center, Pickleball Court(s), Pool, Shuffleboard Court, Tennis Court(s)
- Interior Features
- Accessibility Features, Open Floorplan
- HOA Fee
- $600
- HOA Freqency
- Quarterly
- Financing
- Cash, Conventional, FHA, VA Loan
- Location
- Paved
- Community Features
- Association Recreation - Owned, Clubhouse, Deed Restrictions, Fitness Center, Pool, Tennis Court(s)
- Property Description
- One Story
- Zoning
- R4
- Appliances
- Dishwasher, Disposal, Dryer, Range, Refrigerator, Washer
- Heating
- Central
- Air Conditioning
- Central Air
- Exterior Construction
- Block, Stucco
- Stories
- 1
- Levels
- One
- Roof
- Shingle
- Foundation
- Slab
- Pool
- Yes
- Parking
- Bath In Garage, Oversized
- Parking Features
- Bath In Garage, Oversized
- Garage
- 2 Car Garage
- Garage Spaces
- 2
- Garage Features
- Bath In Garage, Oversized
Listing courtesy of RE/MAX PREMIER REALTY. 352-732-3222
Mortgage Calculator
StellarMLS is the source of this information via Internet Data Exchange Program. All listing information is deemed reliable but not guaranteed and should be independently verified through personal inspection by appropriate professionals. Listings displayed on this website may be subject to prior sale or removal from sale. Availability of any listing should always be independently verified. Listing information is provided for consumer personal, non-commercial use, solely to identify potential properties for potential purchase. All other use is strictly prohibited and may violate relevant federal and state law. Data last updated on