3476 Major Oak Boulevard, Apopka, FL 32703
- $349,000
- 3
- BD
- 3
- BA
- 1,635
- SqFt




- List Price
- $349,000
- Status
- ACTIVE
- Days on Market
- 21
- Price Change
- ▼ $16,000 1787024890
- MLS#
- O6428350
- Subtype
- Residential
- Style
- Two Story
- Year Built
- 2024
- Bedrooms
- 3
- Bathrooms
- 3
- Full Baths
- 2
- Half Baths
- 1
- Living Area
- 1,635
- Lot Size
- 3,629
- Acres
- 0.08
- Subdivision
- Oak Pointe South
- Building Name
- 3476
- MLS Area Major
- Apopka
Property Description
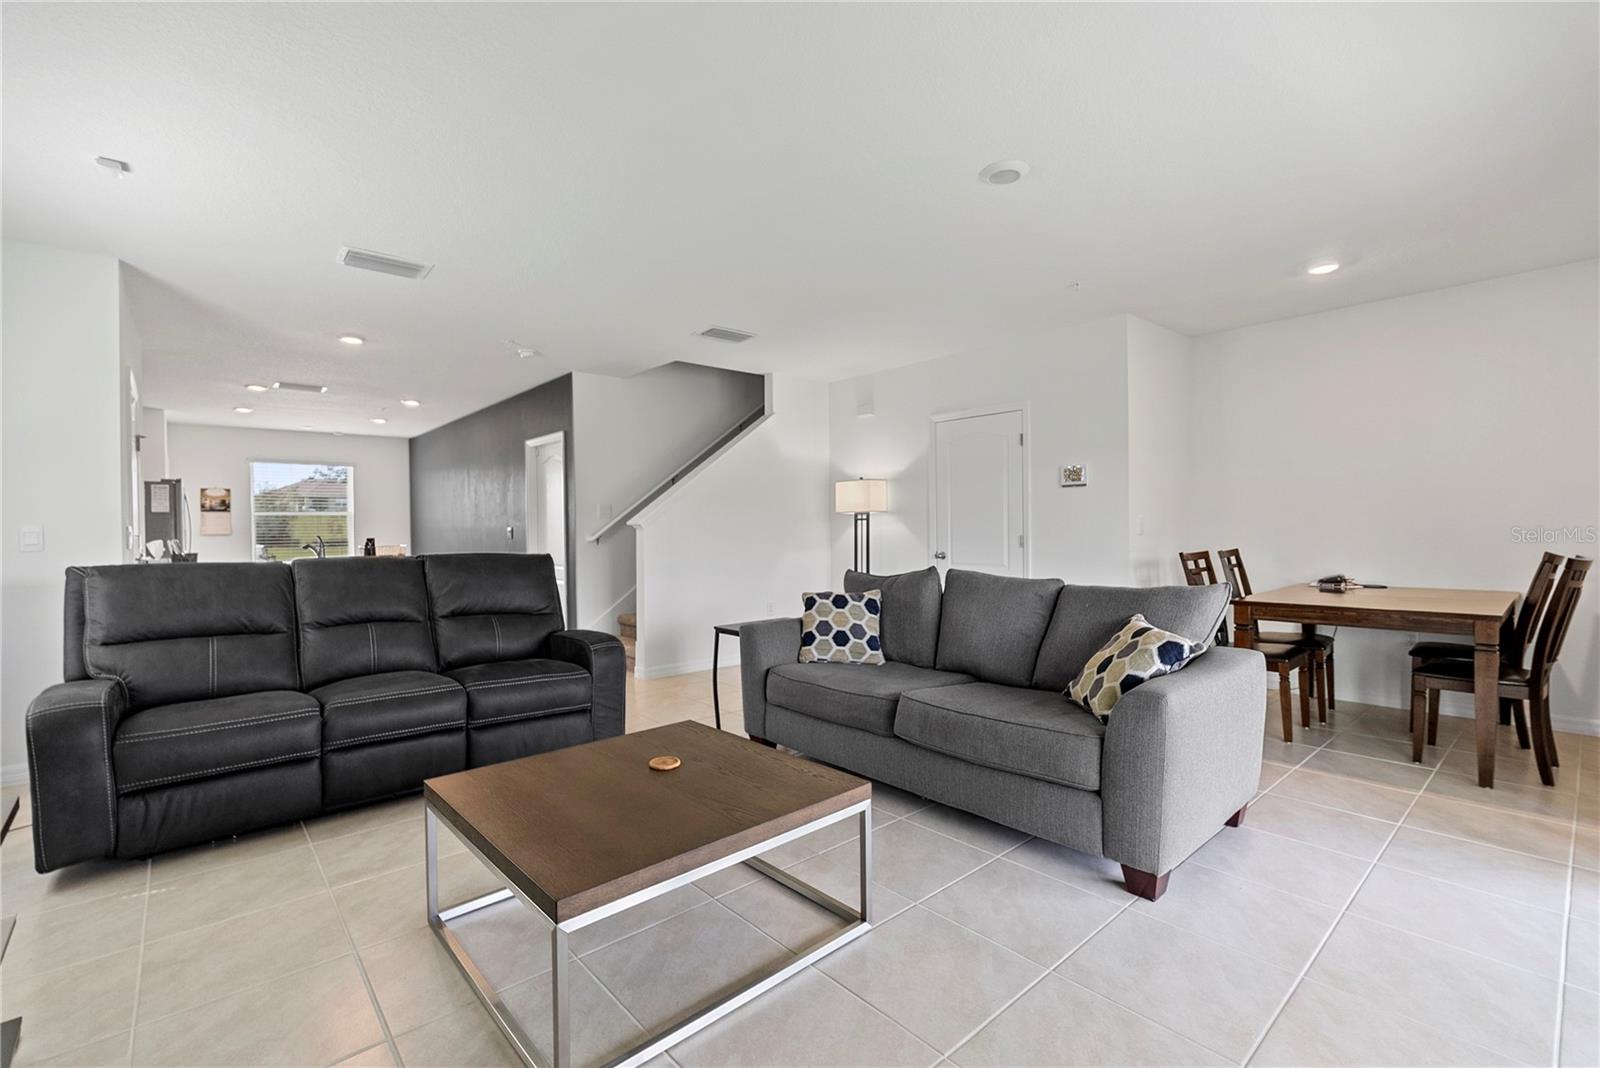
Welcome to this stunning, 2024-built modern townhouse located in the desirable Oak Pointe South community of Apopka! Offering 3 bedrooms, 2.5 bathrooms, and a 1-car attached garage, this move-in-ready home features 1,635 sq. ft. of thoughtfully designed living space. Step inside to an open-concept floor plan on the main level, complete with sleek tile flooring, abundant natural light, and a modern kitchen equipped with granite countertops, stainless steel appliances, breakfast bar seating, and ample cabinetry. Sliding glass doors off the living room lead out to a covered patio overlooking sprawling green green space—perfect for relaxing or entertaining! Upstairs, you’ll find all three bedrooms, including a spacious primary suite featuring a private en-suite bathroom and a walk-in closet. The community offers low-maintenance living with a low monthly HOA fee ($155/mo) that covers a community pool, pool maintenance, dog park, and playground. Ideally located near top-rated schools, shopping, dining, and major highways for easy commuting. Don't miss out—schedule your private tour today!
Additional Information
- Amenities
- Cable TV, Clubhouse, Maintenance, Playground, Pool
- Interior Features
- Built-in Features, Living Room/Dining Room Combo, Open Floorplan
- Exterior Features
- Other, Outdoor Grill, Sidewalk, Sliding Doors, Sprinkler Metered
- HOA Fee
- $155
- HOA Freqency
- Monthly
- Financing
- Cash, Conventional, FHA, VA Loan
- Location
- Sidewalk, Paved
- Community Features
- Deed Restrictions, Dog Park, Playground, Sidewalks, Street Lights, Maintenance Free
- Property Description
- Two Story
- Zoning
- PD
- Appliances
- Dishwasher, Microwave, Range, Refrigerator
- Heating
- Central
- Air Conditioning
- Central Air
- Exterior Construction
- Block, Stone
- Exterior Features
- Other, Outdoor Grill, Sidewalk, Sliding Doors, Sprinkler Metered
- Stories
- 2
- Levels
- Two
- Roof
- Shingle
- Foundation
- Slab
- Garage
- 1 Car Garage
- Garage Spaces
- 1
- Elementary School
- Wheatley Elem
- Middle School
- Piedmont Lakes Middle
- High School
- Wekiva High
- View
- Trees/Woods
Listing courtesy of KELLER WILLIAMS REALTY AT THE PARKS. 407-629-4420
Mortgage Calculator
StellarMLS is the source of this information via Internet Data Exchange Program. All listing information is deemed reliable but not guaranteed and should be independently verified through personal inspection by appropriate professionals. Listings displayed on this website may be subject to prior sale or removal from sale. Availability of any listing should always be independently verified. Listing information is provided for consumer personal, non-commercial use, solely to identify potential properties for potential purchase. All other use is strictly prohibited and may violate relevant federal and state law. Data last updated on