8662 Sw 96th Lane Unit A, Ocala, FL 34481
- $184,900
- 2
- BD
- 2
- BA
- 1,748
- SqFt




- List Price
- $184,900
- Status
- ACTIVE
- Days on Market
- 23
- MLS#
- OM729234
- Subtype
- Residential
- Style
- One Story
- Year Built
- 1985
- Bedrooms
- 2
- Bathrooms
- 2
- Full Baths
- 2
- Living Area
- 1,748
- Lot Size
- 2,129
- Acres
- 0.05
- Subdivision
- On Top Of The World
- MLS Area Major
- Ocala
Property Description
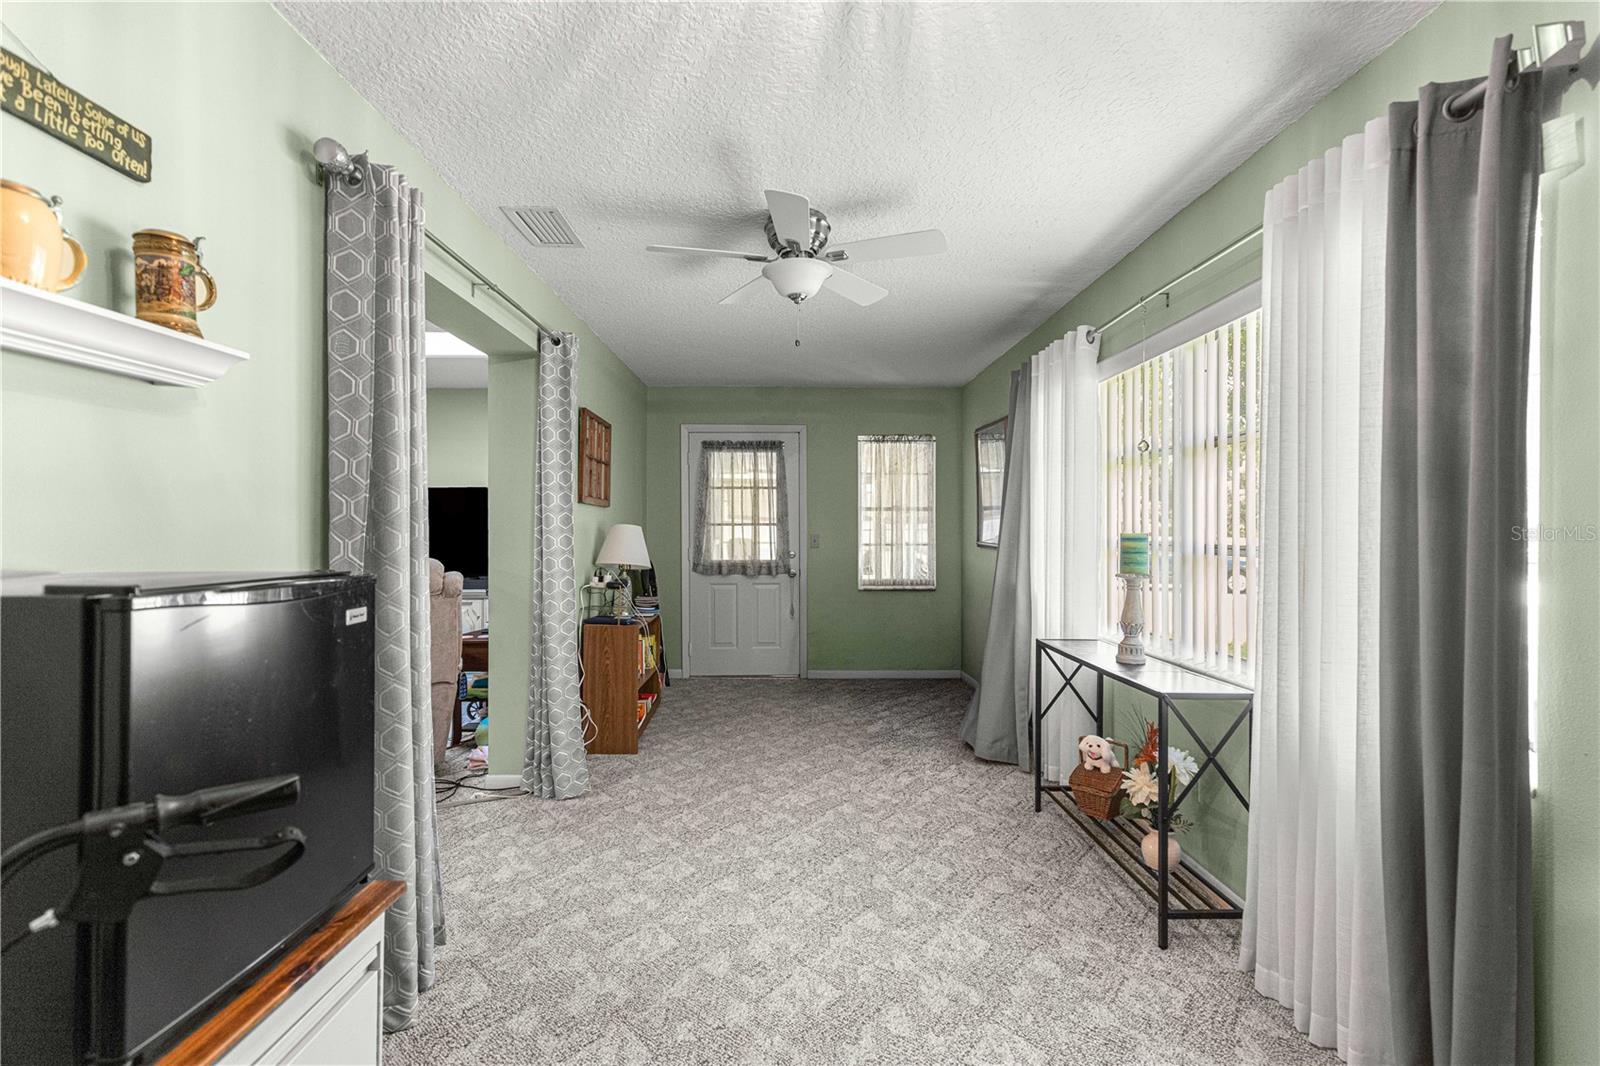
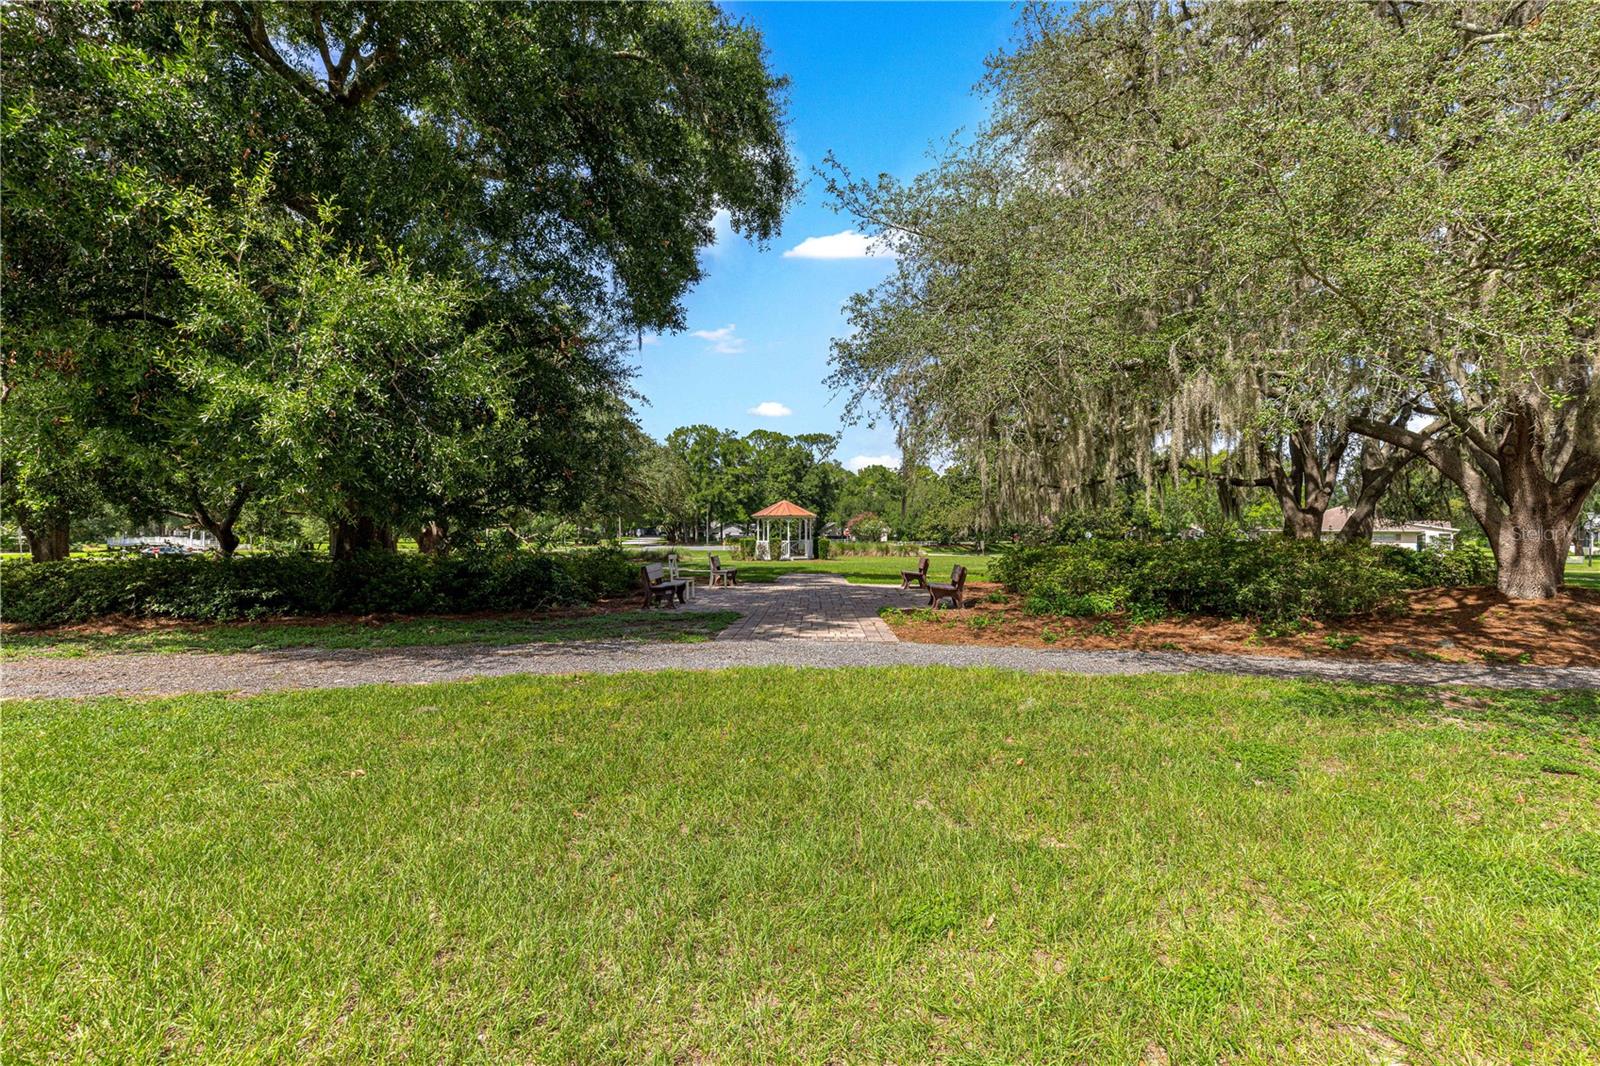
Discover comfortable Florida living in this beautifully updated Bostonian villa, ideally situated on a spacious corner lot in On Top of the World, Ocala's premier 55+ golf community.Surrounded by generous green space and a mature shade tree, the inviting front porch offers the perfect place to relax and enjoy the neighborhood. Inside, a spacious living area features premium carpeting and flows into a completely renovated kitchen with granite countertops, stainless steel appliances, refaced cabinetry, updated lighting, and an attractive backsplash. Open to a flexible dining or additional living area with new luxury vinyl plank flooring, this stylish kitchen is designed for both everyday living and entertaining. The heated and air-conditioned Florida room provides valuable year-round living space, while the enclosed lanai offers peaceful backyard views. The king-size primary suite includes a walk-in closet and an updated bath with a new vanity and sink, modern lighting, LVP flooring, and a convenient step-in shower. A comfortable guest bedroom and second bath with a tub-and-shower combination complete the interior. The oversized two-car garage includes a washer and dryer, utility sink, storage shelving, and a screened front for added ventilation. Snow Bird? This can be your perfect turn key home! With its desirable corner location, attractive updates, and versatile living spaces, this welcoming villa is ready to enjoy. Schedule your private showing today!
Additional Information
- Amenities
- Basketball Court, Clubhouse, Fence Restrictions, Fitness Center, Gated, Golf Course, Park, Pickleball Court(s), Pool, Recreation Facilities
- Interior Features
- Ceiling Fans(s), Open Floorplan, Primary Bedroom Main Floor, Stone Counters, Thermostat, Walk-In Closet(s)
- Exterior Features
- Rain Gutters
- HOA Fee
- $493
- HOA Freqency
- Monthly
- Financing
- Cash, Conventional
- Community Features
- Buyer Approval Required, Clubhouse, Community Mailbox, Deed Restrictions, Dog Park, Fitness Center, Gated Community - No Guard, Golf Carts OK, Golf, Park, Pool, Restaurant, Special Community Restrictions, Golf Community
- Property Description
- One Story
- Zoning
- PUD
- Appliances
- Dishwasher, Dryer, Electric Water Heater, Microwave, Range, Refrigerator, Washer
- Heating
- Central, Electric
- Air Conditioning
- Central Air
- Exterior Construction
- Block, Stucco
- Exterior Features
- Rain Gutters
- Stories
- 1
- Levels
- One
- Roof
- Shingle
- Foundation
- Block, Concrete Perimeter
- Pool
- Yes
- Garage
- 2 Car Garage
- Garage Spaces
- 2
Listing courtesy of RE/MAX FOXFIRE - HWY200/103 S. 352-479-0123
Mortgage Calculator
StellarMLS is the source of this information via Internet Data Exchange Program. All listing information is deemed reliable but not guaranteed and should be independently verified through personal inspection by appropriate professionals. Listings displayed on this website may be subject to prior sale or removal from sale. Availability of any listing should always be independently verified. Listing information is provided for consumer personal, non-commercial use, solely to identify potential properties for potential purchase. All other use is strictly prohibited and may violate relevant federal and state law. Data last updated on