Share this with your friends


+1(614)983-3277
Coldwell Banker Realty
1409 56th Street W Unit 1409, West Bradenton, FL 34209
- $269,000
- 2
- BD
- 2
- BA
- 1,442
- SqFt









- List Price
- $269,000
- Status
- ACTIVE
- Days on Market
- 71
- MLS#
- A4701114
- Subtype
- Residential
- Style
- One Story, Attached
- Architectural Style
- Mediterranean
- Year Built
- 1979
- Bedrooms
- 2
- Bathrooms
- 2
- Full Baths
- 2
- Living Area
- 1,442
- Lot Size
- 39,224
- Acres
- 0.90
- Subdivision
- Meadowcroft
- Building Name
- 30
- MLS Area Major
- Bradenton/Palma Sola
Property Description
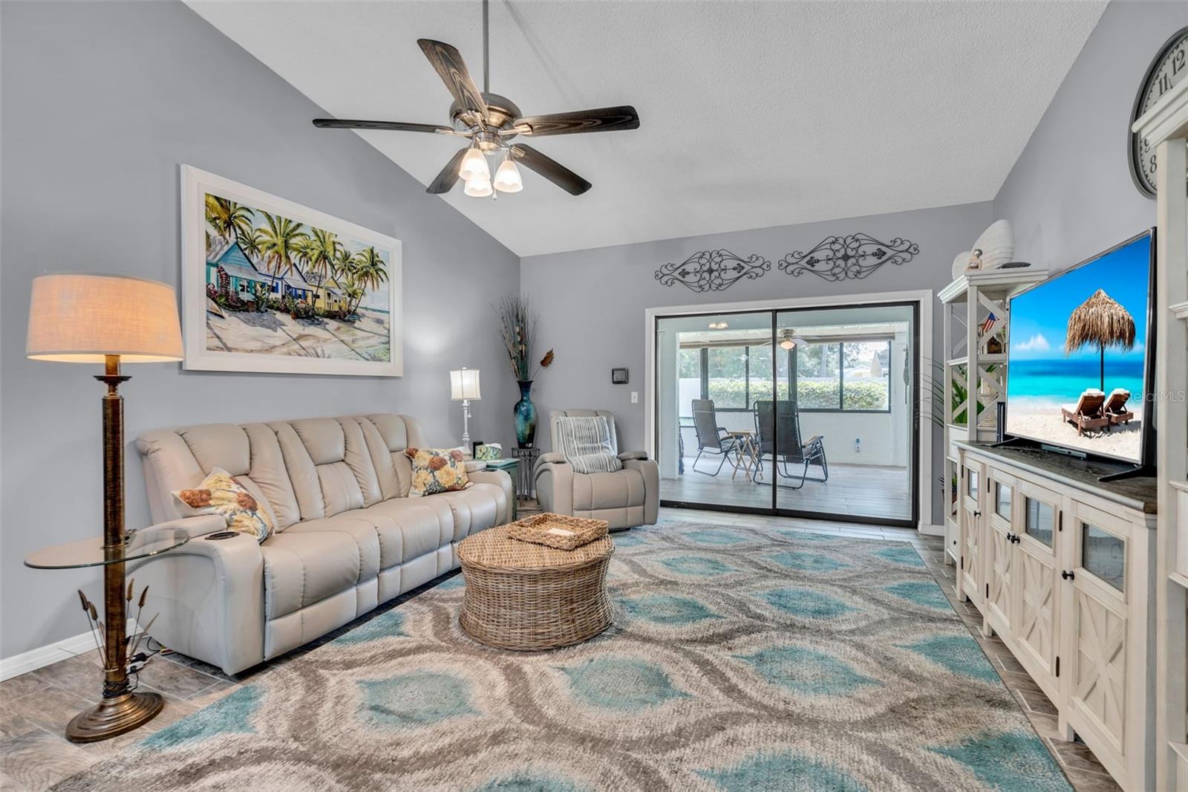
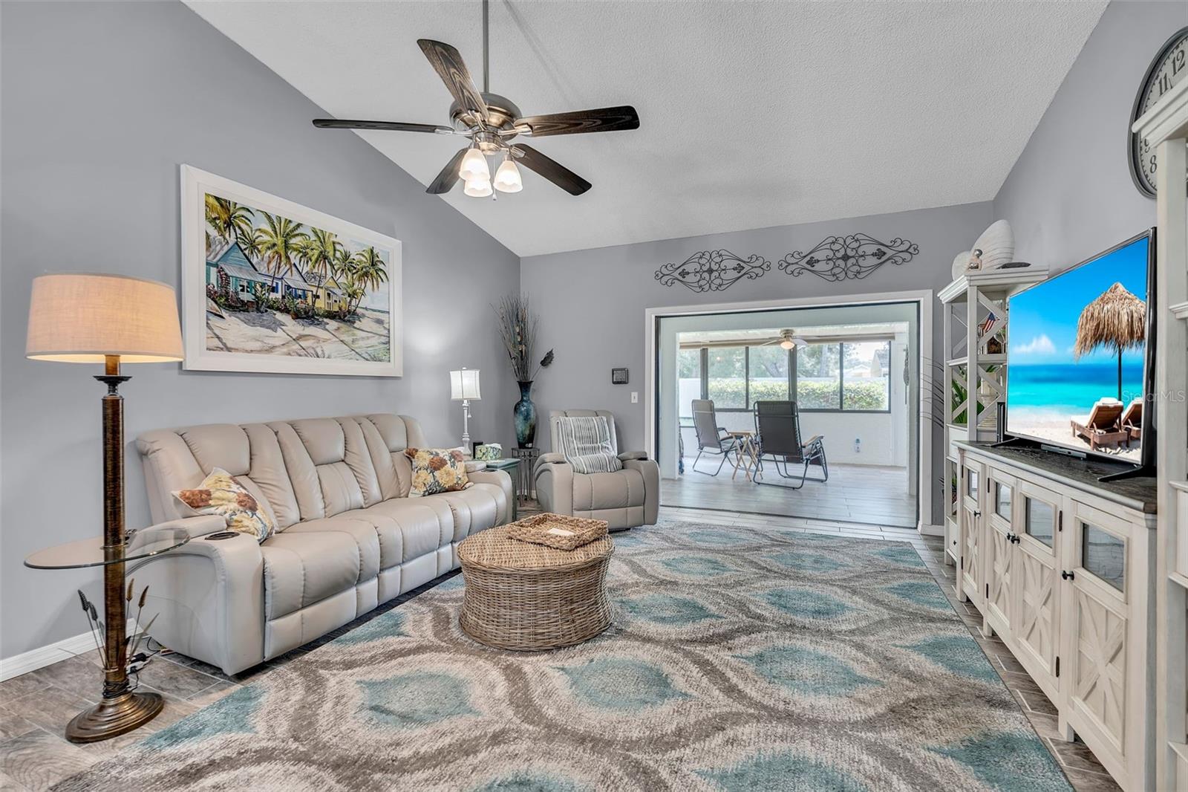

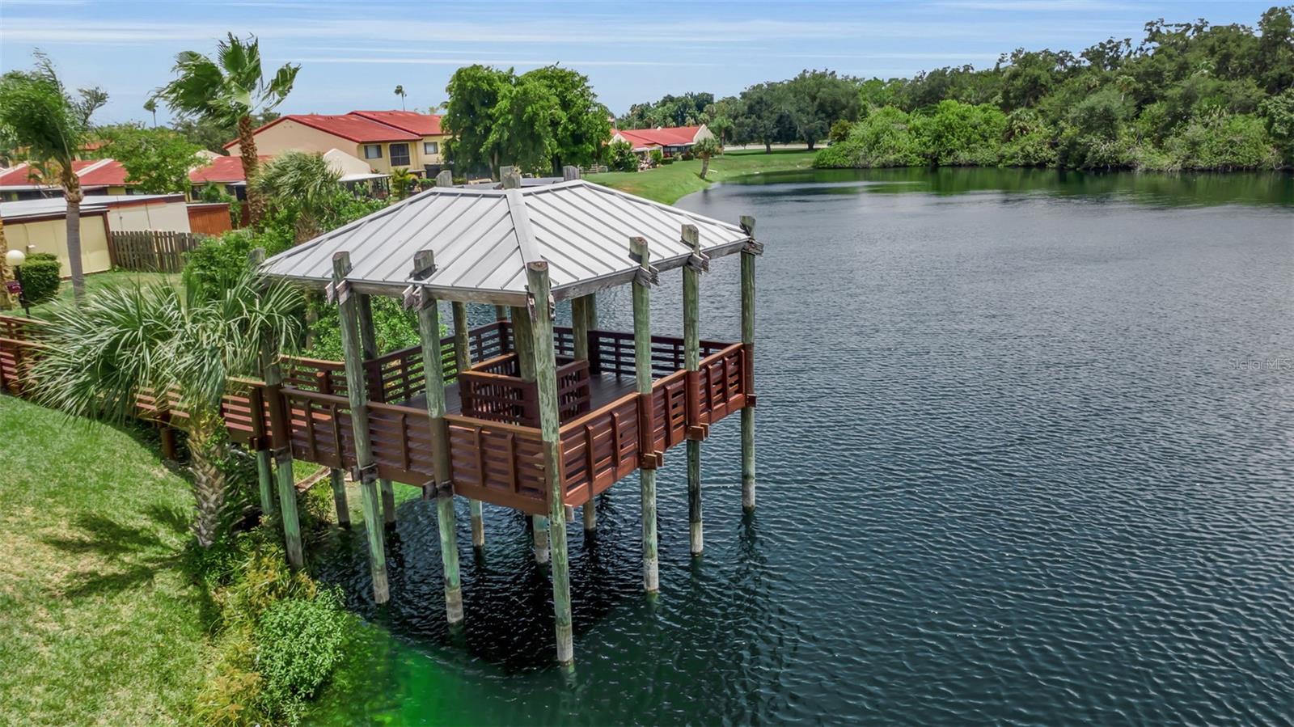
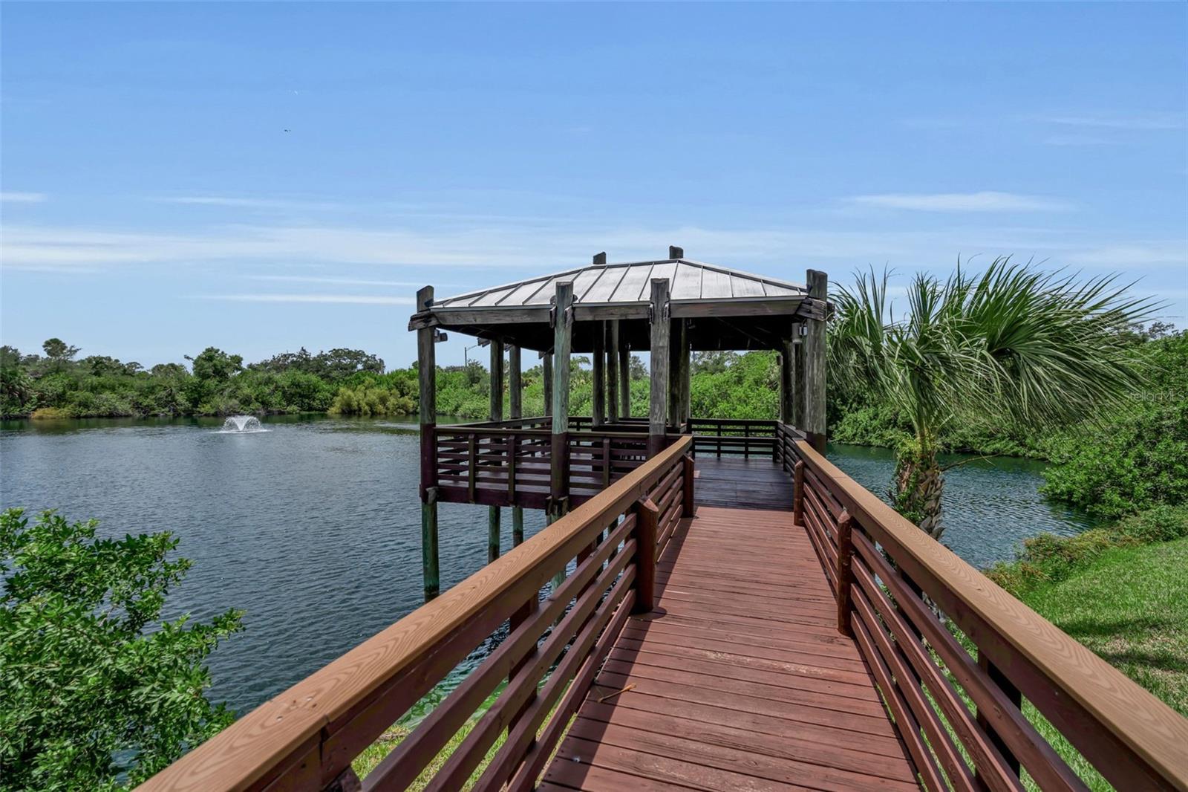
Enter an exquisitely decorated two bedroom, two bath home with upgrades throughout and features to make living space easy and comfortable. This unit is being offered FULLY furnished with everything you need to begin occupancy. Cleanliness is a trademark for this unit with appliances in exceptional condition. The floor plan gives a split bedroom design with room for guests to access the kitchen for morning coffee before the residents in the master bedroom arise. Upgraded bathrooms are fashioned around functionality. The vaulted ceilings in the unit give the feel of spaciousness in the main living area. An extra large glassed in lanai overlooks a very private and lush backyard. There is plenty of room for an office, exercise space and entertaining guests. The Meadowcroft community is a vibrant place with plenty of activities for everyone. Pool exercises, card games and a well equipped library are just a few of the choices for the residents.
Additional Information
- Amenities
- Clubhouse, Fence Restrictions, Lobby Key Required, Maintenance, Pickleball Court(s), Pool, Recreation Facilities, Shuffleboard Court, Tennis Court(s)
- Interior Features
- Cathedral Ceiling(s), Ceiling Fans(s), High Ceilings, Living Room/Dining Room Combo, Primary Bedroom Main Floor, Solid Surface Counters, Solid Wood Cabinets, Split Bedroom, Thermostat, Vaulted Ceiling(s), Window Treatments
- Exterior Features
- Private Entrance, Private Mailbox
- Monthly Condo Fee
- 579
- Condo Fees
- $579
- Condo Fees Term
- Monthly
- Pets Allowed
- Yes
- Pets
- Yes
- Max Pet Weight
- 35
- Pet Size
- Small (16-35 Lbs.)
- Building Name
- 30
- Financing
- Cash, Conventional
- Location
- Cleared, City Limits, Landscaped, Level, Paved
- Community Features
- Association Recreation - Owned, Buyer Approval Required, Clubhouse, Deed Restrictions, Pool, Tennis Court(s), Street Lights, Maintenance Free
- Property Description
- One Story, Attached
- Zoning
- PDP
- Appliances
- Cooktop, Dishwasher, Dryer, Electric Water Heater, Microwave, Range, Refrigerator, Washer
- Heating
- Central, Electric
- Air Conditioning
- Central Air
- Exterior Construction
- Block
- Exterior Features
- Private Entrance, Private Mailbox
- Stories
- 1
- Levels
- One
- Roof
- Tile
- Foundation
- Slab
- Pool
- Yes
- Parking
- Assigned, Covered, Curb Parking, Deeded, Ground Level, Guest, Off Street
- Parking Features
- Assigned, Covered, Curb Parking, Deeded, Ground Level, Guest, Off Street
- Garage
- 1 Car Carport
- Garage Features
- Assigned, Covered, Curb Parking, Deeded, Ground Level, Guest, Off Street
- View
- Park/Greenbelt
Listing courtesy of WAGNER REALTY. 941-727-2800
Mortgage Calculator
StellarMLS is the source of this information via Internet Data Exchange Program. All listing information is deemed reliable but not guaranteed and should be independently verified through personal inspection by appropriate professionals. Listings displayed on this website may be subject to prior sale or removal from sale. Availability of any listing should always be independently verified. Listing information is provided for consumer personal, non-commercial use, solely to identify potential properties for potential purchase. All other use is strictly prohibited and may violate relevant federal and state law. Data last updated on