1079 Sunshine Way Sw, Winter Haven, FL 33880
- $260,000
- 3
- BD
- 2
- BA
- 1,348
- SqFt








- List Price
- $260,000
- Status
- ACTIVE
- Days on Market
- 21
- MLS#
- O6428265
- Subtype
- Residential
- Style
- One Story
- Year Built
- 2008
- Bedrooms
- 3
- Bathrooms
- 2
- Full Baths
- 2
- Living Area
- 1,348
- Lot Size
- 5,345
- Acres
- 0.12
- Subdivision
- Sunshine Tree Phase Three
- MLS Area Major
- Winter Haven/Eloise/JPV/Wahnetta
Property Description
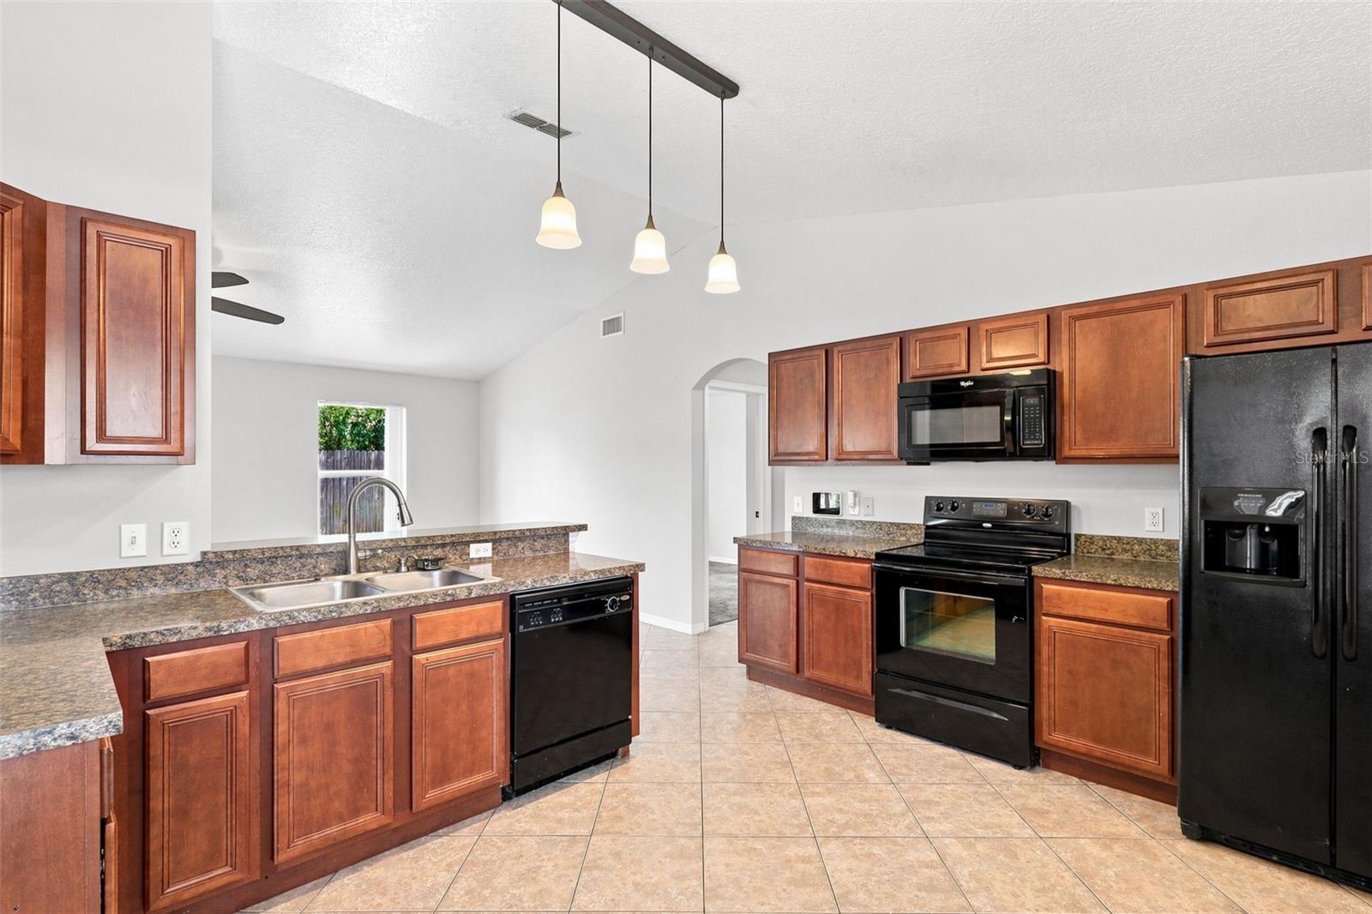
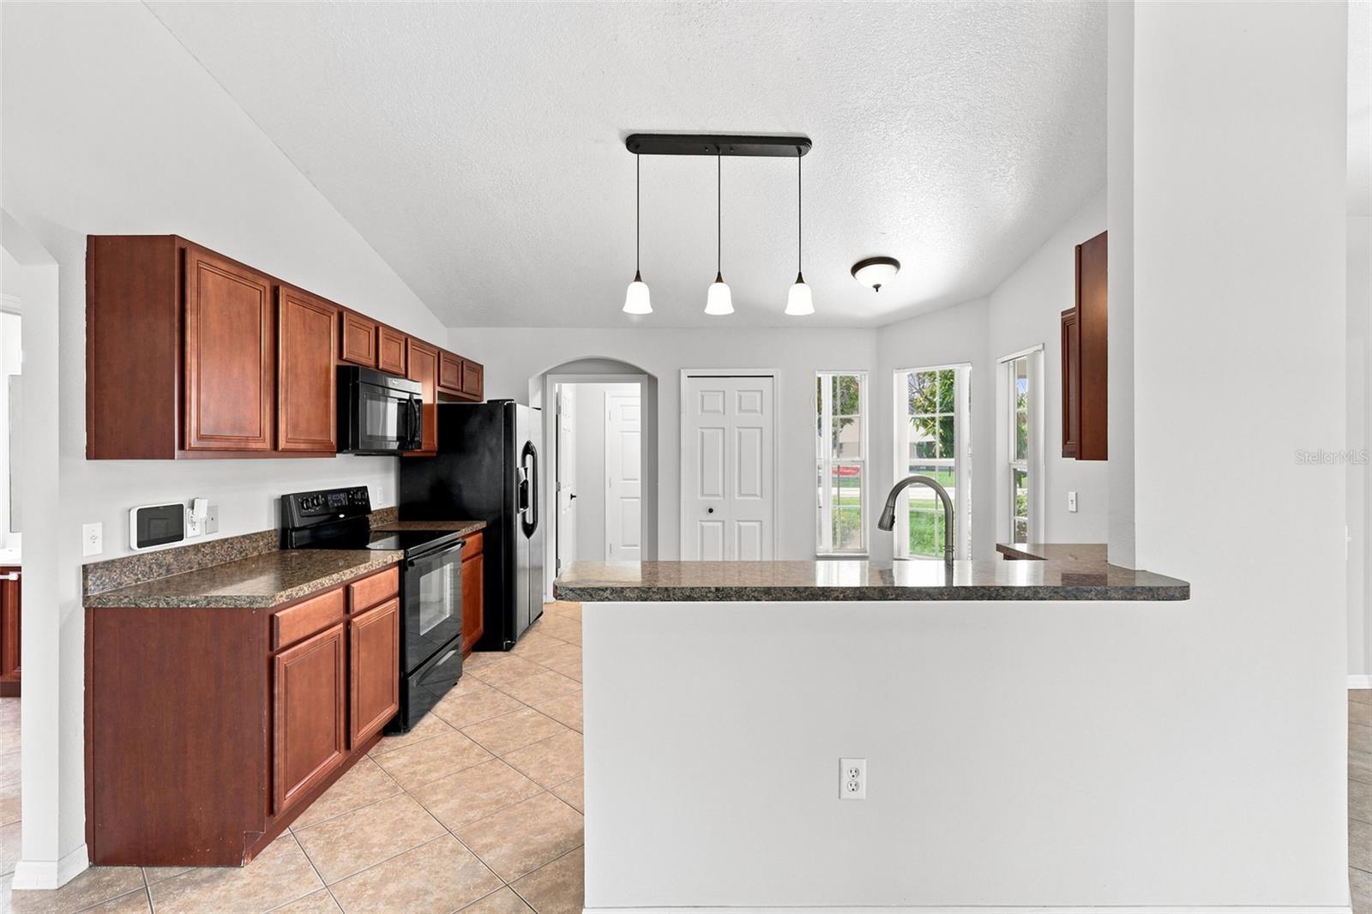
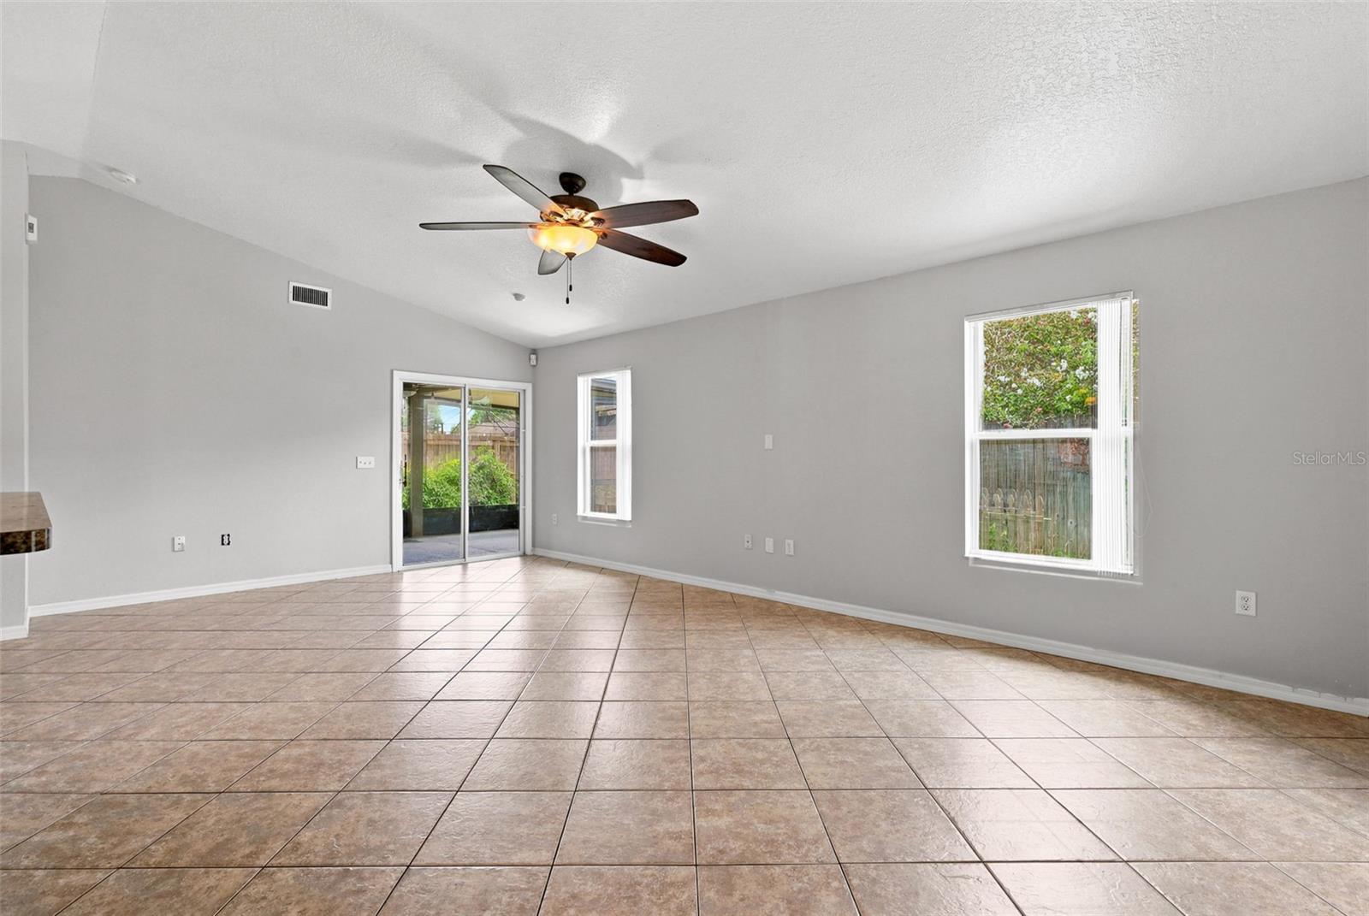
Welcome to 1079 Sunshine Way SW, a beautifully maintained 3-bedroom, 2-bath home offering 1,348 square feet of comfortable, single-story living in Winter Haven. Built in 2008, this inviting home features a spacious great room, functional kitchen, and a well-designed floor plan that provides plenty of room for everyday living and entertaining. Pride of ownership is evident throughout, as the home has been immaculately maintained and cared for. Ceramic tile and carpet flooring complement the interior. The home also features a 2-car garage and additional storage for added convenience. Outside, enjoy the screened patio/porch area, perfect for relaxing and enjoying Florida's warm weather. Located in the Sunshine Tree community, this home offers convenient access to shopping, dining, schools, and everyday necessities. Winter Haven is known for its Chain of Lakes, providing plenty of opportunities for boating, fishing, waterfront dining, and outdoor recreation. LEGOLAND Florida Resort is also nearby, along with Downtown Winter Haven's local restaurants, shops, and community events. With easy access to major roadways connecting Winter Haven to Lakeland, Orlando, and other Central Florida destinations, this home combines a peaceful residential setting with convenient access to everything the area has to offer. Whether you're searching for your first home, downsizing, or simply looking for a well-maintained property in an established Winter Haven neighborhood, 1079 Sunshine Way SW is ready to welcome its next owner. Schedule your private showing today!
Additional Information
- Interior Features
- Ceiling Fans(s), Eat-in Kitchen, High Ceilings, Kitchen/Family Room Combo, Living Room/Dining Room Combo, Open Floorplan, Other, Primary Bedroom Main Floor, Split Bedroom, Thermostat, Walk-In Closet(s), Window Treatments
- Exterior Features
- Rain Gutters, Sidewalk, Storage
- Financing
- Cash, Conventional, FHA, VA Loan
- Location
- In County, Paved
- Community Features
- Street Lights, No Deed Restriction
- Property Description
- One Story
- Appliances
- Cooktop, Disposal, Exhaust Fan, Freezer, Ice Maker, Microwave, None, Range, Refrigerator
- Heating
- Central
- Air Conditioning
- Central Air
- Exterior Construction
- Stucco, Frame
- Exterior Features
- Rain Gutters, Sidewalk, Storage
- Levels
- One
- Roof
- Shingle
- Foundation
- Slab
- Parking
- None, On Street
- Parking Features
- None, On Street
- Garage
- 2 Car Garage, None
- Garage Spaces
- 2
- Garage Features
- None, On Street
Listing courtesy of WATSON REALTY CORP.. 407-589-1600
Mortgage Calculator
StellarMLS is the source of this information via Internet Data Exchange Program. All listing information is deemed reliable but not guaranteed and should be independently verified through personal inspection by appropriate professionals. Listings displayed on this website may be subject to prior sale or removal from sale. Availability of any listing should always be independently verified. Listing information is provided for consumer personal, non-commercial use, solely to identify potential properties for potential purchase. All other use is strictly prohibited and may violate relevant federal and state law. Data last updated on