681 Midway Drive Unit A, Ocala, FL 34472
- $135,000
- 2
- BD
- 2
- BA
- 1,068
- SqFt




- List Price
- $135,000
- Status
- ACTIVE
- Days on Market
- 17
- MLS#
- G5115569
- Subtype
- Residential
- Style
- One Story
- Year Built
- 1972
- Bedrooms
- 2
- Bathrooms
- 2
- Full Baths
- 2
- Living Area
- 1,068
- Lot Size
- 559
- Acres
- 0.01
- Subdivision
- Twin Lakes Village West Condo
- Building Name
- Twin Lakes Village West
- MLS Area Major
- Ocala
Property Description
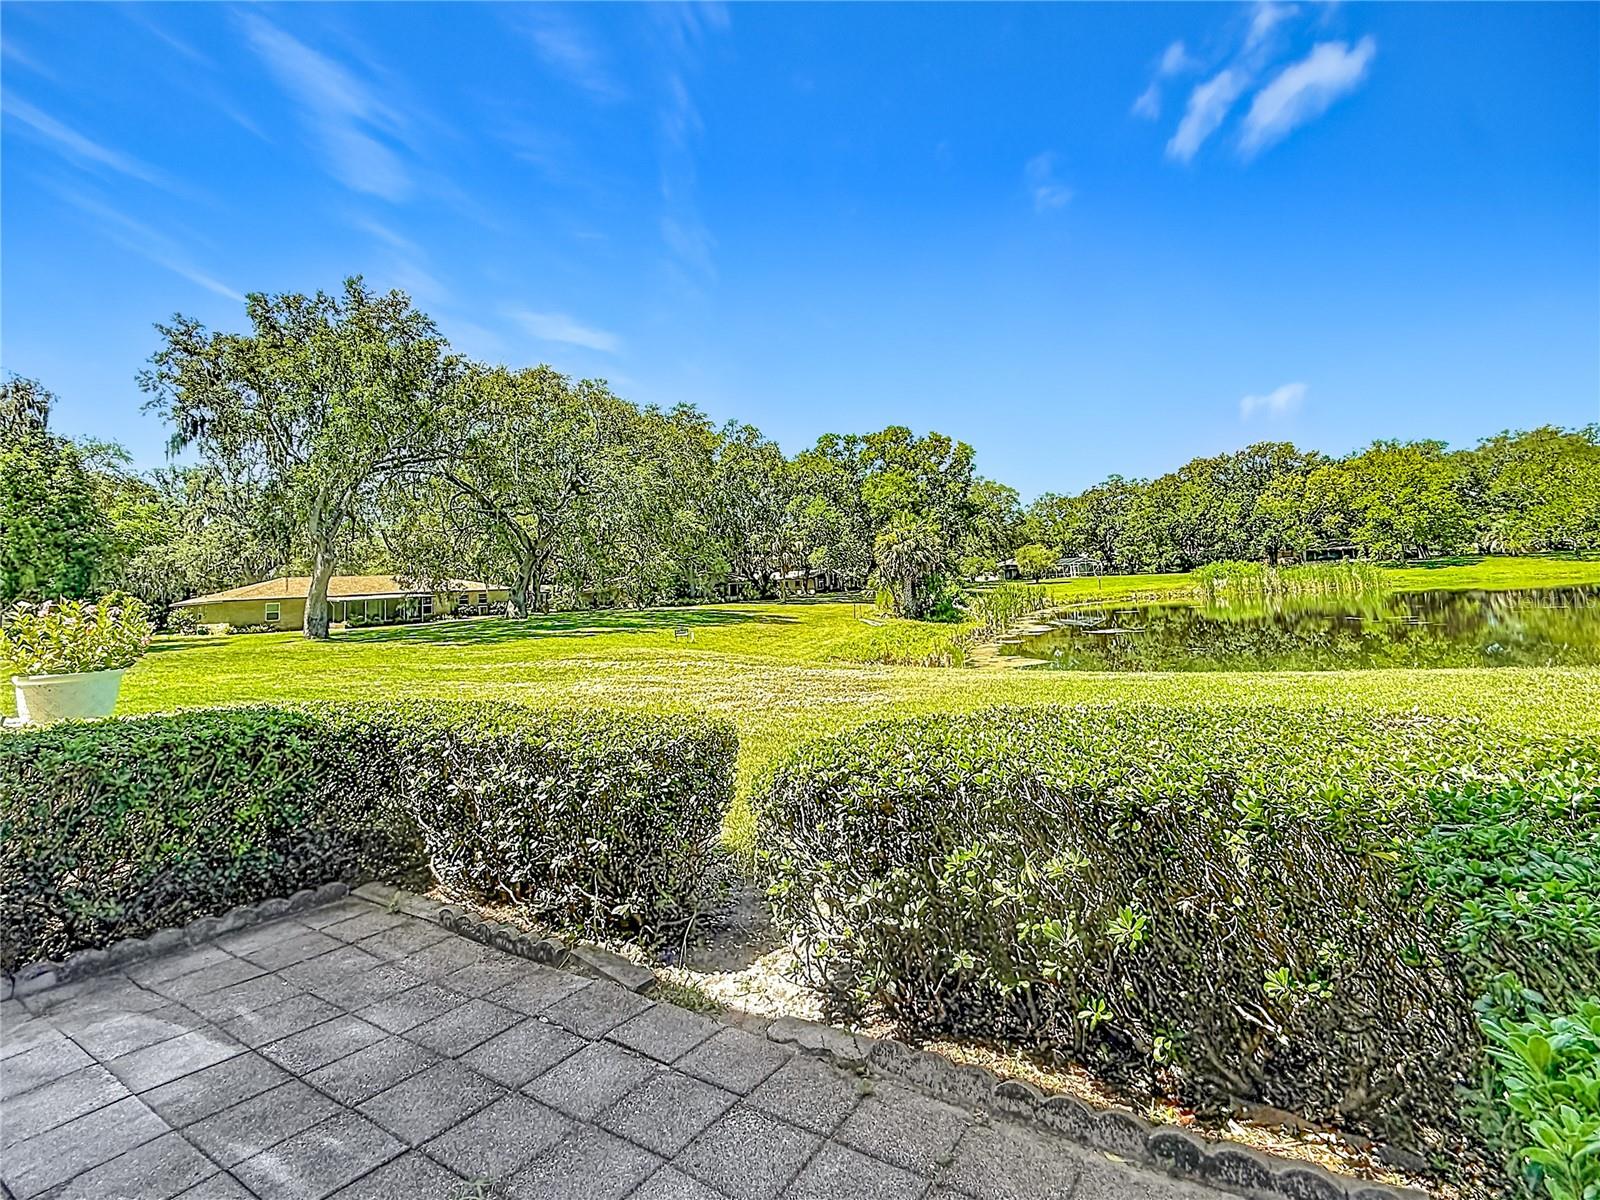
Welcome home to this charming **2-bedroom, 2-bath condo** located in a desirable **55+ community**! This well-maintained unit features **no carpet throughout**, offering easy maintenance and a clean, updated feel. The spacious living and dining room combination creates a comfortable space for relaxing or entertaining. The primary suite includes its own private bathroom and a walk-in closet, while the second bedroom and bath provide plenty of room for guests or a home office. Step outside to enjoy the peaceful enclosed lanai, plus an additional outdoor patio where you can take in the beautiful **lake views**—the perfect place to enjoy your morning coffee or unwind in the evening. Easy to show and move-in ready, this wonderful condo is conveniently located near shopping, grocery stores, the post office, dining, and everyday conveniences. Don't miss this opportunity to enjoy low-maintenance living in a welcoming community with LOW HOA dues.
Additional Information
- Amenities
- Pool
- Interior Features
- Ceiling Fans(s), Living Room/Dining Room Combo
- Exterior Features
- Sidewalk
- HOA Fee
- $310
- HOA Freqency
- Monthly
- Pets Allowed
- Yes
- Pets
- Yes
- Pet Size
- Small (16-35 Lbs.)
- Building Name
- Twin Lakes Village West
- Financing
- Cash, Conventional
- Community Features
- Pool, No Deed Restriction
- Property Description
- One Story
- Zoning
- R3
- Appliances
- Dishwasher, Dryer, Range, Refrigerator, Washer
- Heating
- Electric
- Air Conditioning
- Central Air
- Exterior Construction
- Stucco
- Exterior Features
- Sidewalk
- Stories
- 1
- Levels
- One
- Roof
- Roof Over
- Foundation
- Slab
- Pool
- Yes
Listing courtesy of DOWN HOME REALTY, LLLP. 352-753-0976
Mortgage Calculator
StellarMLS is the source of this information via Internet Data Exchange Program. All listing information is deemed reliable but not guaranteed and should be independently verified through personal inspection by appropriate professionals. Listings displayed on this website may be subject to prior sale or removal from sale. Availability of any listing should always be independently verified. Listing information is provided for consumer personal, non-commercial use, solely to identify potential properties for potential purchase. All other use is strictly prohibited and may violate relevant federal and state law. Data last updated on