2704 Meadow Crest Drive, St Cloud (Harmony), FL 34773
- $344,990
- 3
- BD
- 3
- BA
- 1,469
- SqFt






- List Price
- $344,990
- Status
- ACTIVE
- Days on Market
- 13
- Price Change
- ▼ $5,000 1785899049
- MLS#
- O6428219
- Subtype
- Residential
- Style
- Two Story, Attached
- Architectural Style
- Coastal
- New Construction
- Yes
- Year Built
- 2026
- Bedrooms
- 3
- Bathrooms
- 3
- Full Baths
- 2
- Half Baths
- 1
- Living Area
- 1,469
- Lot Size
- 2,178
- Acres
- 0.05
- Subdivision
- Cyrene At Harmony
- Building Name
- Na
- MLS Area Major
- St Cloud (Harmony)
Property Description
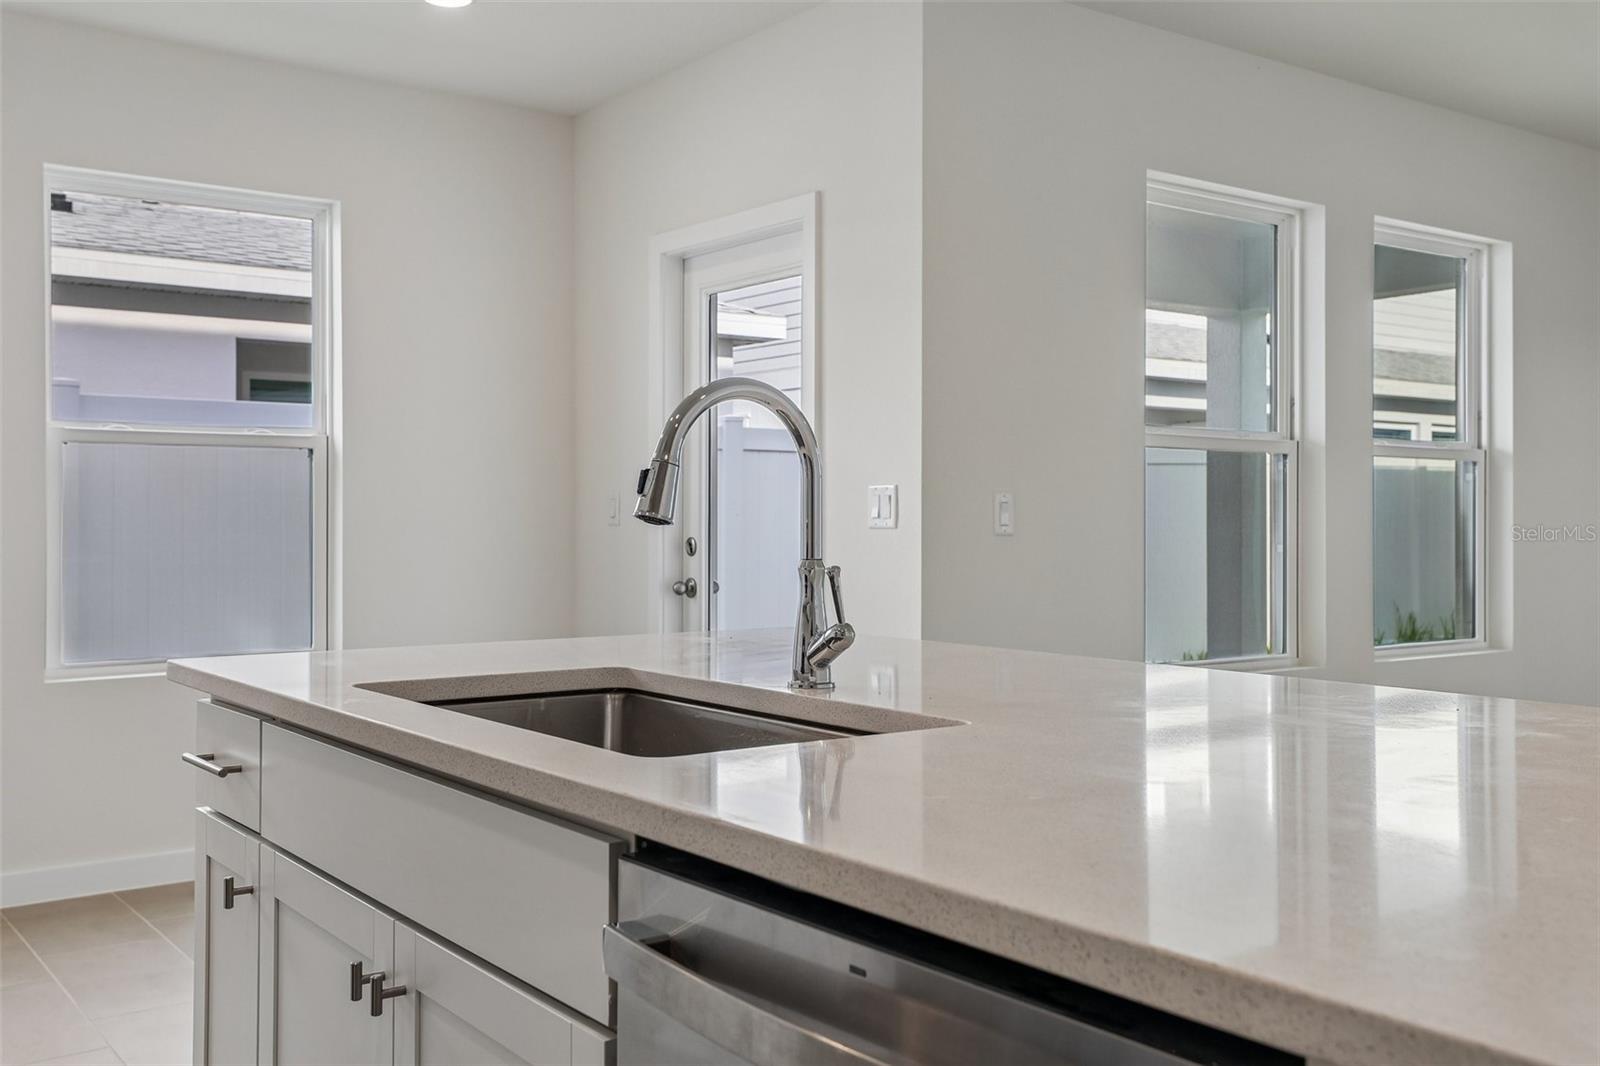
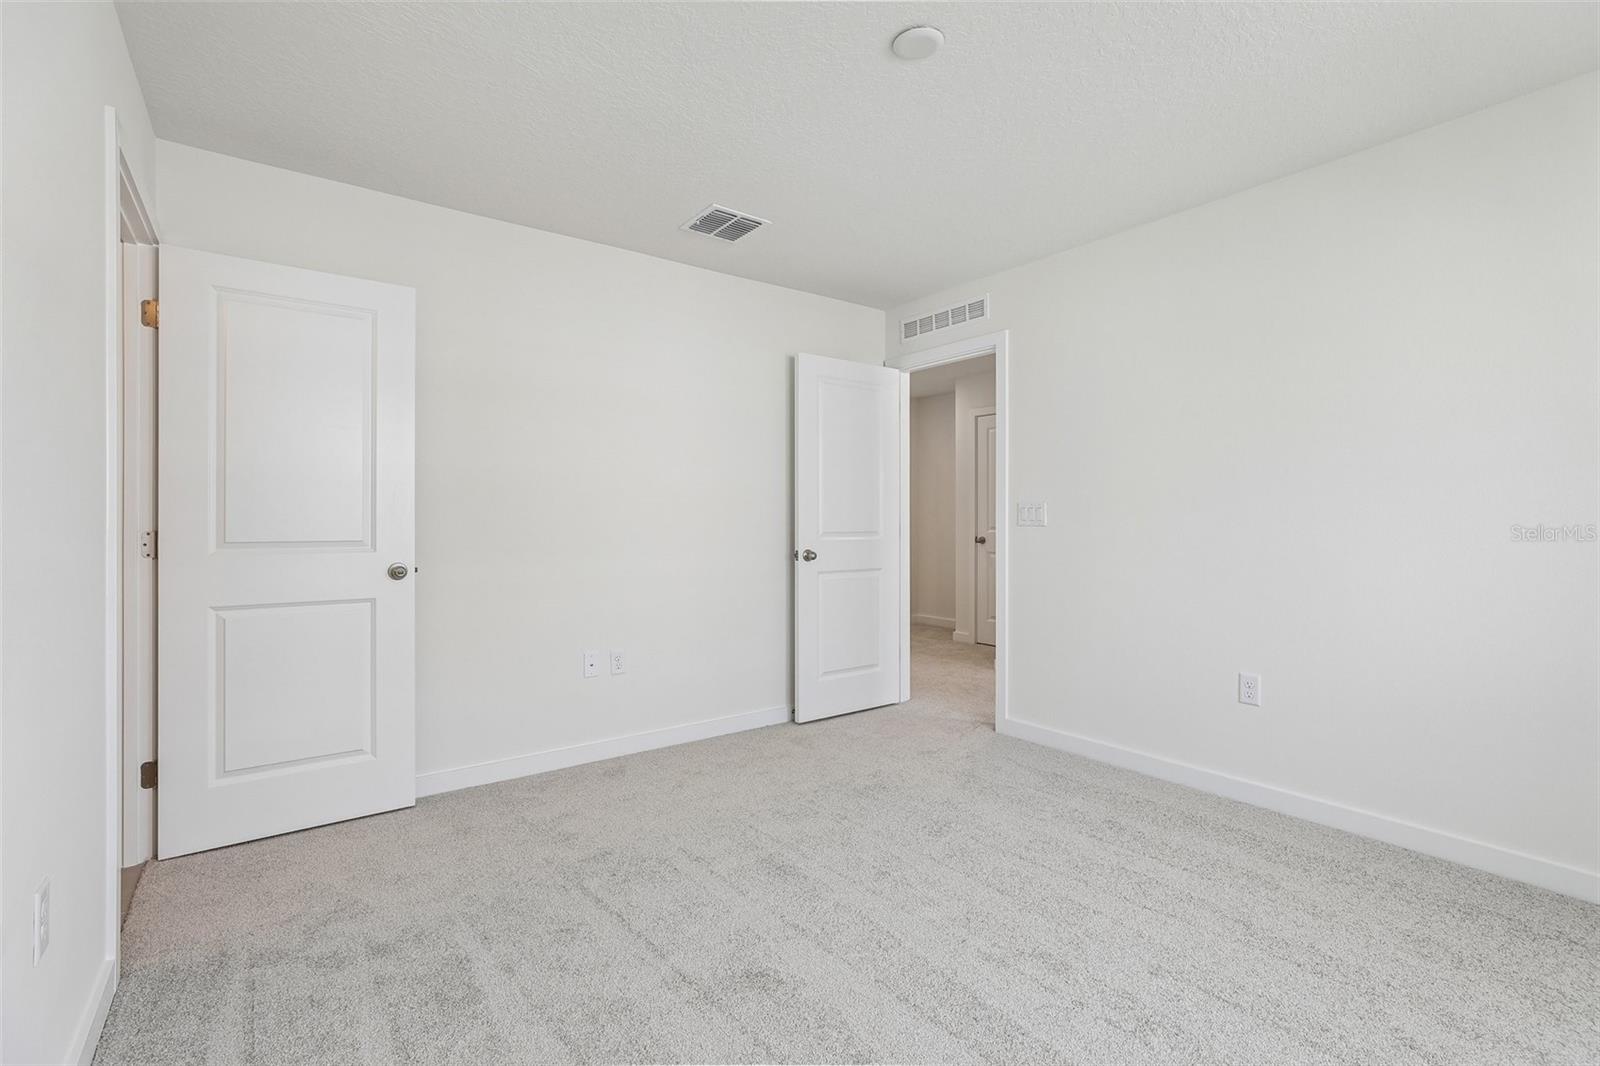
The Coronado is an end-unit townhome plan offering approximately 1,469 square feet of thoughtfully designed living space. This two-story home features three bedrooms and two-and-a-half bathrooms, making it well suited for households seeking flexible living areas and private bedroom space. The main level is arranged around an open-concept living, dining, and kitchen area, creating a comfortable setting for daily routines and entertaining. A two-car garage adds storage and convenience, while the rear covered porch offers an inviting outdoor area for relaxing or hosting guests. Upstairs, the primary suite provides a private retreat with an en-suite bathroom, while two additional bedrooms can be used for guests, a home office, or hobbies. The Coronado’s end-unit layout provides the added appeal of additional natural light and a more private feel than an interior townhome. With a practical layout, contemporary design, and access to the community’s amenities, the Coronado offers an appealing blend of comfort and convenience.
Additional Information
- Amenities
- Park, Playground, Pool
- Interior Features
- PrimaryBedroom Upstairs, Stone Counters, Walk-In Closet(s)
- Exterior Features
- Rain Gutters, Sidewalk, Sprinkler Metered
- HOA Fee
- $250
- HOA Freqency
- Monthly
- Financing
- Cash, Conventional, FHA, VA Loan
- Location
- In County, Landscaped, Sidewalk, Paved
- Community Features
- Community Mailbox, Dog Park, Irrigation-Reclaimed Water, Park, Playground, Pool, Sidewalks, No Deed Restriction
- Property Description
- Two Story, Attached
- Zoning
- RES
- Appliances
- Convection Oven, Dishwasher, Disposal, Microwave, Range
- Heating
- Central, Electric
- Air Conditioning
- Central Air
- Exterior Construction
- Concrete, HardiPlank Type, Stucco, Frame
- Exterior Features
- Rain Gutters, Sidewalk, Sprinkler Metered
- Levels
- Two
- Roof
- Shingle
- Foundation
- Slab
- Pool
- Yes
- Parking
- Driveway
- Parking Features
- Driveway
- Garage
- 2 Car Garage
- Garage Spaces
- 2
- Garage Features
- Driveway
- Elementary School
- Harmony Community School (K-5)
- Middle School
- Harmony Middle
- High School
- Harmony High
- View
- Pool
Listing courtesy of DRB GROUP REALTY, LLC. 407-270-2747
Mortgage Calculator
StellarMLS is the source of this information via Internet Data Exchange Program. All listing information is deemed reliable but not guaranteed and should be independently verified through personal inspection by appropriate professionals. Listings displayed on this website may be subject to prior sale or removal from sale. Availability of any listing should always be independently verified. Listing information is provided for consumer personal, non-commercial use, solely to identify potential properties for potential purchase. All other use is strictly prohibited and may violate relevant federal and state law. Data last updated on